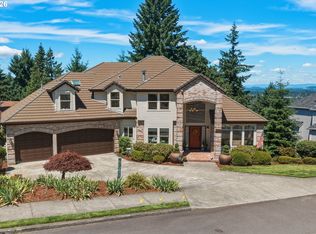
Nestled in the coveted Teresa's Vineyard community—home to the 2012 Street of Dreams—this impeccably maintained Northwest Contemporary offers luxury, comfort, and exceptional main-level living in one of West Linn's most desirable neighborhoods.Step inside to soaring ceilings, expansive walls of windows, and abundant natural light that create an airy, welcoming atmosphere. The open floor plan is thoughtfully designed with the primary suite and office (or 5th bedroom) conveniently located on the main level, making everyday living effortless.The beautifully appointed kitchen features full-height cabinetry with a soft antique glaze, JennAir stainless steel appliances, generous prep space, and opens seamlessly to the dining and living areas. The dramatic great room is anchored by a floor-to-ceiling stone fireplace, vaulted ceilings, and stunning windows that bring the outdoors in.Enjoy year-round outdoor living on the expansive covered wraparound deck with peaceful territorial and neighborhood views—the perfect setting for morning coffee, entertaining, or relaxing in any season.The daylight lower level offers incredible flexibility with three additional bedrooms, including one with an ensuite bath, a spacious family room with wet bar and wine refrigerator, plus abundant storage.Outside, you'll find a private backyard with paver pathways, raised garden beds, and mature landscaping. A rare climate-controlled garage provides the ideal environment for hobbies, projects, fitness equipment, or protecting prized vehicles year-round.Recent updates include exterior trim paint and freshly painted garage doors. Located just minutes from I-205, shopping, dining, parks, Historic Willamette, and Willamette Park, this home offers the perfect balance of peaceful neighborhood living and everyday convenience.
Active
$1,199,900
2536 Coeur D Alene Dr, West Linn, OR 97068
5beds
3,953sqft
:
Get pre-qualified$8,066/mo
Residential, Single Family Residence
Built in 2012
-- sqft lot
$-- Zestimate®
$304/sqft
$50/mo HOA
What's special
Floor-to-ceiling stone fireplaceRare climate-controlled garageDramatic great roomExpansive covered wraparound deckGenerous prep spaceAbundant storageDaylight lower level
- 8 days |
- 896 |
- 44 |
Likely to sell faster than
Zillow last checked:
Listing updated:
Listed by:
Heather Robbins 503-807-5189,
Robbins Realty Group
Source: RMLS (OR),MLS#: 259770121
Facts & features
Interior
Bedrooms & bathrooms
- Bedrooms: 5
- Bathrooms: 4
- Full bathrooms: 3
- Partial bathrooms: 1
- Main level bathrooms: 2
Rooms
- Room types: Bedroom 4, Bedroom 5, EatingArea, Bedroom 2, Bedroom 3, Dining Room, Family Room, Kitchen, Living Room, Primary Bedroom
Primary bedroom
- Features: Builtin Features, Ceiling Fan, French Doors, Closet, Ensuite, High Ceilings, Soaking Tub, Walkin Closet, Walkin Shower, Wallto Wall Carpet
- Level: Main
- Area: 224
- Dimensions: 16 x 14
Bedroom 2
- Features: Ceiling Fan, Closet, High Ceilings
- Level: Main
- Area: 168
- Dimensions: 14 x 12
Bedroom 3
- Features: Bathroom, Ceiling Fan, High Ceilings, Walkin Closet, Wallto Wall Carpet
- Level: Lower
- Area: 221
- Dimensions: 17 x 13
Bedroom 4
- Level: Lower
- Area: 168
- Dimensions: 14 x 12
Bedroom 5
- Level: Lower
- Area: 180
- Dimensions: 15 x 12
Dining room
- Features: Exterior Entry, High Ceilings, Wood Floors
- Level: Main
- Area: 208
- Dimensions: 16 x 13
Family room
- Features: Ceiling Fan, Deck, Sliding Doors, High Ceilings, Wallto Wall Carpet
- Level: Lower
- Area: 380
- Dimensions: 20 x 19
Kitchen
- Features: Builtin Refrigerator, Dishwasher, Disposal, Gas Appliances, Instant Hot Water, Island, Microwave, Builtin Oven, Convection Oven, Double Oven, Granite, Wood Floors
- Level: Main
- Area: 150
- Width: 10
Living room
- Features: Bookcases, Ceiling Fan, Deck, Fireplace, Sliding Doors, High Ceilings, Wood Floors
- Level: Main
- Area: 361
- Dimensions: 19 x 19
Heating
- Forced Air, Fireplace(s)
Cooling
- Central Air
Appliances
- Included: Built In Oven, Built-In Range, Built-In Refrigerator, Convection Oven, Dishwasher, Disposal, Double Oven, Gas Appliances, Instant Hot Water, Microwave, Plumbed For Ice Maker, Range Hood, Stainless Steel Appliance(s), Washer/Dryer, ENERGY STAR Qualified Water Heater, Gas Water Heater
- Laundry: Laundry Room
Features
- Granite, High Ceilings, High Speed Internet, Soaking Tub, Vaulted Ceiling(s), Ceiling Fan(s), Closet, Bathroom, Walk-In Closet(s), Kitchen Island, Bookcases, Built-in Features, Walkin Shower
- Flooring: Hardwood, Tile, Wall to Wall Carpet, Wood
- Doors: Sliding Doors, French Doors
- Windows: Double Pane Windows, Vinyl Frames
- Basement: Daylight
- Number of fireplaces: 1
- Fireplace features: Gas
Interior area
- Total structure area: 3,953
- Total interior livable area: 3,953 sqft
Property
Parking
- Total spaces: 3
- Parking features: Garage Door Opener, Attached
- Attached garage spaces: 3
Accessibility
- Accessibility features: Garage On Main, Main Floor Bedroom Bath, Minimal Steps, Natural Lighting, Walkin Shower, Accessibility
Features
- Levels: Two
- Stories: 2
- Patio & porch: Covered Deck, Covered Patio, Deck, Patio, Porch
- Exterior features: Garden, Gas Hookup, Exterior Entry
- Fencing: Fenced
- Has view: Yes
- View description: Valley
Lot
- Features: Gentle Sloping, Private, Sprinkler, SqFt 10000 to 14999
Details
- Additional structures: GasHookup
- Parcel number: 05024029
Construction
Type & style
- Home type: SingleFamily
- Architectural style: Traditional
- Property subtype: Residential, Single Family Residence
Materials
- Cement Siding, Cultured Stone
- Roof: Composition
Condition
- Resale
- New construction: No
- Year built: 2012
Utilities & green energy
- Gas: Gas Hookup, Gas
- Sewer: Public Sewer
- Water: Public
- Utilities for property: Cable Connected
Community & HOA
Community
- Security: Entry, Fire Sprinkler System, Security System Owned
HOA
- Has HOA: Yes
- Amenities included: Commons
- HOA fee: $600 annually
Location
- Region: West Linn
Financial & listing details
- Price per square foot: $304/sqft
- Tax assessed value: $1,378,584
- Annual tax amount: $18,318
- Date on market: 7/23/2026
- Listing terms: Cash,Conventional,VA Loan
- Road surface type: Paved
Estimated market value
Not available
Estimated sales range
Not available
Not available
Price history
| Date | Event | Price |
|---|---|---|
| 7/24/2026 | Listed for sale | $1,199,900-5.5%$304/sqft |
Source:  RMLS (OR) #259770121 Report a problem RMLS (OR) #259770121 Report a problem | ||
| 3/6/2024 | Sold | $1,270,000$321/sqft |
Source: RMLS (OR) #24152015 Report a problem | ||
| 2/4/2024 | Pending sale | $1,270,000$321/sqft |
Source: RMLS (OR) #24152015 Report a problem | ||
| 2/1/2024 | Listed for sale | $1,270,000+60.8%$321/sqft |
Source: RMLS (OR) #24152015 Report a problem | ||
| 6/3/2013 | Sold | $789,900$200/sqft |
Source: Public Record Report a problem | ||
Public tax history
| Year | Property taxes | Tax assessment |
|---|---|---|
| 2025 | $18,318 +3.7% | $952,008 +3% |
| 2024 | $17,660 +2.8% | $924,280 +3% |
| 2023 | $17,173 +3.5% | $897,360 +3% |
| 2022 | $16,593 +10.9% | $871,224 +3% |
| 2021 | $14,966 +0.7% | $845,849 +3% |
| 2020 | $14,856 +4.5% | $821,213 +3% |
| 2019 | $14,217 +5.1% | $797,295 +3% |
| 2018 | $13,531 +10.6% | $774,073 +3% |
| 2017 | $12,231 -7.4% | $751,527 +3% |
| 2016 | $13,212 | $729,638 +3% |
| 2015 | $13,212 +4.9% | $708,386 +3% |
| 2014 | $12,599 +58.1% | $687,753 +45.7% |
| 2013 | $7,969 +235.1% | $472,052 +237% |
| 2012 | $2,378 | $140,060 |
Find assessor info on the county website
Monthly payment
Est. payment
Payment breakdown
Explore the cost of this home by adjusting the details. Changes won't be saved.Climate risks
Neighborhood: Savanna Oaks
Nearby schools
GreatSchools rating
- 8/10Trillium Creek Primary SchoolGrades: PK-5Distance: 1.4 mi
- 8/10Rosemont Ridge Middle SchoolGrades: 6-8Distance: 1 mi
- 10/10West Linn High SchoolGrades: 9-12Distance: 1.4 mi
Schools provided by the listing agent
- Elementary: Trillium Creek
- Middle: Rosemont Ridge
- High: West Linn
Source: RMLS (OR). This data may not be complete. We recommend contacting the local school district to confirm school assignments for this home.
- $1,123,2005 bd4 ba4.2k sqft2524 Coeur D Alene Dr, West Linn, OR 97068Off Market
- $1,186,0005 bd4 ba3.8k sqft2550 Coeur D Alene Dr, West Linn, OR 97068Sold

- $1,169,4004 bd3 ba3.2k sqft2500 Coeur D Alene Dr, West Linn, OR 97068Off Market
- $998,5004 bd2 ba3.2k sqft2562 Coeur D Alene Dr, West Linn, OR 97068Off Market
- $1,088,0005 bd4 ba4.2k sqft2512 Coeur D Alene Dr, West Linn, OR 97068Off Market
- $999,5004 bd2 ba2.8k sqft2525 Coeur D Alene Dr, West Linn, OR 97068Off Market
- $1,288,5005 bd3 ba4.2k sqft3550 South Rd, West Linn, OR 97068Off Market
- $1,449,8005 bd4 ba3.9k sqft2553 Coeur D Alene Dr, West Linn, OR 97068Off Market
A local agent can set up tours, give advice and negotiate with sellers.
Similar homes
- $1,095,0005 bd4 ba3.7k sqft2510 Satter St, West Linn, OR 97068Active

 MLS ID #591842641, Steve Kaer, Kaer Property Group. RMLS (OR)
 - $1,190,0005 bd4 ba3.6k sqft4823 Ireland Ln, West Linn, OR 97068Active
 MLS ID #706414175, Julie Friedrich, MORE Realty. RMLS (OR)
 - $1,295,0005 bd4 ba5.7k sqft6021 Caufield St, West Linn, OR 97068Active
 MLS ID #417039704, Lora Smith, Redfin. RMLS (OR)
 - $1,189,0004 bd4 ba5.2k sqft2790 Carriage Way, West Linn, OR 97068Active
 MLS ID #503860485, Peter Jameson, J Residential Properties. RMLS (OR)
 - $899,9004 bd3 ba3.1k sqft3914 Wellington Pl, West Linn, OR 97068ActiveMLS ID #337139725, Sherry Hawkins, eXp Realty, LLC. RMLS (OR)
- $1,099,0005 bd4 ba3.9k sqft16620 SE Hampshire Ln, Milwaukie, OR 97267ActiveMLS ID #636541357, Kathleen Myers, RE/MAX Equity Group. RMLS (OR)
- $1,249,9005 bd4 ba4.7k sqft35412 SE Shade Tree Ln, Estacada, OR 97023ActiveMLS ID #128670146, Heather Randall, eXp Realty, LLC. RMLS (OR)
- $1,150,0004 bd4 ba4k sqft17908 S Lavine Ln, Oregon City, OR 97045ActiveMLS ID #434588667, Stephanie Peck, eXp Realty, LLC. RMLS (OR)
- $875,0004 bd3 ba3.1k sqft12060 Hazeldell Ave, Oregon City, OR 97045ActiveMLS ID #123250607, Karen Sackos, John L. Scott. RMLS (OR)
- $1,199,7054 bd4 ba3.1k sqft1634 SE Spokane St, Portland, OR 97202ActiveMLS ID #213885710, Patrick Williams, Windermere Realty Trust. RMLS (OR)
- $1,195,0004 bd3 ba3.3k sqft26250 S Milk Creek Cir, Mulino, OR 97042ActiveMLS ID #475147313, Nancy Carnahan, Ventures Realty Group. RMLS (OR)
- $1,235,0003 bd3 ba3.2k sqft17981 Meadowlark Ln, Lake Oswego, OR 97034ActiveMLS ID #488269191, Camille Robinson, Realty First. RMLS (OR)
- $650,0003 bd4 ba2.6k sqft2246 Saint Moritz Loop, West Linn, OR 97068ActiveMLS ID #702104556, Sharilynn Taylor, Premiere Property Group, LLC. RMLS (OR)
- $1,299,9005 bd3 ba3.3k sqft12840 SE 257th Ave, Damascus, OR 97089ActiveMLS ID #135230217, Cassidy Campanian, Real Broker. RMLS (OR)
- $739,0003 bd3 ba2.3k sqft1625 Carriage Way, West Linn, OR 97068ActiveMLS ID #114339186, Kathryn King, KJK Properties PC. RMLS (OR)
- $1,400,0004 bd4 ba3.6k sqft5352 Washington Ct, Lake Oswego, OR 97035ActiveMLS ID #295879150, James Loos, Windermere Realty Trust. RMLS (OR)
- $1,489,0005 bd4 ba4.9k sqft21440 S Meadowridge Ct, Oregon City, OR 97045ActiveMLS ID #369430245, David Columbus, Living Room Realty. RMLS (OR)
- $1,260,0004 bd4 ba3.1k sqft24752 NE Prairie View Dr, Aurora, OR 97002ActiveMLS ID #735383788, Kathy Layton, Better Homes & Gardens Realty. RMLS (OR)
- $1,195,0004 bd5 ba4.4k sqft4322 SW Terlyn Ct, Portland, OR 97221ActiveMLS ID #350651388, Amanda Tahayori, MORE Realty. RMLS (OR)
- $1,199,9004 bd3 ba2.3k sqft35000 SE Colorado Rd, Sandy, OR 97055ActiveMLS ID #158013642, Lindsay Taylor, Keller Williams Realty Portland Elite. RMLS (OR)
