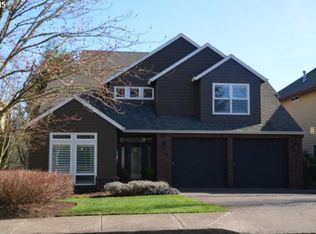
Welcome home on the hill in West Linn! This one’s got beautiful, light-filled rooms, and the hardwood floors show it off throughout the day. This lot is expansive and manicured, minutes from Trillium Creek Elementary, backs up to protected wetlands, and a quick jaunt to Marylhurst Heights Park. And the updates — there are a lot of them. Brand-new A/C and water heater, new roof in 2021, new gas furnace in 2020, updated appliances in 2024, and new Renewal by Andersen windows upstairs. Outside you've got a gorgeous cedar deck, fiber cement siding, underground sprinklers, and new drip lines in the backyard. Both the front and back yards have been cared for with real intention — manicured lawns surrounded by landscape-designed beds full of flowers, trees, and shrubs that keep things interesting year-round. Out back, raised beds get just the right mix of sun and shade, and the deck stays shady and private in the afternoons. It's a great spot to just sit outside and unwind. Inside, the dining and living room are perfect for the holidays, with a wood-burning fireplace (plus a gas starter) to gather around. The great-room-style kitchen and family room are where you'll want to spend your lazy weekends, curled up by the gas fireplace. The primary bedroom catches the morning sunrise and looks out over the wetlands — plus it's got a big walk-in closet with a door to bonus attic-style storage, and a bathroom with dual sinks. The other bedrooms get great light too, and the laundry room is conveniently located off the garage. This home has been so well cared for and thoughtfully put together. Come see it — you'll know pretty quick why it says "this is mine." Great day to show this home!
Active
Price cut: $30.9K (7/12)
$739,000
1625 Carriage Way, West Linn, OR 97068
3beds
2,350sqft
:
Get pre-qualified$5,150/mo
Residential, Single Family Residence
Built in 1995
7,840 Square Feet Lot
$737,900 Zestimate®
$314/sqft
$21/mo HOA
What's special
Gas fireplaceGorgeous cedar deckFiber cement sidingBathroom with dual sinksHardwood floorsBeautiful light-filled roomsUnderground sprinklers
- 72 days |
- 1,532 |
- 67 |
Zillow last checked:
Listing updated:
Listed by:
Kathryn King emaildocs@kjkproperties.com,
KJK Properties PC
Source: RMLS (OR),MLS#: 114339186
Facts & features
Interior
Bedrooms & bathrooms
- Bedrooms: 3
- Bathrooms: 3
- Full bathrooms: 2
- Partial bathrooms: 1
- Main level bathrooms: 1
Rooms
- Room types: Utility Room, Bedroom 2, Bedroom 3, Dining Room, Family Room, Kitchen, Living Room, Primary Bedroom
Primary bedroom
- Features: Builtin Features, French Doors, Bathtub, High Ceilings, Shower, Suite, Walkin Closet, Wallto Wall Carpet
- Level: Upper
- Area: 216
- Dimensions: 18 x 12
Bedroom 2
- Features: Ceiling Fan, Closet, Wallto Wall Carpet
- Level: Upper
- Area: 130
- Dimensions: 10 x 13
Bedroom 3
- Features: Ceiling Fan, Closet, Wallto Wall Carpet
- Level: Upper
- Area: 140
- Dimensions: 10 x 14
Primary bathroom
- Features: Bathtub, Double Sinks, Shower, Vinyl Floor
- Level: Upper
- Area: 84
- Dimensions: 12 x 7
Dining room
- Features: Living Room Dining Room Combo, Wallto Wall Carpet
- Level: Main
- Area: 110
- Dimensions: 10 x 11
Family room
- Features: Family Room Kitchen Combo, Fireplace, Wallto Wall Carpet
- Level: Main
- Area: 224
- Dimensions: 14 x 16
Kitchen
- Features: Builtin Features, Builtin Range, Cook Island, Dishwasher, Disposal, Gas Appliances, Hardwood Floors, Island, Microwave, Pantry, Free Standing Refrigerator, Granite
- Level: Main
- Area: 192
- Width: 12
Living room
- Features: Coved, Fireplace, Formal, Living Room Dining Room Combo, High Ceilings, Wallto Wall Carpet
- Level: Main
- Area: 195
- Dimensions: 15 x 13
Heating
- Forced Air, Fireplace(s)
Cooling
- Central Air
Appliances
- Included: Built In Oven, Cooktop, Dishwasher, Disposal, Down Draft, Free-Standing Refrigerator, Gas Appliances, Microwave, Plumbed For Ice Maker, Stainless Steel Appliance(s), Built-In Range, Gas Water Heater
- Laundry: Laundry Room
Features
- Granite, High Ceilings, Bathtub, Double Vanity, Shower, Built-in Features, Sink, Ceiling Fan(s), Closet, Living Room Dining Room Combo, Family Room Kitchen Combo, Cook Island, Kitchen Island, Pantry, Coved, Formal, Suite, Walk-In Closet(s)
- Flooring: Hardwood, Luxury Vinyl Plank, Tile, Wall to Wall Carpet, Wood, Vinyl
- Doors: French Doors
- Windows: Double Pane Windows, Vinyl Frames
- Basement: Crawl Space
- Number of fireplaces: 2
- Fireplace features: Gas
Interior area
- Total structure area: 2,350
- Total interior livable area: 2,350 sqft
Video & virtual tour
Property
Parking
- Total spaces: 2
- Parking features: Driveway, Garage Door Opener, Attached, Extra Deep Garage
- Attached garage spaces: 2
- Has uncovered spaces: Yes
Accessibility
- Accessibility features: Garage On Main, Utility Room On Main, Accessibility
Features
- Levels: Two
- Stories: 2
- Patio & porch: Deck
- Exterior features: Raised Beds, Yard
- Has spa: Yes
- Spa features: Bath
- Fencing: Fenced
- Has view: Yes
- View description: Seasonal
Lot
- Size: 7,840 Square Feet
- Features: Level, Seasonal, Sprinkler, SqFt 7000 to 9999
Details
- Parcel number: 01635500
Construction
Type & style
- Home type: SingleFamily
- Architectural style: Traditional
- Property subtype: Residential, Single Family Residence
Materials
- Brick, Cedar
- Foundation: Concrete Perimeter
- Roof: Composition
Condition
- Resale
- New construction: No
- Year built: 1995
Utilities & green energy
- Gas: Gas
- Sewer: Public Sewer
- Water: Public
Community & HOA
HOA
- Has HOA: Yes
- Amenities included: Commons
- HOA fee: $250 annually
Location
- Region: West Linn
Financial & listing details
- Price per square foot: $314/sqft
- Tax assessed value: $650,402
- Annual tax amount: $7,660
- Date on market: 5/14/2026
- Listing terms: Cash,Conventional,FHA,VA Loan
- Road surface type: Paved
Estimated market value
$737,900
$701,000 - $775,000
$3,268/mo
Price history
| Date | Event | Price |
|---|---|---|
| 7/21/2026 | Listed for sale | $739,000$314/sqft |
Source:  RMLS (OR) #114339186 Report a problem RMLS (OR) #114339186 Report a problem | ||
| 7/14/2026 | Pending sale | $739,000$314/sqft |
Source: RMLS (OR) #114339186 Report a problem | ||
| 7/12/2026 | Price change | $739,000-4%$314/sqft |
Source: RMLS (OR) #114339186 Report a problem | ||
| 6/25/2026 | Price change | $769,900-3.6%$328/sqft |
Source: RMLS (OR) #114339186 Report a problem | ||
| 6/21/2026 | Listed for sale | $799,000$340/sqft |
Source: RMLS (OR) #114339186 Report a problem | ||
| 6/12/2026 | Pending sale | $799,000$340/sqft |
Source: RMLS (OR) #114339186 Report a problem | ||
| 5/27/2026 | Price change | $799,000-2.5%$340/sqft |
Source: RMLS (OR) #114339186 Report a problem | ||
| 5/22/2026 | Price change | $819,900-2.4%$349/sqft |
Source: RMLS (OR) #114339186 Report a problem | ||
| 5/14/2026 | Listed for sale | $839,900+60%$357/sqft |
Source: RMLS (OR) #114339186 Report a problem | ||
| 6/5/2020 | Sold | $525,000-0.8%$223/sqft |
Source: RMLS (OR) #20156245 Report a problem | ||
| 5/10/2020 | Pending sale | $529,000$225/sqft |
Source: John L Scott Real Estate #20156245 Report a problem | ||
| 5/2/2020 | Price change | $529,000-2%$225/sqft |
Source: John L Scott Real Estate #20156245 Report a problem | ||
| 3/20/2020 | Listed for sale | $539,900+20%$230/sqft |
Source: John L. Scott Sandy #20156245 Report a problem | ||
| 12/31/2015 | Sold | $450,000$191/sqft |
Source: RMLS (OR) #15488456 Report a problem | ||
| 11/13/2015 | Price change | $450,000-4.1%$191/sqft |
Source: Keller Williams - Portland Premiere #15488456 Report a problem | ||
| 11/2/2015 | Listed for sale | $469,000+98.7%$200/sqft |
Source: Keller Williams - Portland Premiere #15488456 Report a problem | ||
| 10/30/1998 | Sold | $236,000+5.4%$100/sqft |
Source: Public Record Report a problem | ||
| 8/23/1996 | Sold | $224,000+376.6%$95/sqft |
Source: Public Record Report a problem | ||
| 10/11/1995 | Sold | $47,000$20/sqft |
Source: Public Record Report a problem | ||
Public tax history
| Year | Property taxes | Tax assessment |
|---|---|---|
| 2025 | $7,660 +3.9% | $397,501 +3% |
| 2024 | $7,374 +2.8% | $385,924 +3% |
| 2023 | $7,171 +3% | $374,684 +3% |
| 2022 | $6,960 +6.6% | $363,771 +3% |
| 2021 | $6,529 +0.8% | $353,176 +3% |
| 2020 | $6,478 +4.6% | $342,890 +3% |
| 2019 | $6,194 +5% | $332,903 +3% |
| 2018 | $5,898 | $323,207 +3% |
| 2017 | $5,898 +8.1% | $313,793 +3% |
| 2016 | $5,456 | $304,653 +3% |
| 2015 | $5,456 +4.9% | $295,780 +3% |
| 2014 | $5,202 +11.9% | $287,165 +3% |
| 2013 | $4,648 +2.8% | $278,801 +3% |
| 2012 | $4,520 +0.8% | $270,681 +3% |
| 2011 | $4,483 -1.2% | $262,797 +3% |
| 2010 | $4,536 +0.5% | $255,143 +3% |
| 2009 | $4,511 +4.9% | $247,712 +3% |
| 2008 | $4,299 +2% | $240,497 +3% |
| 2007 | $4,213 +0.6% | $233,492 +3% |
| 2006 | $4,189 +4.1% | $226,691 +3% |
| 2005 | $4,022 +5.1% | $220,088 +3% |
| 2004 | $3,828 +8.1% | $213,678 +3% |
| 2003 | $3,541 -48.6% | $207,454 +3% |
| 2002 | $6,891 +108.5% | $201,412 +3% |
| 2001 | $3,305 +1.1% | $195,546 +3% |
| 2000 | $3,268 | $189,850 |
Find assessor info on the county website
Monthly payment
Est. payment
Payment breakdown
Explore the cost of this home by adjusting the details. Changes won't be saved.Climate risks
Neighborhood: 97068
Nearby schools
GreatSchools rating
- 8/10Trillium Creek Primary SchoolGrades: PK-5Distance: 0.6 mi
- 8/10Rosemont Ridge Middle SchoolGrades: 6-8Distance: 1 mi
- 10/10West Linn High SchoolGrades: 9-12Distance: 2.4 mi
Schools provided by the listing agent
- Elementary: Trillium Creek
- Middle: Rosemont Ridge
- High: West Linn
Source: RMLS (OR). This data may not be complete. We recommend contacting the local school district to confirm school assignments for this home.
- $801,7004 bd2 ba2.5k sqft1635 Carriage Way, West Linn, OR 97068Off Market
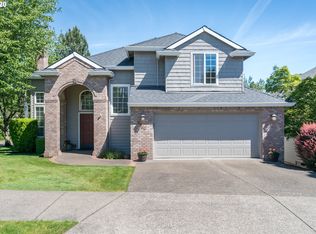
- $749,0004 bd3 ba2.3k sqft1825 Deana Dr, West Linn, OR 97068Off Market
- $716,600-- bd2 ba2.1k sqft1835 Deana Dr, West Linn, OR 97068Off Market
- $702,7003 bd2 ba2.1k sqft1645 Carriage Way, West Linn, OR 97068Off Market
- $821,0003 bd3 ba2.2k sqft1845 Deana Dr, West Linn, OR 97068Sold
- $824,6004 bd4 ba2.6k sqft1655 Carriage Way, West Linn, OR 97068Off Market
- $---- bd-- ba-- sqft1620 Carriage Way, West Linn, OR 97068Off Market
- $783,0004 bd3 ba2.3k sqft1855 Deana Dr, West Linn, OR 97068Off Market
A local agent can set up tours, give advice and negotiate with sellers.
Similar homes
- $775,0004 bd4 ba3.1k sqft19874 Bennington Ct, West Linn, OR 97068Active

 MLS ID #329163928, Alia Marie Hazen, The Agency Portland. RMLS (OR)
 - $799,0004 bd3 ba2.7k sqft1105 Marylhurst Dr, West Linn, OR 97068Active
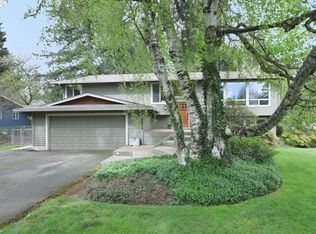 MLS ID #525550498, Chano Ramos, MORE Realty. RMLS (OR)
 - $799,9503 bd3 ba3.3k sqft2695 Hillcrest Dr, West Linn, OR 97068Active
 MLS ID #796398003, Brian Bellairs, John L. Scott. RMLS (OR)
 - $625,0003 bd3 ba1.9k sqft6343 Failing St, West Linn, OR 97068Active
 MLS ID #478227149, Kim Woodhouse, Soldera Properties, Inc. RMLS (OR)
 - $775,0004 bd4 ba2.6k sqft6248 Bridgeview Dr, West Linn, OR 97068ActiveMLS ID #590838204, Vicki Gile, Premiere Property Group, LLC. RMLS (OR)
- $679,9004 bd3 ba1.8k sqft2800 Rainier Pl, West Linn, OR 97068ActiveMLS ID #366454289, Heather Jones, Robbins Realty Group. RMLS (OR)
- $865,0004 bd3 ba2k sqft30475 SW Riverwood Dr, West Linn, OR 97068ActiveMLS ID #346550142, Angela Stevens, Keller Williams Realty Professionals. RMLS (OR)
- $675,0003 bd3 ba2k sqft5725 SW Calusa Loop, Tualatin, OR 97062ActiveMLS ID #357917448, Angie Lawton-Wallesen, Cascade Hasson Sotheby's International Realty. RMLS (OR)
- $739,9005 bd3 ba3k sqft16288 Barlow Dr, Oregon City, OR 97045ActiveMLS ID #672450473, Aubrey Martin, Keller Williams Sunset Corridor. RMLS (OR)
- $775,0003 bd2 ba1.6k sqft1635 Aspen St, Lake Oswego, OR 97034ActiveMLS ID #352632520, James Battle, SimpliHOM. RMLS (OR)
- $699,0004 bd3 ba2.9k sqft16550 Anna Eve Dr, Portland, OR 97267ActiveMLS ID #704830944, Shannon Sansoterra, Think Real Estate. RMLS (OR)
- $697,0003 bd3 ba2.3k sqft11828 SE Knee Ct, Happy Valley, OR 97086ActiveMLS ID #674361682, Lyudmila Leissler, Windermere Realty Trust. RMLS (OR)
- $775,0005 bd3 ba2.8k sqft3121 SE Riesling Rd, Milwaukie, OR 97267ActiveMLS ID #452801219, Ron Brister, Soldera Properties, Inc. RMLS (OR)
- $679,9004 bd3 ba2.9k sqft15010 Clackamas River Dr, Oregon City, OR 97045ActiveMLS ID #502982827, Roxie Howell, eXp Realty, LLC. RMLS (OR)
- $749,9002 bd2 ba1.3k sqft5030 SE 49th Ave, Portland, OR 97206ActiveMLS ID #320250150, Temara Presley, John L. Scott Portland Central. RMLS (OR)
- $739,0004 bd3 ba3.4k sqft12590 NW Naomi Ln, Portland, OR 97229ActiveMLS ID #117860905, Casey Jones, John L. Scott. RMLS (OR)
- $799,0003 bd3 ba2.8k sqft4735 Amherst Ct, Lake Oswego, OR 97035ActiveMLS ID #760108735, Matthew Tercek, Real Broker. RMLS (OR)
- $689,8884 bd3 ba2.5k sqft17458 SW 135th Pl, King City, OR 97224ActiveMLS ID #215173547, Paul Trakarn, LUXE Forbes Global Properties. RMLS (OR)
- $669,9003 bd2 ba2.2k sqft14153 Beemer Way, Oregon City, OR 97045ActiveMLS ID #655511787, Viktor Rudnitskii, Keller Williams Premier Partners. RMLS (OR)
- $799,9003 bd3 ba1.9k sqft20920 S Ridge Rd, Oregon City, OR 97045ActiveMLS ID #103583967, Kevin Caplener, Windermere Realty Trust. RMLS (OR)
