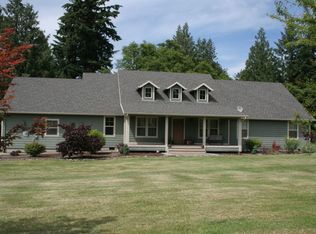
Set on nearly two peaceful acres just minutes from town, this versatile property offers space, flexibility, and the best of country living. The 3,600 sq ft main home features 4 bedrooms and 2.5 bathrooms, complemented by a detached guest house with its own bedroom and bathroom, providing additional living space for a variety of uses. Buyers are encouraged to verify permitted uses with the appropriate authorities.Outdoor amenities create an inviting setting for year-round enjoyment, including multiple outdoor living areas, irrigated raised garden beds, and a chicken coop. A 36x60 shop and 20x26 barn offer abundant space for equipment, hobbies, projects, storage, or recreational vehicles.The level acreage provides room to spread out while remaining conveniently close to town. Whether you’re looking for a property with extensive outbuildings, additional living space, or the opportunity to enjoy a rural lifestyle with modern conveniences nearby, this unique offering delivers exceptional versatility.
Active
$1,249,900
35412 SE Shade Tree Ln, Estacada, OR 97023
5beds
4,799sqft
Residential, Single Family Residence
Built in 2007
1.92 Acres Lot
$1,223,600 Zestimate®
$260/sqft
$-- HOA
What's special
Additional living spaceChicken coopNearly two peaceful acresExtensive outbuildingsIrrigated raised garden beds
- 86 days
- 388
- 16
Zillow last checked:
Listing updated:
Listed by:
Heather Randall 971-678-8330,
eXp Realty, LLC
Source: RMLS (OR),MLS#: 128670146
Facts & features
Interior
Bedrooms & bathrooms
- Bedrooms: 5
- Bathrooms: 4
- Full bathrooms: 3
- Partial bathrooms: 1
- Main level bathrooms: 2
Rooms
- Room types: Bedroom 4, Bonus Room, Bedroom 2, Bedroom 3, Dining Room, Family Room, Kitchen, Living Room, Primary Bedroom
Primary bedroom
- Features: Ensuite, Vaulted Ceiling, Walkin Closet
- Level: Upper
- Area: 294
- Dimensions: 21 x 14
Bedroom 2
- Features: Closet, Wallto Wall Carpet
- Level: Upper
- Area: 110
- Dimensions: 11 x 10
Bedroom 3
- Features: Closet, Wallto Wall Carpet
- Level: Upper
- Area: 143
- Dimensions: 13 x 11
Bedroom 4
- Features: Wallto Wall Carpet
- Level: Upper
- Area: 144
- Dimensions: 12 x 12
Dining room
- Features: Hardwood Floors, High Ceilings
- Level: Main
- Area: 132
- Dimensions: 12 x 11
Family room
- Features: Fireplace, Hardwood Floors, Sliding Doors, High Ceilings
- Level: Main
- Area: 320
- Dimensions: 20 x 16
Kitchen
- Features: Dishwasher, Eating Area, Gas Appliances, Hardwood Floors, Island, Builtin Oven, Double Oven
- Level: Main
- Area: 260
- Width: 13
Living room
- Features: Hardwood Floors, High Ceilings
- Level: Main
- Area: 169
- Dimensions: 13 x 13
Heating
- Forced Air, Heat Pump, Fireplace(s)
Cooling
- Central Air, Heat Pump
Appliances
- Included: Built In Oven, Built-In Range, Double Oven, Stainless Steel Appliance(s), Washer/Dryer, Dishwasher, Gas Appliances, Electric Water Heater
- Laundry: Laundry Room
Features
- Ceiling Fan(s), High Ceilings, High Speed Internet, Vaulted Ceiling(s), Closet, Eat-in Kitchen, Kitchen Island, Walk-In Closet(s), Pantry
- Flooring: Bamboo, Tile, Wood, Hardwood, Wall to Wall Carpet, Laminate, Concrete
- Doors: French Doors, Sliding Doors
- Windows: Vinyl Frames
- Basement: Crawl Space
- Number of fireplaces: 1
- Fireplace features: Electric
Interior area
- Total structure area: 4,799
- Total interior livable area: 4,799 sqft
Property
Parking
- Total spaces: 2
- Parking features: Driveway, RV Access/Parking, Attached
- Attached garage spaces: 2
- Has uncovered spaces: Yes
Accessibility
- Accessibility features: Caregiver Quarters, Garage On Main, Pathway, Accessibility
Features
- Levels: Two
- Stories: 2
- Exterior features: Fire Pit, Garden, Yard
Lot
- Size: 1.92 Acres
- Features: Level, Acres 1 to 3
Details
- Additional structures: Outbuilding, RVParking, ToolShed, WorkshopBarn
- Parcel number: 00942582
- Zoning: AGF
- Other equipment: Home Theater
Construction
Type & style
- Home type: SingleFamily
- Architectural style: Craftsman
- Property subtype: Residential, Single Family Residence
Materials
- Metal Siding, Board & Batten Siding, Cement Siding
- Foundation: Concrete Perimeter
- Roof: Composition
Condition
- Resale
- New construction: No
- Year built: 2007
Utilities & green energy
- Electric: 220 Volts
- Gas: Propane
- Sewer: Septic Tank
- Water: Well
Community & HOA
Community
- Security: Fire Sprinkler System
HOA
- Has HOA: No
Location
- Region: Estacada
Financial & listing details
- Price per square foot: $260/sqft
- Tax assessed value: $1,353,694
- Annual tax amount: $8,341
- Date on market: 7/27/2026
- Listing terms: Cash,Conventional
- Road surface type: Gravel
Estimated market value
$1,223,600
$1.16M - $1.28M
$4,315/mo
Price history
| Date | Event | Price |
|---|---|---|
| 7/28/2026 | Listed for sale | $1,249,900-2.3%$260/sqft |
Source:  RMLS (OR) #128670146 Report a problem RMLS (OR) #128670146 Report a problem | ||
| 2/15/2026 | Listing removed | $1,279,900$267/sqft |
Source: eXp Realty #542552622 Report a problem | ||
| 1/24/2026 | Listed for sale | $1,279,900-0.4%$267/sqft |
Source: eXp Realty #542552622 Report a problem | ||
| 1/5/2026 | Listing removed | $1,284,900$268/sqft |
Source: eXp Realty #668122247 Report a problem | ||
| 12/22/2025 | Listed for sale | $1,284,900+23.5%$268/sqft |
Source: eXp Realty #668122247 Report a problem | ||
| 1/24/2022 | Sold | $1,040,000-5.5%$217/sqft |
Source: RMLS (OR) #21225215 Report a problem | ||
| 8/9/2021 | Pending sale | $1,100,000$229/sqft |
Source: RMLS (OR) #21225215 Report a problem | ||
| 7/30/2021 | Listed for sale | $1,100,000$229/sqft |
Source: RMLS (OR) #21225215 Report a problem | ||
Public tax history
| Year | Property taxes | Tax assessment |
|---|---|---|
| 2025 | $8,341 -5.6% | $706,795 +3% |
| 2024 | $8,840 +2.2% | $686,209 +3% |
| 2023 | $8,647 +2.9% | $666,223 +3% |
| 2022 | $8,402 +2.8% | $646,819 +3% |
| 2021 | $8,174 +4.2% | $627,980 +3% |
| 2020 | $7,847 +1.3% | $609,690 +3% |
| 2019 | $7,746 +4.4% | $591,933 +4.9% |
| 2018 | $7,421 | $564,061 +3% |
| 2017 | $7,421 +5.6% | $547,632 +3% |
| 2016 | $7,025 | $531,682 +15.9% |
| 2015 | $7,025 +16.8% | $458,845 +8.9% |
| 2014 | $6,016 +16.6% | $421,194 +5.3% |
| 2013 | $5,162 +0.4% | $400,180 +3% |
| 2012 | $5,143 +5.7% | $388,524 +6.8% |
| 2011 | $4,866 +2.1% | $363,817 +3% |
| 2010 | $4,767 +31.8% | $353,220 +31.4% |
| 2009 | $3,615 +111.5% | $268,788 +105.1% |
| 2008 | $1,709 +167.3% | $131,022 +163.7% |
| 2007 | $639 +3.2% | $49,695 +3% |
| 2006 | $620 -0.1% | $48,248 +3% |
| 2005 | $621 +8.2% | $46,843 +3% |
| 2004 | $574 +3.2% | $45,479 +3% |
| 2003 | $556 +4.5% | $44,154 +3% |
| 2002 | $532 -12.1% | $42,868 +3% |
| 2001 | $606 +36.9% | $41,619 +3% |
| 2000 | $443 | $40,407 |
Find assessor info on the county website
Monthly payment
Est. payment
Payment breakdown
Explore the cost of this home by adjusting the details. Changes won't be saved.Climate risks
Neighborhood: 97023
Nearby schools
Schools provided by the listing agent
- Elementary: River Mill
- Middle: Estacada
- High: Estacada
Source: RMLS (OR). This data may not be complete. We recommend contacting the local school district to confirm school assignments for this home.
- $837,2004 bd2 ba2.7k sqft35535 SE Shade Tree Ln, Estacada, OR 97023Off Market
- $423,4003 bd1 ba2k sqft35590 SE Shade Tree Ln, Estacada, OR 97023Off Market
- $808,2003 bd3 ba2.2k sqft35390 SE Shade Tree Ln, Estacada, OR 97023Off Market

- $705,7003 bd3 ba2.1k sqft35395 SE Shade Tree Ln, Estacada, OR 97023Off Market
Similar homes
- $1,299,9004 bd5 ba4k sqft20860 S Springwater Rd, Estacada, OR 97023Active

 MLS ID #783576973, Jan Robinson, Wise Move Real Estate. RMLS (OR)
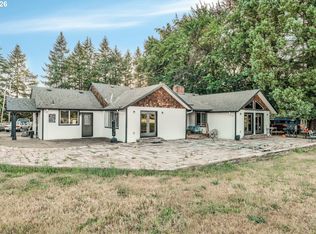
 - $1,425,0004 bd3 ba4.1k sqft27424 SE Eagle Creek Rd, Estacada, OR 97023Active
 MLS ID #268749780, Nick Shivers, eXp Realty, LLC. RMLS (OR)
 - $850,0004 bd3 ba2.8k sqft34430 SE Coupland Rd, Estacada, OR 97023Active
 MLS ID #557046116, Courtney O'Byrne, Keller Williams Realty Portland Elite. RMLS (OR)
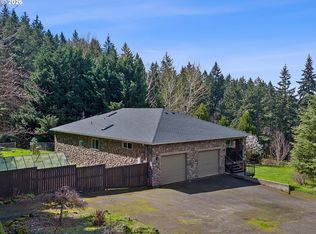
 - $858,5004 bd3 ba3.4k sqft27741 SE Wallace Rd, Estacada, OR 97023Active
 MLS ID #704970381, Jessie Yee, Oregon First. RMLS (OR)
 - $1,275,0005 bd4 ba5k sqft22275 S Big Cedar Ln, Beavercreek, OR 97004ActiveMLS ID #682083929, Susan Maag, RE/MAX Advantage Group. RMLS (OR)
- $1,150,0005 bd3 ba3.7k sqft44174 SE Pagh Rd, Sandy, OR 97055ActiveMLS ID #421034653, Natasha Ochs, HomeSmart Realty Group. RMLS (OR)
- $1,199,0005 bd4 ba2.8k sqft22404 S Forest Park Rd, Beavercreek, OR 97004ActiveMLS ID #435395582, Diana Ferguson, Keller Williams Realty Portland Elite. RMLS (OR)
- $1,299,9994 bd4 ba4.2k sqft8443 SE Orient Dr, Gresham, OR 97080ActiveMLS ID #510705235, Robie Ranes, Realty One Group Nexus. RMLS (OR)
- $799,0004 bd4 ba3.5k sqft19588 S Mattoon Rd, Estacada, OR 97023ActiveMLS ID #302077405, Chrissy Tese-Moe, Works Real Estate. RMLS (OR)
- $1,399,0005 bd4 ba4.9k sqft21440 S Meadowridge Ct, Oregon City, OR 97045ActiveMLS ID #369430245, David Columbus, Living Room Realty. RMLS (OR)
- $1,350,0004 bd3 ba2.7k sqft42101 SE Locksmith Ln, Sandy, OR 97055ActiveMLS ID #672753933, Ryann Reinhofer, Thoroughbred Real Estate Group Inc. RMLS (OR)
- $1,195,0004 bd4 ba2.5k sqft24420 SE Hoffmeister Rd, Damascus, OR 97089ActiveMLS ID #782529984, Cindy Co Pfeifer, Premiere Property Group, LLC. RMLS (OR)
- $1,349,9004 bd5 ba2.7k sqft17150 SE Ten Eyck Rd, Sandy, OR 97055ActiveMLS ID #396748295, Kristylinn Sequeira, Premiere Property Group, LLC. RMLS (OR)
- $1,375,0004 bd5 ba3.7k sqft13461 SE 286th Ln, Boring, OR 97009ActiveMLS ID #310297632, Kurt Johnson, All County Real Estate. RMLS (OR)
- $1,150,0005 bd3 ba3.4k sqft2060 SW Butler Rd, Gresham, OR 97080ActiveMLS ID #550121610, Dill Ward, eXp Realty, LLC. RMLS (OR)
- $1,500,0005 bd4 ba3.2k sqft43737 SE Erin Ln, Sandy, OR 97055ActiveMLS ID #429019918, Christi Keating, Hybrid Real Estate. RMLS (OR)
- $1,050,0004 bd4 ba4k sqft17908 S Lavine Ln, Oregon City, OR 97045ActiveMLS ID #434588667, Stephanie Peck, eXp Realty, LLC. RMLS (OR)
- $1,149,0005 bd4 ba4.7k sqft13829 SE Claremont St, Happy Valley, OR 97086ActiveMLS ID #596330805, Eduardo Reyes, Keller Williams Realty Portland Premiere. RMLS (OR)
- $1,075,0004 bd3 ba3.6k sqft12247 S Casto Rd, Oregon City, OR 97045ActiveMLS ID #381720383, Kim McKie, Better Homes & Gardens Realty. RMLS (OR)
- $1,150,0004 bd3 ba3.2k sqft21862 S Ferguson Rd, Beavercreek, OR 97004ActiveMLS ID #176086079, Kenny Yoder, Home Team Realty, LLC.. RMLS (OR)
