Located in Lake Oswego’s coveted Palisades neighborhood, this warm and inviting home is just blocks from Lakeridge High School, the LORAC/golf course, and scenic walking trails. Throughout the interior, high ceilings with classic architectural details—including coffered ceilings, wainscoting, and arched entryways creating a timeless aesthetic. The gourmet kitchen is a chef's dream, featuring a Fulgor Milano six-burner gas cooktop, stainless Bosch appliances, and Macaubas quartzite countertops. Relax in the large family room, complete with built-in bookshelves, a wood-burning fireplace, and French doors that open to the backyard. The main-floor primary suite offers a private retreat with plantation shutters, a walk-in closet, and a spa-like ensuite bath featuring double vanities, a soaking tub, and walk-in shower. Upstairs provides versatile living space with two bedrooms, a full bath, and a bonus room perfect for a fourth bedroom, gym, or home office. The outdoor living space is equally impressive, with a fully fenced, thoughtfully landscaped yard with mature trees/bushes and perennials, an entertaining patio, and a gas BBQ hookup. Modern essentials include laundry room with storage and utility sink, an oversized garage with generous storage cabinets, a tankless water heater, central air conditioning and sprinkler system.
Active
Price cut: $30K (7/23)
$1,235,000
17981 Meadowlark Ln, Lake Oswego, OR 97034
3beds
3,250sqft
:
Get pre-qualified$8,327/mo
Residential, Single Family Residence
Built in 1988
10,018 Square Feet Lot
$1,205,600 Zestimate®
$380/sqft
$-- HOA
What's special
Wood-burning fireplaceBuilt-in bookshelvesPrivate retreatGas bbq hookupWalk-in closetWalk-in showerLarge family room
- 34 days |
- 1,668 |
- 81 |
Likely to sell faster than
Zillow last checked:
Listing updated:
Listed by:
Camille Robinson 503-908-9477,
Realty First
Source: RMLS (OR),MLS#: 488269191
Facts & features
Interior
Bedrooms & bathrooms
- Bedrooms: 3
- Bathrooms: 3
- Full bathrooms: 2
- Partial bathrooms: 1
- Main level bathrooms: 1
Rooms
- Room types: Bonus Room, Laundry, Bedroom 2, Bedroom 3, Dining Room, Family Room, Kitchen, Living Room, Primary Bedroom
Primary bedroom
- Features: Skylight, Engineered Hardwood, Ensuite, High Ceilings, Soaking Tub, Walkin Closet, Walkin Shower
- Level: Main
- Area: 320
- Dimensions: 20 x 16
Bedroom 2
- Features: Skylight, Engineered Hardwood, Walkin Closet
- Level: Upper
- Area: 182
- Dimensions: 14 x 13
Bedroom 3
- Features: Closet, Engineered Hardwood
- Level: Upper
- Area: 168
- Dimensions: 14 x 12
Dining room
- Features: Coved, Closet, Engineered Hardwood, High Ceilings, Wainscoting
- Level: Main
- Area: 221
- Dimensions: 13 x 17
Family room
- Features: Bookcases, Builtin Features, Fireplace, Engineered Hardwood, High Ceilings
- Level: Main
- Area: 340
- Dimensions: 17 x 20
Kitchen
- Features: Cook Island, Dishwasher, Disposal, Eating Area, Gas Appliances, Gourmet Kitchen, Microwave, Pantry, Builtin Oven, Engineered Hardwood, High Ceilings, Quartz
- Level: Main
- Area: 195
- Width: 13
Living room
- Features: Formal, Engineered Hardwood, High Ceilings, Sunken, Wainscoting
- Level: Main
- Area: 342
- Dimensions: 19 x 18
Heating
- Forced Air, Fireplace(s)
Cooling
- Central Air
Appliances
- Included: Built In Oven, Built-In Range, Convection Oven, Cooktop, Dishwasher, Disposal, Double Oven, Free-Standing Refrigerator, Gas Appliances, Microwave, Plumbed For Ice Maker, Range Hood, Stainless Steel Appliance(s), Tankless Water Heater
- Laundry: Laundry Room
Features
- High Ceilings, High Speed Internet, Quartz, Soaking Tub, Wainscoting, Sink, Walk-In Closet(s), Closet, Coved, Bookcases, Built-in Features, Cook Island, Eat-in Kitchen, Gourmet Kitchen, Pantry, Formal, Sunken, Walkin Shower, Tile
- Flooring: Engineered Hardwood, Tile
- Windows: Double Pane Windows, Skylight(s)
- Basement: Crawl Space
- Number of fireplaces: 1
- Fireplace features: Wood Burning
Interior area
- Total structure area: 3,250
- Total interior livable area: 3,250 sqft
Video & virtual tour
Property
Parking
- Total spaces: 3
- Parking features: Driveway, On Street, Garage Door Opener, Attached
- Attached garage spaces: 3
- Has uncovered spaces: Yes
Accessibility
- Accessibility features: Bathroom Cabinets, Main Floor Bedroom Bath, Natural Lighting, Utility Room On Main, Walkin Shower, Accessibility
Features
- Levels: Two
- Stories: 2
- Patio & porch: Patio, Porch
- Exterior features: Garden, Gas Hookup, Yard
- Fencing: Fenced
Lot
- Size: 10,018 Square Feet
- Features: Gentle Sloping, Level, Private, Sprinkler, SqFt 10000 to 14999
Details
- Additional structures: GasHookup
- Parcel number: 00316811
- Zoning: R-10
Construction
Type & style
- Home type: SingleFamily
- Architectural style: Custom Style
- Property subtype: Residential, Single Family Residence
Materials
- Brick, Cedar
- Roof: Composition
Condition
- Updated/Remodeled
- New construction: No
- Year built: 1988
Utilities & green energy
- Gas: Gas Hookup, Gas
- Sewer: Public Sewer
- Water: Public
- Utilities for property: Cable Connected, Satellite Internet Service
Community & HOA
Community
- Security: Unknown, Fire Sprinkler System
- Subdivision: Palisades
HOA
- Has HOA: No
Location
- Region: Lake Oswego
Financial & listing details
- Price per square foot: $380/sqft
- Tax assessed value: $1,309,026
- Annual tax amount: $15,167
- Date on market: 6/25/2026
- Listing terms: Cash,Conventional,FHA,VA Loan
- Road surface type: Paved
Estimated market value
$1,205,600
$1.15M - $1.27M
$4,800/mo
Price history
| Date | Event | Price |
|---|---|---|
| 7/23/2026 | Price change | $1,235,000-2.4%$380/sqft |
Source:  RMLS (OR) #488269191 Report a problem RMLS (OR) #488269191 Report a problem | ||
| 6/26/2026 | Listed for sale | $1,265,000+51.5%$389/sqft |
Source: RMLS (OR) #488269191 Report a problem | ||
| 8/4/2016 | Sold | $835,000+1.2%$257/sqft |
Source: RMLS (OR) #16121520 Report a problem | ||
| 6/10/2016 | Pending sale | $825,000$254/sqft |
Source: Harnish Properties #16121520 Report a problem | ||
| 6/6/2016 | Listed for sale | $825,000+55.7%$254/sqft |
Source: Harnish Properties #16121520 Report a problem | ||
| 5/7/2012 | Listing removed | $529,900$163/sqft |
Source: NCI #11012524 Report a problem | ||
| 3/8/2012 | Listed for sale | $529,900+6%$163/sqft |
Source: NCI #11012524 Report a problem | ||
| 9/22/2011 | Sold | $500,000-10.5%$154/sqft |
Source: Public Record Report a problem | ||
| 1/16/2011 | Price change | $558,377-0.3%$172/sqft |
Source: Mal & Seitz Real Estate #11201523 Report a problem | ||
| 12/12/2010 | Price change | $559,900-4.3%$172/sqft |
Source: Mal & Seitz Real Estate #10077214 Report a problem | ||
| 9/27/2010 | Listed for sale | $584,900+39.3%$180/sqft |
Source: Mal & Seitz Real Estate #10077214 Report a problem | ||
| 5/19/2010 | Sold | $420,003-11.6%$129/sqft |
Source: Public Record Report a problem | ||
| 5/15/2010 | Listed for sale | $475,000-25.2%$146/sqft |
Source: Mal & Seitz Real Estate Report a problem | ||
| 1/19/2006 | Sold | $635,000$195/sqft |
Source: Public Record Report a problem | ||
Public tax history
| Year | Property taxes | Tax assessment |
|---|---|---|
| 2025 | $15,167 +2.7% | $791,527 +3% |
| 2024 | $14,763 +3% | $768,473 +3% |
| 2023 | $14,329 +3.1% | $746,091 +3% |
| 2022 | $13,904 +8.3% | $724,361 +3% |
| 2021 | $12,841 +2.6% | $703,264 +3% |
| 2020 | $12,518 +2.5% | $682,781 +3% |
| 2019 | $12,210 -4.5% | $662,895 +3% |
| 2018 | $12,781 | $643,587 +9% |
| 2017 | $12,781 +32.6% | $590,679 +3% |
| 2016 | $9,641 | $573,475 +3% |
| 2015 | $9,641 +4.3% | $556,772 +3% |
| 2014 | $9,240 +9.1% | $540,555 +3% |
| 2013 | $8,472 +2.6% | $524,811 +3% |
| 2012 | $8,259 +0.1% | $509,525 +3% |
| 2011 | $8,249 +0.7% | $494,684 +3% |
| 2010 | $8,192 -0.6% | $480,276 +3% |
| 2009 | $8,242 +6.7% | $466,287 +3% |
| 2008 | $7,725 +4.6% | $452,706 +3% |
| 2007 | $7,384 +4.3% | $439,520 +3% |
| 2006 | $7,077 +0.3% | $426,718 +3% |
| 2005 | $7,056 +4.1% | $414,289 +3% |
| 2004 | $6,781 +4.9% | $402,222 +3% |
| 2003 | $6,467 +4.4% | $390,507 +3% |
| 2002 | $6,194 +1.9% | $379,133 +3% |
| 2001 | $6,079 +10.4% | $368,090 +3% |
| 2000 | $5,507 | $357,369 |
Find assessor info on the county website
Monthly payment
Est. payment
Payment breakdown
Explore the cost of this home by adjusting the details. Changes won't be saved.Climate risks
Neighborhood: Palisades
Nearby schools
GreatSchools rating
- 10/10Westridge Elementary SchoolGrades: K-5Distance: 0.7 mi
- 8/10Lakeridge Middle SchoolGrades: 6-8Distance: 1.4 mi
- 9/10Lakeridge High SchoolGrades: 9-12Distance: 0.3 mi
Schools provided by the listing agent
- Elementary: Westridge
- Middle: Lakeridge
- High: Lakeridge
Source: RMLS (OR). This data may not be complete. We recommend contacting the local school district to confirm school assignments for this home.
- $1,231,1002 bd4 ba3.6k sqft2075 Ridge Pointe Dr, Lake Oswego, OR 97034Off Market
- $1,565,6005 bd4 ba6.5k sqft2085 Ridge Pointe Dr, Lake Oswego, OR 97034Off Market
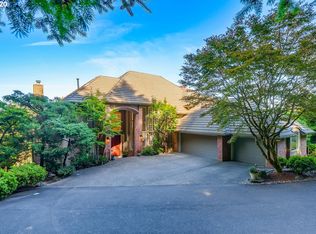
- $1,781,8005 bd4 ba4.7k sqft2065 Ridge Pointe Dr, Lake Oswego, OR 97034Off Market

- $1,530,0004 bd4 ba3.4k sqft17960 Meadowlark Ln, Lake Oswego, OR 97034Sold
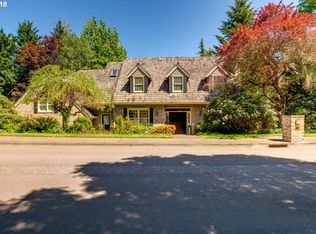
- $5,7454 bd3 ba3.7k sqft2055 Ridge Pointe Dr, Lake Oswego, OR 97034For Rent
- $1,244,1004 bd3 ba3.6k sqft17970 Meadowlark Ln, Lake Oswego, OR 97034Off Market
- $1,376,2003 bd3 ba3.7k sqft2095 Ridge Pointe Dr, Lake Oswego, OR 97034Off Market
- $1,785,7005 bd4 ba4.5k sqft2080 Ridge Pointe Dr, Lake Oswego, OR 97034Off Market
A local agent can set up tours, give advice and negotiate with sellers.
Similar homes
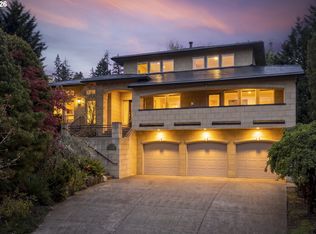
- $1,375,0004 bd3 ba3.6k sqft17454 Brookhurst Ct, Lake Oswego, OR 97034Active
 MLS ID #767741374, Tracy Hasson, Cascade Hasson Sotheby's International Realty. RMLS (OR)
 - $1,485,0004 bd3 ba3.1k sqft361 Berwick Rd, Lake Oswego, OR 97034Active
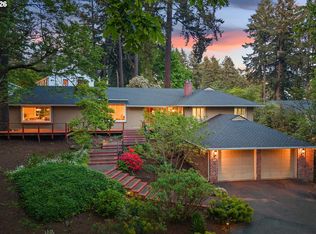 MLS ID #135879415, Terry Sprague, LUXE Forbes Global Properties. RMLS (OR)
 - $1,200,0003 bd2 ba2.4k sqft15939 Twin Fir Rd, Lake Oswego, OR 97035Active
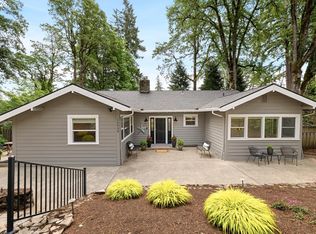 MLS ID #659529373, Christine Steele Smith, Kinected Realty, LLC. RMLS (OR)
 - $1,275,0003 bd3 ba2.3k sqft1716 4th Ave, West Linn, OR 97068Active
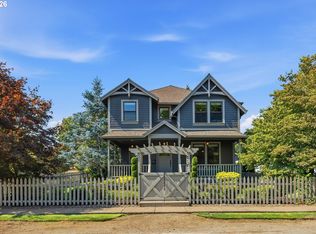 MLS ID #654977587, Mike Day, HomeSource. RMLS (OR)
 - $1,090,0004 bd3 ba2.8k sqft4217 Albert Cir, Lake Oswego, OR 97035ActiveMLS ID #261793254, Kimberly Gellatly, Berkshire Hathaway HomeServices NW Real Estate. RMLS (OR)
- $1,599,0003 bd4 ba2.4k sqft828 7th St, Lake Oswego, OR 97034ActiveMLS ID #708481967, Kim Bryson, MORE Realty. RMLS (OR)
- $950,0004 bd3 ba2.7k sqft1201 Rosemont Rd, West Linn, OR 97068ActiveMLS ID #558606616, Heather Robbins, Robbins Realty Group. RMLS (OR)
- $1,575,0004 bd5 ba4k sqft2157 Wembley Pl, Lake Oswego, OR 97034ActiveMLS ID #398109217, Roslyn Mauer, Harnish Company Realtors. RMLS (OR)
- $1,175,0004 bd5 ba4k sqft4621 SW Hillside Dr, Portland, OR 97221ActiveMLS ID #734874983, Jennifer Noble, Windermere Realty Trust. RMLS (OR)
- $1,260,0004 bd4 ba3.1k sqft24752 NE Prairie View Dr, Aurora, OR 97002ActiveMLS ID #735383788, Kathy Layton, Better Homes & Gardens Realty. RMLS (OR)
- $1,250,0004 bd3 ba3.5k sqft16969 NW Hazelgrove Ct, Beaverton, OR 97006ActiveMLS ID #744330107, Carey Hughes, Keller Williams Realty Professionals. RMLS (OR)
- $1,495,0005 bd4 ba3.2k sqft13852 Taylors Crest Ln, Lake Oswego, OR 97035ActiveMLS ID #633604854, Jennifer Noble, Windermere Realty Trust. RMLS (OR)
- $985,0004 bd4 ba2.9k sqft13876 Provincial Hill Dr, Lake Oswego, OR 97035ActiveMLS ID #210370738, Carina Liu, Berkshire Hathaway HomeServices NW Real Estate. RMLS (OR)
- $1,175,0004 bd3 ba3.3k sqft3390 Crescent Dr, West Linn, OR 97068ActiveMLS ID #171416478, Kimberly Gellatly, Berkshire Hathaway HomeServices NW Real Estate. RMLS (OR)
- $1,145,0004 bd4 ba3.6k sqft3352 SW Fairmount Ln, Portland, OR 97239ActiveMLS ID #386926913, Victoria Buck, Coldwell Banker Bain. RMLS (OR)
- $1,295,0004 bd5 ba4.4k sqft4322 SW Terlyn Ct, Portland, OR 97221ActiveMLS ID #350651388, Amanda Tahayori, MORE Realty. RMLS (OR)
- $1,099,0005 bd4 ba3.9k sqft16620 SE Hampshire Ln, Milwaukie, OR 97267ActiveMLS ID #636541357, Kathleen Myers, RE/MAX Equity Group. RMLS (OR)
- $925,0004 bd3 ba3k sqft2270 Ostman Rd, West Linn, OR 97068ActiveMLS ID #452206427, Kim Kress, Eleete Real Estate. RMLS (OR)
- $865,0004 bd4 ba3.5k sqft10708 SW 11th Dr, Portland, OR 97219ActiveMLS ID #159217625, Nanci Egan, John L. Scott. RMLS (OR)
- $1,275,0004 bd4 ba4.4k sqft13980 SE Claremont St, Happy Valley, OR 97236ActiveMLS ID #555493679, Matt Mahaffy, Windermere Realty Trust. RMLS (OR)
