Skip main navigation
Sold
  • $1,234,000

    2055 Ridge Pointe Dr, Lake Oswego, OR 97034

    5beds
    3,726sqft
    Residential, Single Family Residence
    Built in 1987
    10,018 Square Feet Lot
    $1,219,500 Zestimate®
    $331/sqft
    $5,560 Estimated rent

    Home value

    $1,219,500

    $1.16M - $1.28M

    $5,560/mo

    Zestimate® history
    Loading
    Loading...

    Owner options

    List your home for rent

    $5,560/mo

    Rent Zestimate®

    Find your next renter with Zillow Rental Manager. Plus, with online applications, you can quickly screen prospective tenants – for free.

    Learn more

    $5,560/mo

    Rent Zestimate®

    Refinance and save

    $6,070/mo

    Est. payment

    Refinancing to a lower rate could help reduce your monthly payments and save thousands over the life of the loan.

    See today's rates

    $6,070/mo

    Est. payment

    Explore your selling options

    Work with a Zillow partner agent

    Leverage their expertise and Zillow's premium Showcase listings to get your home seen by more buyers.

    Get started

    List with your own agent

    Get your home in front of millions of buyers by listing it on Zillow.

    Learn how to do it

    Sell it yourself

    Take full control of how buyers see your home on Zillow by listing For Sale by Owner (FSBO).

    List your home

    What's special


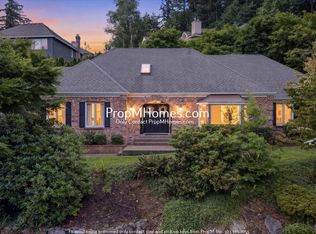
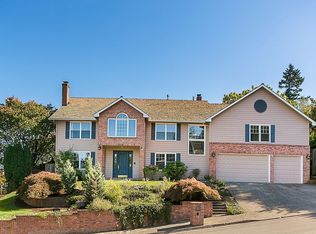
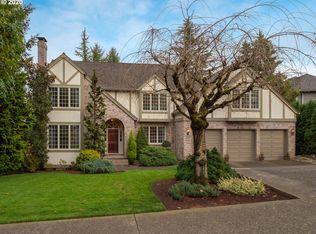
    Nestled on a spacious corner lot in the coveted Atherton Heights neighborhood of Lake Oswego, this beautifully updated home is conveniently located within walking distance to Lakeridge High School and top-rated schools. Freshly painted exterior with brand-new carpet, new light fixtures, and stunning hardwood floors installed in 2017. The updated gourmet kitchen features stainless steel appliances, granite countertops, and breathtaking valley views from both the kitchen and the primary suite. Thoughtfully designed with a main-level office or 5th bedroom and a full bath, perfect for guests or multi-generational living. Enjoy abundant natural light through bay windows in the living room, complemented by two cozy gas fireplace. Professionally landscaped grounds include a spacious front courtyard ideal for relaxing sunsets with a glass of wine. Easy-care backyard featuring a wraparound deck for outdoor entertaining. Additional highlights include a composite roof(2017), brand-new 3-car garage doors, two furnaces, and a huge walk-in storage room. Exceptional opportunity in one of Lake Oswego's most desirable neighborhoods.

    Zillow last checked:

    Listing updated:

    Listed by:

    Joyce Shin 503-539-8744,

    John L. Scott

    Bought with:

    Tess Wood, 201224189

    Lark and Fir Realty LLC

    Source: RMLS (OR),MLS#: 752604506MLS Logo

    Facts & features

    Interior

    Bedrooms & bathrooms
    • Bedrooms: 5
    • Bathrooms: 3
    • Full bathrooms: 3
    • Main level bathrooms: 1
    Rooms
    • Room types: Bedroom 4, Bedroom 5, Bonus Room, Bedroom 2, Bedroom 3, Dining Room, Family Room, Kitchen, Living Room, Primary Bedroom
    Primary bedroom
    • Features: Suite, Walkin Closet, Wallto Wall Carpet
    • Level: Upper
    • Area: 272
    • Dimensions: 17 x 16
    Bedroom 2
    • Features: Closet, Wallto Wall Carpet
    • Level: Upper
    • Area: 130
    • Dimensions: 13 x 10
    Bedroom 3
    • Features: Closet, Wallto Wall Carpet
    • Level: Upper
    • Area: 169
    • Dimensions: 13 x 13
    Bedroom 4
    • Features: Closet, Wallto Wall Carpet
    • Level: Upper
    • Area: 168
    • Dimensions: 14 x 12
    Bedroom 5
    • Features: Builtin Features, Walkin Closet, Wallto Wall Carpet
    • Level: Main
    • Area: 154
    • Dimensions: 14 x 11
    Dining room
    • Features: Formal, Engineered Hardwood
    • Level: Main
    • Area: 180
    • Dimensions: 15 x 12
    Family room
    • Features: Builtin Features, Fireplace, Engineered Hardwood
    • Level: Main
    • Area: 285
    • Dimensions: 19 x 15
    Kitchen
    • Features: Builtin Features, Cook Island, Dishwasher, Disposal, Down Draft, Microwave, Nook, Builtin Oven, Engineered Hardwood
    • Level: Main
    • Area: 276
    • Width: 12
    Living room
    • Features: Bay Window, Fireplace, Engineered Hardwood, High Ceilings
    • Level: Main
    • Area: 272
    • Dimensions: 17 x 16
    Heating
    • Forced Air, Fireplace(s)
    Cooling
    • Central Air
    Appliances
    • Included: Dishwasher, Disposal, Double Oven, Down Draft, Gas Appliances, Stainless Steel Appliance(s), Washer/Dryer, Microwave, Built In Oven, Gas Water Heater
    • Laundry: Laundry Room
    Features
    • Granite, High Ceilings, Quartz, Soaking Tub, Wainscoting, Closet, Built-in Features, Walk-In Closet(s), Formal, Cook Island, Nook, Suite, Kitchen Island, Tile
    • Flooring: Engineered Hardwood, Tile, Wall to Wall Carpet
    • Windows: Bay Window(s)
    • Basement: Crawl Space
    • Number of fireplaces: 2
    • Fireplace features: Gas
    Interior area
    • Total structure area: 3,726
    • Total interior livable area: 3,726 sqft

    Property

    Parking
    • Total spaces: 3
    • Parking features: Driveway, On Street, Garage Door Opener, Attached
    • Attached garage spaces: 3
    • Has uncovered spaces: Yes
    Accessibility
    • Accessibility features: Main Floor Bedroom Bath, One Level, Accessibility
    Features
    • Levels: Two
    • Stories: 2
    • Patio & porch: Deck, Porch
    • Exterior features: Gas Hookup
    • Has view: Yes
    • View description: Territorial, Valley
    Lot
    • Size: 10,018 Square Feet
    • Dimensions: 9935sf
    • Features: Corner Lot, Gentle Sloping, Sprinkler, SqFt 10000 to 14999
    Details
    • Additional structures: GasHookup
    • Parcel number: 00316820

    Construction

    Type & style
    • Home type: SingleFamily
    • Architectural style: Traditional
    • Property subtype: Residential, Single Family Residence
    Materials
    • Brick, Cedar
    • Roof: Composition
    Condition
    • Updated/Remodeled
    • New construction: No
    • Year built: 1987

    Utilities & green energy

    • Gas: Gas Hookup, Gas
    • Sewer: Public Sewer
    • Water: Public

    Community & HOA

    Community
    • Subdivision: Atherton Heights
    HOA
    • Has HOA: No
    Location
    • Region: Lake Oswego

    Financial & listing details

    • Price per square foot: $331/sqft
    • Tax assessed value: $1,368,476
    • Annual tax amount: $15,208
    • Date on market: 5/14/2026
    • Cumulative days on market: 18 days
    • Listing terms: Cash,Conventional

    Price history

    DateEventPrice
    8/26/2026Listing removed$5,500$1/sqft
    Source: Zillow Rentals Report a problem
    8/14/2026Price change$5,500-4.3%$1/sqft
    Source: Zillow Rentals Report a problem
    7/28/2026Listed for rent$5,745$2/sqft
    Source: Zillow Rentals Report a problem
    7/10/2026Sold$1,234,000-2.5%$331/sqft
    Source: RMLS (OR) #752604506 Report a problem
    6/1/2026Pending sale$1,265,000$340/sqft
    Source: RMLS (OR) #752604506 Report a problem
    5/28/2026Price change$1,265,000-2.3%$340/sqft
    Source: RMLS (OR) #752604506 Report a problem
    5/14/2026Listed for sale$1,295,000+73.8%$348/sqft
    Source: RMLS (OR) #752604506 Report a problem
    3/28/2017Sold$745,000-3.9%$200/sqft
    Source: RMLS (OR) #17329736 Report a problem
    2/11/2017Pending sale$775,000$208/sqft
    Source: Hasson #17329736 Report a problem
    1/6/2017Price change$775,000-3%$208/sqft
    Source: Hasson #17329736 Report a problem
    12/15/2016Price change$799,000-1.6%$214/sqft
    Source: Hasson #17329736 Report a problem
    10/7/2016Price change$812,000-3.9%$218/sqft
    Source: Hasson #17329736 Report a problem
    6/14/2016Listed for sale$845,000+46.2%$227/sqft
    Source: Hasson #17329736 Report a problem
    5/27/2004Sold$578,000+15.6%$155/sqft
    Source: Public Record Report a problem
    7/31/2000Sold$500,000$134/sqft
    Source: Public Record Report a problem

    Public tax history

    YearProperty taxesTax assessment
    2025$15,209 +2.7%$793,686 +3%
    2024$14,803 +3%$770,569 +3%
    2023$14,368 +3.1%$748,126 +3%
    2022$13,942 +8.3%$726,336 +3%
    2021$12,876 +2.6%$705,181 +3%
    2020$12,552 +2.5%$684,642 +3%
    2019$12,244 +5.2%$664,701 +3%
    2018$11,643 $645,341 +3%
    2017$11,643 +13.9%$626,545 +3%
    2016$10,226 $608,296 +3%
    2015$10,226 +3.5%$590,579 +3%
    2014$9,879 +8%$573,378 +3%
    2013$9,150 +2.3%$556,678 +3%
    2012$8,947 +0.2%$540,464 +3%
    2011$8,925 +1%$524,722 +3%
    2010$8,834 +1%$509,439 +3%
    2009$8,743 +6.7%$494,601 +3%
    2008$8,194 +4.6%$480,195 +3%
    2007$7,832 +4.3%$466,209 +3%
    2006$7,507 +0.3%$452,630 +3%
    2005$7,485 +4.1%$439,447 +3%
    2004$7,193 +4.9%$426,648 +3%
    2003$6,859 +4.4%$414,221 +3%
    2002$6,570 +1.9%$402,156 +3%
    2001$6,448 +10.5%$390,443 +3%
    2000$5,836 $379,071
    Find assessor info on the county website

    Neighborhood: Palisades

    Nearby schools

    GreatSchools rating
    Schools provided by the listing agent
    • Elementary: Westridge
    • Middle: Lakeridge
    • High: Lakeridge

    Source: RMLS (OR). This data may not be complete. We recommend contacting the local school district to confirm school assignments for this home.

    Get a cash offer in 3 minutes
    Find out how much your home could sell for in as little as 3 minutes with a no-obligation cash offer.
    Estimated market value
    $1,219,500
    Get a cash offer in 3 minutes
    Find out how much your home could sell for in as little as 3 minutes with a no-obligation cash offer.
    Estimated market value
    $1,219,500