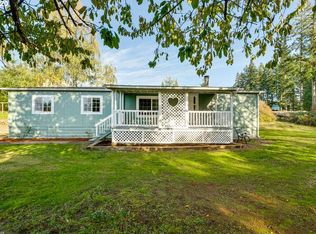
If you are looking for a rural property with acreage, yet close to Oregon City, with all of it's amenities... this is it! Fall in love with everything this place has to offer. Well appointed triple wide which had siding updated to Hardi siding, newer roof (Timberline Ultra) in 2007, whole house piping (Uponor Type "A" Aqua PEX) in 2023, 6 zone underground sprinkler system, and fully fenced back yard. Your chickens will love the Taj Mahal of chicken coops, complete with covered running pen. The dual furnaces and heat pumps were replaced in 2011. With it's own gated access drive, is the 24x36 covered RV parking, gravel floor and power hook-up. Equipment 3 sided shed, carport attached to garage is 12x32, with 8x12 insulated storage room, a 12x13 detached yoga room with BI blue tooth sound and blue stained pine walls, 8x8 shed, and 4x4 garden shed. The home has a nice floor plan with a cozy pellet stove in the family room, with a slider to the 12x70 covered deck, plus a side deck with access to a workshop/craft room and a half bath attached behind the 2 car garage. You will LOVE this house!!! New Heat Pump and exchanger installed Oct. 2026!
Active
Price cut: $10K (9/3)
$689,500
18004 S Wesley Ln, Oregon City, OR 97045
4beds
2,528sqft
Residential, Manufactured Home
Built in 1993
1.78 Acres Lot
$-- Zestimate®
$273/sqft
$-- HOA
What's special
Nice floor planHardi sidingGated access driveWell appointed triple wide
- 147 days
- 537
- 53
Zillow last checked:
Listing updated:
Listed by:
Connie Iman 503-702-5048,
Tower Realty
Source: RMLS (OR),MLS#: 434226288
Facts & features
Interior
Bedrooms & bathrooms
- Bedrooms: 4
- Bathrooms: 3
- Full bathrooms: 2
- Partial bathrooms: 1
- Main level bathrooms: 3
Rooms
- Room types: Bedroom 4, Utility Room, Bedroom 2, Bedroom 3, Dining Room, Family Room, Kitchen, Living Room, Primary Bedroom
Primary bedroom
- Features: Bathroom, Ceiling Fan, Double Closet, Ensuite, Vaulted Ceiling, Walkin Closet, Wallto Wall Carpet
- Level: Main
- Area: 255
- Dimensions: 17 x 15
Bedroom 2
- Features: Closet, Laminate Flooring, Vaulted Ceiling
- Level: Main
- Area: 110
- Dimensions: 10 x 11
Bedroom 3
- Features: Closet, Laminate Flooring, Vaulted Ceiling
- Level: Main
- Area: 121
- Dimensions: 11 x 11
Bedroom 4
- Features: High Ceilings, Laminate Flooring
- Level: Main
- Area: 110
- Dimensions: 10 x 11
Dining room
- Features: Skylight, Laminate Flooring, Vaulted Ceiling
- Level: Main
- Area: 121
- Dimensions: 11 x 11
Family room
- Features: Deck, Pellet Stove, Skylight, Sliding Doors, Laminate Flooring, Vaulted Ceiling
- Level: Main
- Area: 360
- Dimensions: 18 x 20
Kitchen
- Features: Dishwasher, Disposal, Eat Bar, Island, Pantry, Builtin Oven, Double Sinks, Free Standing Refrigerator, High Ceilings, Plumbed For Ice Maker, Vinyl Floor
- Level: Main
- Area: 195
- Width: 13
Living room
- Features: Formal, Skylight, Vaulted Ceiling, Wallto Wall Carpet
- Level: Main
- Area: 165
- Dimensions: 11 x 15
Heating
- Forced Air, Heat Pump
Cooling
- Heat Pump
Appliances
- Included: Built In Oven, Cooktop, Dishwasher, Disposal, Free-Standing Refrigerator, Plumbed For Ice Maker, Range Hood, Stainless Steel Appliance(s), Electric Water Heater
Features
- High Ceilings, Vaulted Ceiling(s), Closet, Eat Bar, Kitchen Island, Pantry, Double Vanity, Formal, Bathroom, Ceiling Fan(s), Double Closet, Walk-In Closet(s), Built-in Features
- Flooring: Vinyl, Wall to Wall Carpet, Wood, Laminate, Concrete
- Doors: Storm Door(s), Sliding Doors
- Windows: Double Pane Windows, Vinyl Frames, Skylight(s)
- Basement: Crawl Space
- Number of fireplaces: 1
- Fireplace features: Pellet Stove
Interior area
- Total structure area: 2,528
- Total interior livable area: 2,528 sqft
Property
Parking
- Total spaces: 2
- Parking features: Parking Pad, RV Access/Parking, Garage Door Opener, Detached, Extra Deep Garage
- Garage spaces: 2
- Has uncovered spaces: Yes
Accessibility
- Accessibility features: Main Floor Bedroom Bath, One Level, Parking, Utility Room On Main, Walkin Shower, Accessibility
Features
- Levels: One
- Stories: 1
- Patio & porch: Covered Deck, Deck
- Exterior features: Yard, Exterior Entry
- Fencing: Fenced
Lot
- Size: 1.78 Acres
- Features: Gentle Sloping, Level, Sprinkler, Acres 1 to 3
Details
- Additional structures: Other Structures Bathrooms Total (0.01), Outbuilding, RVParking, ToolShed, RVBoatStorageWorkshop, Shed
- Parcel number: 01511206
- Zoning: RA1
Construction
Type & style
- Home type: MobileManufactured
- Property subtype: Residential, Manufactured Home
Materials
- Frame, Wood Frame, Cement Siding
- Foundation: Pillar/Post/Pier
- Roof: Composition
Condition
- Approximately
- New construction: No
- Year built: 1993
Details
- Warranty included: Yes
Utilities & green energy
- Sewer: Septic Tank, Standard Septic
- Water: Public
- Utilities for property: Cable Connected
Community & HOA
Community
- Security: Security System, Security System Owned, Fire Sprinkler System
HOA
- Has HOA: No
Location
- Region: Oregon City
Financial & listing details
- Price per square foot: $273/sqft
- Tax assessed value: $487,147
- Annual tax amount: $4,903
- Date on market: 5/31/2026
- Listing terms: Cash,Conventional
- Road surface type: Paved
- Body type: Triple Wide
Estimated market value
Not available
Estimated sales range
Not available
Not available
Price history
| Date | Event | Price |
|---|---|---|
| 9/3/2026 | Price change | $689,500-1.4%$273/sqft |
Source:  RMLS (OR) #434226288 Report a problem RMLS (OR) #434226288 Report a problem | ||
| 6/22/2026 | Price change | $699,500-1.5%$277/sqft |
Source: RMLS (OR) #434226288 Report a problem | ||
| 5/31/2026 | Listed for sale | $710,000+358.4%$281/sqft |
Source: RMLS (OR) #434226288 Report a problem | ||
| 10/7/1994 | Sold | $154,900$61/sqft |
Source: Agent Provided Report a problem | ||
Public tax history
| Year | Property taxes | Tax assessment |
|---|---|---|
| 2025 | $4,903 +11.9% | $315,462 +3% |
| 2024 | $4,382 +2.4% | $306,274 +3% |
| 2023 | $4,281 +6.9% | $297,354 +3% |
| 2022 | $4,004 +4.6% | $288,694 +3% |
| 2021 | $3,828 +3.1% | $280,286 +3% |
| 2020 | $3,713 +2.4% | $272,123 +3% |
| 2019 | $3,625 +4.5% | $264,198 +3% |
| 2018 | $3,469 | $256,503 +3% |
| 2017 | $3,469 +4.2% | $249,032 +3% |
| 2016 | $3,329 | $241,779 +3% |
| 2015 | $3,329 +2.6% | $234,737 +3% |
| 2014 | $3,246 +10.7% | $227,900 +3% |
| 2013 | $2,931 +1.5% | $221,262 +3% |
| 2012 | $2,889 +0.2% | $214,817 +3% |
| 2011 | $2,884 +2.7% | $208,560 +3% |
| 2010 | $2,807 +2.4% | $202,485 +3% |
| 2009 | $2,741 +6.4% | $196,587 +3% |
| 2008 | $2,576 +2.4% | $190,861 +3% |
| 2007 | $2,515 +6.1% | $185,302 +3% |
| 2006 | $2,370 +1.3% | $179,905 +3% |
| 2005 | $2,341 +2.3% | $174,665 +3% |
| 2004 | $2,287 +1.7% | $169,578 +3% |
| 2003 | $2,248 -48.3% | $164,639 +3% |
| 2002 | $4,351 +103.5% | $159,844 +3% |
| 2001 | $2,138 +5.6% | $155,188 +3% |
| 2000 | $2,025 | $150,668 |
Find assessor info on the county website
Monthly payment
Climate risks
Neighborhood: 97045
Nearby schools
Schools provided by the listing agent
- Elementary: Redland
- Middle: Tumwata
- High: Oregon City
Source: RMLS (OR). This data may not be complete. We recommend contacting the local school district to confirm school assignments for this home.
- $554,500-- bd2 ba1.4k sqft18052 S Wesley Ln, Oregon City, OR 97045Off Market
- $655,1003 bd2 ba2.2k sqft18011 S Wesley Ln, Oregon City, OR 97045Off Market
- $598,1005 bd2 ba2.4k sqft17940 S Redland Rd, Oregon City, OR 97045Off Market
- $481,6003 bd2 ba1.5k sqft17956 S Lavine Ln, Oregon City, OR 97045Off Market
Similar homes
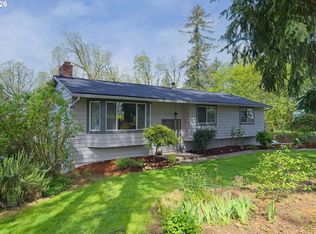
- $725,0003 bd2 ba1.7k sqft19940 S Fischers Mill Rd, Oregon City, OR 97045Active

 MLS ID #761049947, Connie Iman, Tower Realty. RMLS (OR)
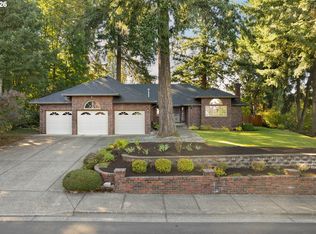
 - $729,9004 bd3 ba2.9k sqft16563 Oak Tree Ter, Oregon City, OR 97045Active
 MLS ID #213651034, Sue Hill-Sullivan, Windermere Realty Trust. RMLS (OR)
 - $850,0003 bd3 ba2.4k sqft14110 Thurman St, Oregon City, OR 97045Active
 MLS ID #449597971, Scott Foster, Realty One Group Prestige. RMLS (OR)
 - $719,0003 bd2 ba2.6k sqft18078 Crest Ct, Oregon City, OR 97045Active
 MLS ID #609924710, Chris Speth, Like Kind Realty. RMLS (OR)
 - $595,0003 bd2 ba1.8k sqft402 Warner Parrott Rd, Oregon City, OR 97045ActiveMLS ID #777894443, Jennifer Schurter, Real Broker. RMLS (OR)
- $695,0004 bd3 ba2.6k sqft16023 Trail Dr, Oregon City, OR 97045ActiveMLS ID #622494915, Deserie Fernbaugh Daniels, Coldwell Banker Bain. RMLS (OR)
- $800,0004 bd3 ba3.3k sqft19720 S Hinkle Rd, Oregon City, OR 97045ActiveMLS ID #189800036, Stephanie Wells, Real Broker. RMLS (OR)
- $825,0002 bd2 ba2.1k sqft13903 Redland Rd, Oregon City, OR 97045ActiveMLS ID #626891200, Mike Day, HomeSource. RMLS (OR)
- $740,0003 bd3 ba2.3k sqft15223 SE Mistwood Way, Clackamas, OR 97015ActiveMLS ID #476881612, Brandon Fox, Keller Williams Premier Partners. RMLS (OR)
- $485,0003 bd2 ba2.1k sqft142 Belle Ct, Oregon City, OR 97045ActiveMLS ID #140553457, Jeff Foote, Kelly Right Real Estate of Portland, LLC. RMLS (OR)
- $689,0004 bd3 ba2.8k sqft8139 SE 134th Dr, Portland, OR 97236ActiveMLS ID #273059899, Dan Anderson, Keller Williams Realty Portland Elite. RMLS (OR)
- $565,0003 bd2 ba1.7k sqft23689 SE Dowty Rd, Eagle Creek, OR 97022ActiveMLS ID #769928455, Helen Hoyt, Portland Creative Realtors. RMLS (OR)
- $799,0004 bd4 ba3.5k sqft19588 S Mattoon Rd, Estacada, OR 97023ActiveMLS ID #302077405, Chrissy Tese-Moe, Works Real Estate. RMLS (OR)
- $605,0004 bd3 ba2.1k sqft206 Miller St, Molalla, OR 97038ActiveMLS ID #566409731, Daria Nelson, Make the Moove Realty Oregon. RMLS (OR)
- $650,0003 bd2 ba2.3k sqft25465 S Beavercreek Rd, Beavercreek, OR 97004ActiveMLS ID #739758498, Sean Mele, Opt. RMLS (OR)
- $662,5004 bd3 ba2.4k sqft10898 SE Happy Valley Dr, Happy Valley, OR 97086ActiveMLS ID #300334031, Sean Premo, Premiere Property Group, LLC. RMLS (OR)
- $624,9994 bd2 ba2.9k sqft29922 S Hult Rd, Colton, OR 97017ActiveMLS ID #311690563, Brian Whistler, Premiere Property Group, LLC. RMLS (OR)
- $685,0004 bd3 ba3.1k sqft4150 SW 25th Ct, Gresham, OR 97080ActiveMLS ID #235128844, Bill Bailey, RE/MAX Advantage Group. RMLS (OR)
- $824,9004 bd3 ba2.5k sqft4616 SE Hull Ave, Milwaukie, OR 97267ActiveMLS ID #283364442, Rett Pratt, Premiere Property Group, LLC. RMLS (OR)
