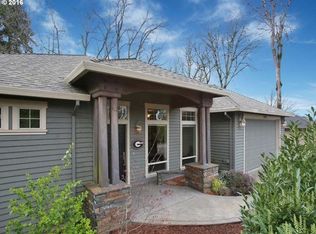
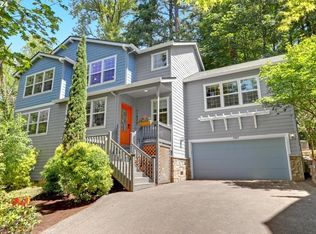
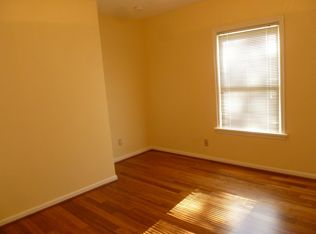
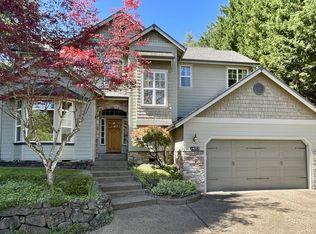
Desirable Corner Lot Duplex offering two distinct, well-designed homes with a double firewall and separate street frontage—ideal for an owner-occupant seeking privacy and flexibility.11450 SW Capitol Hwy (Owner’s Unit: 3 or 4bd, 2.5ba): Spacious and versatile with 9 ft ceilings, tile floors, maple cabinetry, tile bathroom counters, and two private decks, including one off the primary suite. The great room features serene tree-canopy views and granite kitchen counters. Flexible layout can function as a 4th bedroom with the addition of a wall. A second entry works well for a home office or live-work setup. Attached 2-car garage with side-entry door. Peaceful wooded outlooks create a retreat-like feel.11510 SW 61st Ave (Second Unit: 3bd, 2ba): Well-maintained residence with its own address, ideal for separate living quarters or private workspace. Features include 9 ft ceilings, tile floors, maple cabinetry, tile bathroom counters, two private decks (including one off the primary suite), and an attached 2-car garage.Thoughtfully designed and well cared for, this property offers rare flexibility—live comfortably in one home while enjoying a fully independent second residence. Tranquil wooded views and versatile layouts throughout make this a unique opportunity in SW Portland. Depending on the loan program, buyers may be able to use a portion of the rental income toward mortgage qualification; buyers to verify with their lender. Additional under-house space at 11450 provides useful storage potential. Seller is a licensed real estate broker in Oregon.
Active
$1,188,000
11450 SW Capitol Hwy, Portland, OR 97219
6beds
3,579sqft
Residential
Built in 2003
10,018 Square Feet Lot
$-- Zestimate®
$332/sqft
$-- HOA
What's special
Versatile layouts throughoutGranite kitchen countersTile floorsMaple cabinetryTranquil wooded viewsDesirable corner lot duplexSeparate street frontage
- 231 days
- 101
- 4
Zillow last checked:
Listing updated:
Listed by:
Dita Razzouk 503-267-1404,
MORE Realty
Source: RMLS (OR),MLS#: 366435706
Facts & features
Interior
Bedrooms & bathrooms
- Bedrooms: 6
- Bathrooms: 5
- Full bathrooms: 4
- Partial bathrooms: 1
- Main level bathrooms: 2
Rooms
- Room types: Office, Entry, Bedroom 2, Bedroom 3, Dining Room, Family Room, Kitchen, Living Room, Primary Bedroom
Primary bedroom
- Features: Balcony, Bathroom, Walkin Closet
- Level: Lower
- Area: 182
- Dimensions: 14 x 13
Bedroom 2
- Features: Bathroom, Walkin Closet
- Level: Lower
- Area: 169
- Dimensions: 13 x 13
Bedroom 3
- Level: Lower
- Area: 260
- Dimensions: 20 x 13
Dining room
- Features: Balcony, Tile Floor
- Level: Main
- Area: 110
- Dimensions: 11 x 10
Kitchen
- Features: Dishwasher, Disposal, Eat Bar, Granite, Plumbed For Ice Maker, Tile Floor
- Level: Main
- Area: 132
- Width: 12
Office
- Features: Exterior Entry
- Level: Lower
- Area: 121
- Dimensions: 11 x 11
Heating
- Forced Air
Cooling
- Central Air
Appliances
- Included: Built-In Refrigerator, Dishwasher, Disposal, Free-Standing Range, Microwave, Plumbed For Ice Maker, Washer/Dryer, Gas Water Heater
- Laundry: Laundry Room
Features
- Granite, High Ceilings, Closet, Bathroom, Walk-In Closet(s), Balcony, Eat Bar, Pantry, Tile
- Flooring: Tile, Wall to Wall Carpet
- Windows: Vinyl Frames
- Basement: Crawl Space
- Number of fireplaces: 2
- Fireplace features: Gas
Interior area
- Total structure area: 3,579
- Total interior livable area: 3,579 sqft
Property
Parking
- Total spaces: 4
- Parking features: Driveway, Off Street, RV Access/Parking, Attached
- Attached garage spaces: 4
- Has uncovered spaces: Yes
Accessibility
- Accessibility features: Accessible Entrance, Garage On Main, Accessibility
Features
- Stories: 2
- Patio & porch: Deck
- Exterior features: Yard, Exterior Entry, Balcony
- Has view: Yes
- View description: Territorial, Trees/Woods
Lot
- Size: 10,018 Square Feet
- Dimensions: .23
- Features: Corner Lot, Gentle Sloping, Greenbelt, SqFt 10000 to 14999
Details
- Additional structures: RVParking, SecondGarage, ToolShed, SeparateLivingQuartersApartmentAuxLivingUnit
- Parcel number: R240782
- Zoning: R10
Construction
Type & style
- Home type: SingleFamily
- Architectural style: Custom Style
- Property subtype: Residential
- Attached to another structure: Yes
Materials
- Cedar
- Foundation: Concrete Perimeter
- Roof: Composition
Condition
- Resale
- New construction: No
- Year built: 2003
Details
- Warranty included: Yes
Utilities & green energy
- Gas: Gas
- Sewer: Public Sewer
- Water: Public
- Utilities for property: Cable Connected
Community & HOA
Community
- Security: Entry
HOA
- Has HOA: No
Location
- Region: Portland
Financial & listing details
- Price per square foot: $332/sqft
- Tax assessed value: $895,400
- Annual tax amount: $14,737
- Date on market: 2/22/2026
- Listing terms: Cash,Conventional
- Road surface type: Paved
Estimated market value
Not available
Estimated sales range
Not available
Not available
Price history
| Date | Event | Price |
|---|---|---|
| 4/24/2026 | Price change | $1,188,000-0.8%$332/sqft |
Source:  RMLS (OR) #366435706 Report a problem RMLS (OR) #366435706 Report a problem | ||
| 2/22/2026 | Listed for sale | $1,198,000$335/sqft |
Source: RMLS (OR) #366435706 Report a problem | ||
| 11/24/2018 | Listing removed | $2,395$1/sqft |
Source: Zillow Rental Network Report a problem | ||
| 10/27/2018 | Price change | $2,395-4%$1/sqft |
Source: Zillow Rental Network Report a problem | ||
| 9/26/2018 | Price change | $2,495-3.9%$1/sqft |
Source: Zillow Rental Network Report a problem | ||
| 9/19/2018 | Listed for rent | $2,595$1/sqft |
Source: Zillow Rental Network Report a problem | ||
| 12/12/2017 | Listing removed | $2,595$1/sqft |
Source: Zillow Rental Network Report a problem | ||
| 11/17/2017 | Price change | $2,595-3.7%$1/sqft |
Source: Zillow Rental Network Report a problem | ||
| 11/2/2017 | Listed for rent | $2,695$1/sqft |
Source: Zillow Rental Network Report a problem | ||
Public tax history
| Year | Property taxes | Tax assessment |
|---|---|---|
| 2025 | $14,738 +3.7% | $547,460 +3% |
| 2024 | $14,208 +4% | $531,520 +3% |
| 2023 | $13,661 +2.2% | $516,040 +3% |
| 2022 | $13,366 +8.2% | $501,010 +3% |
| 2021 | $12,354 +3.6% | $486,420 +3% |
| 2020 | $11,920 +2.7% | $472,260 +3% |
| 2019 | $11,610 | $458,510 +3% |
| 2018 | $11,610 +3% | $445,160 +3% |
| 2017 | $11,268 +14% | $432,200 +3% |
| 2016 | $9,883 | $419,620 +3% |
| 2015 | $9,883 +7.9% | $407,400 +3% |
| 2014 | $9,157 +40.3% | $395,540 +3% |
| 2013 | $6,528 +18.6% | $384,020 +11.3% |
| 2012 | $5,505 -8.7% | $345,060 -7.5% |
| 2011 | $6,029 -21.3% | $372,840 +3% |
| 2010 | $7,661 +0.1% | $361,990 +3% |
| 2009 | $7,657 +5.9% | $351,450 +3% |
| 2008 | $7,228 +0.2% | $341,220 +3% |
| 2007 | $7,213 +11.4% | $331,290 +3% |
| 2006 | $6,477 +4.7% | $321,650 +3% |
| 2005 | $6,183 -8.4% | $312,290 +3% |
| 2004 | $6,749 +2.3% | $303,200 +3% |
| 2003 | $6,599 +619.2% | $294,370 +580.3% |
| 2002 | $918 +7.4% | $43,270 +6.1% |
| 2000 | $855 | $40,790 |
Find assessor info on the county website
Monthly payment
Est. payment
Payment breakdown
Explore the cost of this home by adjusting the details. Changes won't be saved.Climate risks
Neighborhood: Far Southwest
Nearby schools
Schools provided by the listing agent
- Elementary: Markham
- Middle: Jackson
- High: Ida B Wells
Source: RMLS (OR). This data may not be complete. We recommend contacting the local school district to confirm school assignments for this home.
Similar homes
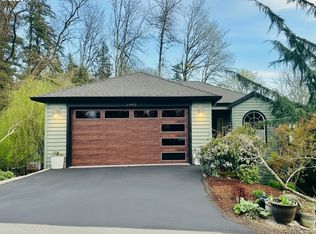
- $1,188,0006 bd5 ba3.5k sqft11510 SW 61st Ave, Portland, OR 97219Active
 MLS ID #773732051, Dita Razzouk, MORE Realty. RMLS (OR)
 - $1,195,0005 bd3 ba2.9k sqft14275 Uplands Dr, Lake Oswego, OR 97034Active
 MLS ID #435970996, Michael Bivens, Bridgetown Equity Prop LLC. RMLS (OR)
 - $1,049,9004 bd3 ba3.6k sqft6019 SW Woods Ct, Portland, OR 97221Active
 MLS ID #358712752, Rick Sadle, Keller Williams Realty Professionals. RMLS (OR)
 - $995,0004 bd4 ba3.3k sqft3600 Spring Ln, Lake Oswego, OR 97035Active
 MLS ID #385153697, Matthew Tercek, Real Broker. RMLS (OR)
 - $1,200,0004 bd4 ba3.8k sqft18273 S Nancy Jean Way, Oregon City, OR 97045For Sale
 MLS ID #845229, CHRIS TEICHROEW, Realty One Group Willamette Valley. WVMLS
 - $1,325,0005 bd3 ba4.7k sqft13876 SE Mountain Crest Dr, Happy Valley, OR 97086ActiveMLS ID #728955323, Victoria Wriglesworth, Harcourts Real Estate Network Group. RMLS (OR)
- $1,049,9004 bd3 ba3.6k sqft9630 SW Iowa Dr, Tualatin, OR 97062ActiveMLS ID #752517593, Amy Savage, A Group Real Estate. RMLS (OR)
- $949,0003 bd4 ba2.7k sqft3800 SW Humphrey Blvd, Portland, OR 97221ActiveMLS ID #566454471, Jacob Sanchez, Next Generation Real Estate LLC. RMLS (OR)
- $1,050,0004 bd3 ba3.5k sqft22655 SW Eno Pl, Tualatin, OR 97062ActiveMLS ID #424623953, Amy Savage, A Group Real Estate. RMLS (OR)
- $1,250,0004 bd3 ba3.5k sqft26383 S Meridian Rd, Aurora, OR 97002ActiveMLS ID #157354431, Robin Edmunds, Northwest Professional Realty. RMLS (OR)
- $969,0005 bd4 ba3.5k sqft10645 SW Meier Dr, Tualatin, OR 97062ActiveMLS ID #731849279, Jaime Espenel, John L. Scott Portland Central. RMLS (OR)
- $875,0003 bd3 ba3.5k sqft8674 SW 168th Ave, Beaverton, OR 97007For Sale
 MLS ID #26-1805, Nickolas J Dyer, Premiere Property Group, LLC (Newport). OCMLS
 - $899,0004 bd3 ba3.3k sqft6031 SE Aldercrest Rd, Milwaukie, OR 97267For SaleMLS ID #840410, KEVIN RILEY, Vantage Point Brokers, Llc. WVMLS
- $889,9995 bd4 ba4.3k sqft14740 SW Hawk Ridge Rd, Tigard, OR 97224ActiveMLS ID #691177119, Steve Nassar, Premiere Property Group, LLC. RMLS (OR)
- $885,0007 bd3 ba4.4k sqft15745 SW Windham Ter, Tigard, OR 97224ActiveMLS ID #328640261, Sharon Parmenter, Opendoor Brokerage LLC. RMLS (OR)
- $1,345,0003 bd4 ba3.3k sqft31860 SW Peach Cove Rd, West Linn, OR 97068ActiveMLS ID #334942907, Steve Tekander, Handris Realty Co.. RMLS (OR)
- $1,180,0004 bd3 ba2.5k sqft24211 S Schuebel School Rd, Beavercreek, OR 97004ActiveMLS ID #380373291, Jonathan Minerick, homecoin.com. RMLS (OR)
- $899,5005 bd4 ba2.8k sqft13275 NW Keeton Park Ln, Portland, OR 97229For SaleMLS ID #845586, SHAUNTE CRUSE, Exp Realty, Llc. WVMLS
- $915,0007 bd6 ba4.1k sqft8725 SE 91st Ave, Happy Valley, OR 97086ActiveMLS ID #318473526, Ruslan Petrusha, Russell Realty & Associates LLC. RMLS (OR)
