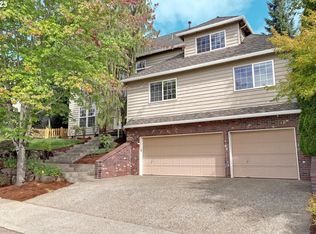
15745 SW Windham Ter is a three-story Portland home with a functional layout and modern finishes throughout. The kitchen features stainless steel appliances, granite countertops, ample counter space, and abundant cabinet storage, creating a fully equipped space for cooking and entertaining. A fireplace anchors the main living area, adding warmth and ambiance to the central gathering space. The primary bedroom includes a spacious walk-in closet for convenient storage and organization, while the primary bathroom features double sinks alongside a separate tub and shower for everyday convenience. A three-car garage completes this well-maintained residence with practical amenities and comfortable living spaces throughout every room. This home has been virtually staged to illustrate its potential.
Active
Price cut: $9K (8/20)
$885,000
15745 SW Windham Ter, Tigard, OR 97224
7beds
4,493sqft
Residential, Single Family Residence
Built in 1992
9,147 Square Feet Lot
$-- Zestimate®
$197/sqft
$20/mo HOA
What's special
Modern finishes throughoutAbundant cabinet storageThree-car garageFunctional layoutGranite countertopsAmple counter space
- 66 days
- 633
- 44
Zillow last checked:
Listing updated:
Listed by:
Sharon Parmenter 503-869-9648,
Opendoor Brokerage LLC
Source: RMLS (OR),MLS#: 328640261
Facts & features
Interior
Bedrooms & bathrooms
- Bedrooms: 7
- Bathrooms: 3
- Full bathrooms: 3
Rooms
- Room types: Bedroom 2, Bedroom 3, Dining Room, Family Room, Kitchen, Living Room, Primary Bedroom
Primary bedroom
- Level: Upper
Heating
- Forced Air
Cooling
- Central Air
Appliances
- Included: Built-In Range, Cooktop, Dishwasher, Microwave
- Laundry: Laundry Room
Features
- Granite
- Flooring: Hardwood, Tile, Wall to Wall Carpet
- Basement: None
- Number of fireplaces: 5
- Fireplace features: Wood Burning
Interior area
- Total structure area: 4,493
- Total interior livable area: 4,493 sqft
Property
Parking
- Total spaces: 3
- Parking features: Attached
- Attached garage spaces: 3
Features
- Stories: 3
Lot
- Size: 9,147 Square Feet
- Features: SqFt 7000 to 9999
Details
- Parcel number: R2012954
- Zoning: R-6
Construction
Type & style
- Home type: SingleFamily
- Architectural style: Other
- Property subtype: Residential, Single Family Residence
Materials
- Other, Wood Composite
Condition
- Resale
- New construction: No
- Year built: 1992
Utilities & green energy
- Gas: Gas
- Sewer: Public Sewer
- Water: Public
Community & HOA
HOA
- Has HOA: Yes
- HOA fee: $244 annually
Location
- Region: Tigard
Financial & listing details
- Price per square foot: $197/sqft
- Tax assessed value: $1,060,060
- Annual tax amount: $11,614
- Date on market: 7/22/2026
- Listing terms: Cash,Conventional,FHA,VA Loan
Estimated market value
Not available
Estimated sales range
Not available
Not available
Price history
| Date | Event | Price |
|---|---|---|
| 8/20/2026 | Price change | $885,000-1%$197/sqft |
Source:  RMLS (OR) #328640261 Report a problem RMLS (OR) #328640261 Report a problem | ||
| 7/30/2026 | Price change | $894,000-0.7%$199/sqft |
Source: RMLS (OR) #328640261 Report a problem | ||
| 7/22/2026 | Listed for sale | $900,000+1.8%$200/sqft |
Source: RMLS (OR) #328640261 Report a problem | ||
| 6/2/2026 | Sold | $883,800$197/sqft |
Source: Public Record Report a problem | ||
Public tax history
| Year | Property taxes | Tax assessment |
|---|---|---|
| 2025 | $11,614 +10.5% | $667,020 +3% |
| 2024 | $10,509 +16.2% | $647,600 +16.5% |
| 2023 | $9,048 +4.1% | $555,720 +3% |
| 2022 | $8,691 +2.6% | $539,540 |
| 2021 | $8,473 +3.5% | -- |
| 2020 | $8,187 +3.9% | $508,580 +3% |
| 2019 | $7,879 +3.6% | $493,770 |
| 2018 | $7,606 | $493,770 +6.1% |
| 2017 | $7,606 +8.5% | $465,430 +3% |
| 2016 | $7,010 | $451,880 +3% |
| 2015 | $7,010 +4.8% | $438,720 +3% |
| 2014 | $6,692 +9.7% | $425,950 +3% |
| 2013 | $6,100 +5.2% | $413,550 +3% |
| 2012 | $5,796 +1% | $401,510 -12.4% |
| 2011 | $5,738 0% | $458,190 -3.3% |
| 2010 | $5,739 +0.1% | $473,960 -7.5% |
| 2009 | $5,733 +4.1% | $512,340 -12.3% |
| 2008 | $5,507 +4.4% | $584,420 -7.1% |
| 2007 | $5,273 +7.7% | $629,420 +5% |
| 2006 | $4,895 -1.2% | $599,200 +25.6% |
| 2005 | $4,954 +3% | $477,050 +6.4% |
| 2004 | $4,812 +14.6% | $448,290 +18.7% |
| 2003 | $4,198 +3.8% | $377,820 +1% |
| 2002 | $4,046 +13.2% | $374,040 +12.4% |
| 2001 | $3,573 +7.6% | $332,680 +4.7% |
| 2000 | $3,321 | $317,640 |
Find assessor info on the county website
Monthly payment
Est. payment
Payment breakdown
Explore the cost of this home by adjusting the details. Changes won't be saved.Climate risks
Neighborhood: 97224
Nearby schools
Schools provided by the listing agent
- Elementary: Deer Creek
- Middle: Twality
- High: Tualatin
Source: RMLS (OR). This data may not be complete. We recommend contacting the local school district to confirm school assignments for this home.
Similar homes
- $889,9995 bd4 ba4.3k sqft14740 SW Hawk Ridge Rd, Tigard, OR 97224Active

 MLS ID #691177119, Steve Nassar, Premiere Property Group, LLC. RMLS (OR)
 - $1,049,0004 bd3 ba4.5k sqft12255 SW Duchilly Ct, Tigard, OR 97224Active
 MLS ID #526746107, Yang Wen, Keller Williams Premier Partners. RMLS (OR)
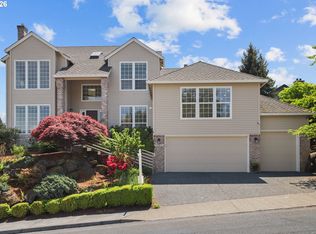
 - $895,0004 bd3 ba3.3k sqft13436 SW Clearview Way, Tigard, OR 97223Active
 MLS ID #650471332, Nikki Gardner, ELEETE Real Estate. RMLS (OR)
 - $695,0004 bd3 ba2.9k sqft13197 SW Bedford St, King City, OR 97224Active
 MLS ID #109542354, Linda Rossi, Oregon First. RMLS (OR)
 - $865,0006 bd4 ba4k sqft16431 SW Timberland Dr, Beaverton, OR 97007ActiveMLS ID #759194151, Tanya Beeler, Keller Williams Sunset Corridor. RMLS (OR)
- $809,0005 bd5 ba3.7k sqft17549 SW Kemmer View Ct, Beaverton, OR 97007ActiveMLS ID #313175157, Tim Wei, Windermere Community Realty. RMLS (OR)
- $835,0004 bd3 ba3.1k sqft13874 SW Halcyon Ter, Portland, OR 97223ActiveMLS ID #206016698, Meme Loggins, Redfin. RMLS (OR)
- $899,0004 bd3 ba3.2k sqft6286 SW Harrington Ave, Lake Oswego, OR 97035ActiveMLS ID #761601134, Linda Burns, Pete Anderson Realty Assoc,Inc. RMLS (OR)
- $799,9004 bd3 ba3.3k sqft9650 SW Ventura Ct, Tigard, OR 97223ActiveMLS ID #666074077, Tara Stone, MORE Realty. RMLS (OR)
- $875,0004 bd4 ba4.2k sqft2906 Carriage Way #B, West Linn, OR 97068ActiveMLS ID #315098146, Kay Grening, Premiere Property Group, LLC. RMLS (OR)
- $1,050,0004 bd3 ba3.5k sqft22655 SW Eno Pl, Tualatin, OR 97062ActiveMLS ID #424623953, Amy Savage, A Group Real Estate. RMLS (OR)
- $649,9004 bd3 ba2.8k sqft12289 SW Hollow Ln, Tigard, OR 97223ActiveMLS ID #493461994, Steven Vo, Dalton Wade, Inc, A Corporation of Florida. RMLS (OR)
- $769,9005 bd3 ba3.1k sqft10818 SW Brown St, Tualatin, OR 97062ActiveMLS ID #177660386, Kristin Giboney, The 503 Real Estate Co.. RMLS (OR)
- $1,049,9004 bd3 ba3.7k sqft22765 SW Miami Dr, Tualatin, OR 97062ActiveMLS ID #627261709, Kristin Sholes, MORE Realty. RMLS (OR)
- $969,0005 bd4 ba3.5k sqft10645 SW Meier Dr, Tualatin, OR 97062ActiveMLS ID #731849279, Jaime Espenel, John L. Scott Portland Central. RMLS (OR)
- $1,049,9004 bd3 ba3.6k sqft9630 SW Iowa Dr, Tualatin, OR 97062ActiveMLS ID #752517593, Amy Savage, A Group Real Estate. RMLS (OR)
- $825,0004 bd3 ba2.6k sqft27701 SW Strawberry Hill Dr, Hillsboro, OR 97123ActiveMLS ID #554781529, Kelly Hagglund, The Kelly Group Real Estate. RMLS (OR)
- $889,0004 bd3 ba3.8k sqft10520 SE Isaac Dr, Happy Valley, OR 97086ActiveMLS ID #351582832, Jiansheng Wu, Better Homes & Gardens Realty. RMLS (OR)
- $770,0004 bd3 ba2.6k sqft20515 SW Kawanda Ct, Tualatin, OR 97062ActiveMLS ID #159435391, Brittany Fiorello, John L. Scott. RMLS (OR)
- $885,0005 bd3 ba2.7k sqft30770 NW North Ave, North Plains, OR 97133ActiveMLS ID #477007561, Tia Strutz, MORE Realty. RMLS (OR)
