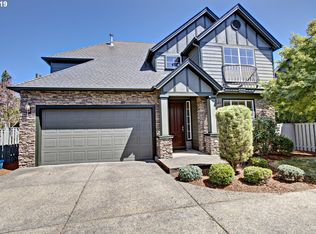
Offering over 3,200 square feet of flexible living space, this spacious Tualatin home features five bedrooms, 2.5 baths, multiple living areas, and room for everyone to spread out. The light filled main level includes both formal and casual gathering spaces, a flexible office or dining room, and a main level bedroom ideal for guests, work from home needs, or multi generational living. The kitchen offers abundant cabinetry, a large island, stainless steel appliances, and an oversized dining area with easy access to the backyard. Upstairs, the generous primary suite features vaulted ceilings, a gas fireplace, walk in closet, double vanity, walk-in shower, and additional space perfect for a workout area or quiet retreat. A large vaulted bonus room provides even more flexibility for a media room, playroom, or second family room. Outside, enjoy year round entertaining under the expansive covered patio with a natural gas BBQ hookup, low maintenance turf, and a powered storage shed. Additional highlights include a three car tandem garage, newer water heater, Cat 5 wiring, utility sink, and exterior paint completed in 2022. Conveniently located near Tualatin schools, parks, shopping, dining, and everyday amenities, this home offers an exceptional combination of space, versatility, and value.
Active
Price cut: $15.1K (9/22)
$769,900
10818 SW Brown St, Tualatin, OR 97062
5beds
3,174sqft
Residential, Single Family Residence
Built in 2005
6,534 Square Feet Lot
$-- Zestimate®
$243/sqft
$22/mo HOA
What's special
Three car tandem garageWalk in closetLow maintenance turfWalk-in showerGenerous primary suiteLight filled main levelStainless steel appliances
- 39 days
- 672
- 25
Zillow last checked:
Listing updated:
Listed by:
Kristin Giboney 503-319-0277,
The 503 Real Estate Co.
Source: RMLS (OR),MLS#: 177660386
Facts & features
Interior
Bedrooms & bathrooms
- Bedrooms: 5
- Bathrooms: 3
- Full bathrooms: 2
- Partial bathrooms: 1
- Main level bathrooms: 1
Rooms
- Room types: Bedroom 4, Bonus Room, Bedroom 5, Bedroom 2, Bedroom 3, Dining Room, Family Room, Kitchen, Living Room, Primary Bedroom
Primary bedroom
- Features: Ceiling Fan, Fireplace, Double Sinks, Soaking Tub, Suite, Tile Floor, Vaulted Ceiling, Walkin Closet, Wallto Wall Carpet
- Level: Upper
- Area: 198
- Dimensions: 18 x 11
Bedroom 2
- Features: Wallto Wall Carpet
- Level: Upper
- Area: 110
- Dimensions: 10 x 11
Bedroom 3
- Features: Wallto Wall Carpet
- Level: Upper
- Area: 110
- Dimensions: 10 x 11
Bedroom 4
- Features: Wallto Wall Carpet
- Level: Upper
- Area: 110
- Dimensions: 10 x 11
Bedroom 5
- Features: Walkin Closet, Wallto Wall Carpet
- Level: Main
- Area: 110
- Dimensions: 10 x 11
Dining room
- Features: Tile Floor
- Level: Main
- Area: 132
- Dimensions: 12 x 11
Family room
- Features: Ceiling Fan, Sound System, Wallto Wall Carpet
- Level: Main
- Area: 300
- Dimensions: 15 x 20
Kitchen
- Features: Dishwasher, Disposal, Gas Appliances, Island, Microwave, Double Oven, Free Standing Refrigerator, Granite, Tile Floor
- Level: Main
- Area: 126
- Width: 14
Living room
- Features: High Ceilings, Wallto Wall Carpet
- Level: Main
- Area: 168
- Dimensions: 12 x 14
Heating
- Forced Air, Fireplace(s)
Cooling
- Central Air
Appliances
- Included: Dishwasher, Disposal, Double Oven, Free-Standing Gas Range, Free-Standing Refrigerator, Gas Appliances, Microwave, Stainless Steel Appliance(s), Gas Water Heater
- Laundry: Laundry Room
Features
- Ceiling Fan(s), High Ceilings, Soaking Tub, Vaulted Ceiling(s), Sound System, Walk-In Closet(s), Kitchen Island, Granite, Double Vanity, Suite, Pantry
- Flooring: Tile, Wall to Wall Carpet
- Windows: Double Pane Windows, Vinyl Window Double Paned
- Number of fireplaces: 1
- Fireplace features: Gas
Interior area
- Total structure area: 3,174
- Total interior livable area: 3,174 sqft
Video & virtual tour
Property
Parking
- Total spaces: 3
- Parking features: Driveway, Garage Door Opener, Attached, Tandem
- Attached garage spaces: 3
- Has uncovered spaces: Yes
Accessibility
- Accessibility features: Garage On Main, Kitchen Cabinets, Natural Lighting, Accessibility
Features
- Levels: Two
- Stories: 2
- Patio & porch: Patio
- Exterior features: Fire Pit, Garden, Yard
- Fencing: Fenced
Lot
- Size: 6,534 Square Feet
- Features: Level, SqFt 5000 to 6999
Details
- Additional structures: ToolShed, ToolShednull
- Parcel number: R2131877
Construction
Type & style
- Home type: SingleFamily
- Architectural style: Contemporary
- Property subtype: Residential, Single Family Residence
Materials
- Cement Siding, Stone
- Roof: Composition
Condition
- Resale
- New construction: No
- Year built: 2005
Utilities & green energy
- Gas: Gas
- Sewer: Public Sewer
- Water: Public
Community & HOA
Community
- Security: Security System Leased
HOA
- Has HOA: Yes
- Amenities included: Management
- HOA fee: $261 annually
Location
- Region: Tualatin
Financial & listing details
- Price per square foot: $243/sqft
- Tax assessed value: $786,330
- Annual tax amount: $8,705
- Date on market: 8/28/2026
- Listing terms: Cash,Conventional,FHA,VA Loan
- Road surface type: Paved
Estimated market value
Not available
Estimated sales range
Not available
Not available
Price history
| Date | Event | Price |
|---|---|---|
| 9/22/2026 | Price change | $769,900-1.9%$243/sqft |
Source:  RMLS (OR) #177660386 Report a problem RMLS (OR) #177660386 Report a problem | ||
| 8/28/2026 | Listed for sale | $785,000+23.6%$247/sqft |
Source: RMLS (OR) #177660386 Report a problem | ||
| 7/23/2020 | Sold | $634,900$200/sqft |
Source: RMLS (OR) #20540410 Report a problem | ||
| 6/27/2020 | Pending sale | $634,900$200/sqft |
Source: Living Room Realty #20540410 Report a problem | ||
| 6/18/2020 | Price change | $634,900-1.9%$200/sqft |
Source: Living Room Realty #20540410 Report a problem | ||
| 5/5/2020 | Price change | $646,900-1.8%$204/sqft |
Source: Living Room Realty #20540410 Report a problem | ||
| 4/28/2020 | Listed for sale | $658,900+34.5%$208/sqft |
Source: Living Room Realty #20540410 Report a problem | ||
| 1/23/2006 | Sold | $490,049$154/sqft |
Source: Public Record Report a problem | ||
Public tax history
| Year | Property taxes | Tax assessment |
|---|---|---|
| 2025 | $8,706 +10.1% | $465,070 +3% |
| 2024 | $7,910 +2.7% | $451,530 +3% |
| 2023 | $7,703 +4.5% | $438,380 +3% |
| 2022 | $7,370 +2.5% | $425,620 |
| 2021 | $7,190 +3.1% | -- |
| 2020 | $6,977 +2.8% | $401,200 +3% |
| 2019 | $6,789 +4.2% | $389,520 |
| 2018 | $6,514 | $389,520 +6.1% |
| 2017 | $6,514 +11.4% | $367,170 +3% |
| 2016 | $5,848 | $356,480 +3% |
| 2015 | $5,848 +4.2% | $346,100 +3% |
| 2014 | $5,611 +7.1% | $336,020 +3% |
| 2013 | $5,239 +4.7% | $326,240 +3% |
| 2012 | $5,002 -4.8% | $316,740 -19.1% |
| 2011 | $5,253 +2.6% | $391,370 -1.6% |
| 2010 | $5,117 +1.6% | $397,670 -7% |
| 2009 | $5,035 +4.6% | $427,720 -12.1% |
| 2008 | $4,812 +2% | $486,420 -5.4% |
| 2007 | $4,720 +8.2% | $513,940 +6.9% |
| 2006 | $4,363 +230.9% | $480,580 +333% |
| 2005 | $1,318 | $110,980 |
Find assessor info on the county website
Monthly payment
Est. payment
Payment breakdown
Explore the cost of this home by adjusting the details. Changes won't be saved.Climate risks
Neighborhood: 97062
Nearby schools
Schools provided by the listing agent
- Elementary: Tualatin
- Middle: Hazelbrook
- High: Tualatin
Source: RMLS (OR). This data may not be complete. We recommend contacting the local school district to confirm school assignments for this home.
Similar homes
- $770,0004 bd3 ba2.6k sqft20515 SW Kawanda Ct, Tualatin, OR 97062Active
 MLS ID #159435391, Brittany Fiorello, John L. Scott. RMLS (OR)
 - $969,0005 bd4 ba3.5k sqft10645 SW Meier Dr, Tualatin, OR 97062Active
 MLS ID #731849279, Jaime Espenel, John L. Scott Portland Central. RMLS (OR)
 - $1,050,0004 bd3 ba3.5k sqft22655 SW Eno Pl, Tualatin, OR 97062Active
 MLS ID #424623953, Amy Savage, A Group Real Estate. RMLS (OR)
 - $764,9004 bd3 ba2.2k sqft3945 Parker Rd, West Linn, OR 97068Active
 MLS ID #480074130, Karen Lane, Portland Proper Real Estate. RMLS (OR)
 - $689,0004 bd3 ba2.5k sqft11753 SW Oslo St, Wilsonville, OR 97070ActiveMLS ID #471200048, JoAnne Flood, Keller Williams Realty Portland Elite. RMLS (OR)
- $775,0004 bd3 ba2.4k sqft2130 Maple Ter, West Linn, OR 97068ActiveMLS ID #537278733, Katharine Granum, Real Broker. RMLS (OR)
- $859,9994 bd4 ba3.6k sqft28537 SW Morningside Ave, Wilsonville, OR 97070ActiveMLS ID #761821656, Rick Brainard, Premiere Property Group, LLC. RMLS (OR)
- $750,0004 bd3 ba2.9k sqft15022 Journey Dr, Oregon City, OR 97045ActiveMLS ID #737844001, Tim Sellers, Berkshire Hathaway HomeServices NW Real Estate. RMLS (OR)
- $625,0004 bd3 ba2.5k sqft20478 SW Lavender Ter, Sherwood, OR 97140For Sale
 MLS ID #838997, PETER BRAUNWORTH, Coho Realty. WVMLS
 - $945,0004 bd3 ba3.7k sqft12278 SW Alta Ct, Wilsonville, OR 97070ActiveMLS ID #400416674, Katharine Granum, Real Broker. RMLS (OR)
- $799,9005 bd3 ba3.2k sqft5273 NW 127th Ter, Portland, OR 97229ActiveMLS ID #490197329, Rolf Selbeck, Berkshire Hathaway HomeServices NW Real Estate. RMLS (OR)
- $799,0004 bd3 ba2.9k sqft5372 NW Primino Ave, Portland, OR 97229ActiveMLS ID #225996975, Vijay Gopalswamy, Oregon First. RMLS (OR)
- $629,9953 bd2 ba2k sqft1382 NE 16th Ave, Canby, OR 97013ActiveMLS ID #638371379, Grady Nelson, Premiere Property Group, LLC. RMLS (OR)
- $899,0004 bd3 ba3.2k sqft6286 SW Harrington Ave, Lake Oswego, OR 97035ActiveMLS ID #761601134, Linda Burns, Pete Anderson Realty Assoc,Inc. RMLS (OR)
- $799,9004 bd3 ba2.3k sqft15396 NW Casey Dr, Portland, OR 97229ActiveMLS ID #361123889, Jeremy Wilkerson, MORE Realty. RMLS (OR)
- $925,0005 bd3 ba3.1k sqft2507 Crestview Dr, West Linn, OR 97068ActiveMLS ID #301068888, Cassandra Skelley, PDX Dwellings LLC. RMLS (OR)
- $839,9994 bd4 ba2.9k sqft12100 SW 173rd Ter, Beaverton, OR 97007ActiveMLS ID #502238280, Julie Ann Smith, MORE Realty. RMLS (OR)
- $875,0004 bd4 ba4.2k sqft2906 Carriage Way #B, West Linn, OR 97068ActiveMLS ID #315098146, Kay Grening, Premiere Property Group, LLC. RMLS (OR)
- $699,9005 bd3 ba2.9k sqft5337 SE King Rd, Milwaukie, OR 97222For SaleMLS ID #845735, GAVIN & JULIE WISSER, Homestar Brokers. WVMLS
