Grand Opening at Cedar Mill Heights with Limited Time Incentive Available! Come visit our onsite sales office Saturday August 22nd 10a-2p or Sunday August 23rd 1-5p. This luxury development offers four incredible homesites built by local high-end home builder, The Portlock Company. The Birch floor plan offers a 3-car garage, an open concept main level with multi slide door connecting the great room to a luxurious outdoor living space. Gorgeous kitchen with large pantry. Spacious primary bedroom with spa-like ensuite. Still time to select all interior finishes and personalize the home to your style. Ideally located near excellent schools, beautiful parks, and great shopping. STATUS OF HOME: Foundation was just poured. READY-TO-LIVE DECEMBER 2026. Photos of recently built Portlock Company home.
Pending
$1,399,912
2150 NW 113th Ave #3, Portland, OR 97229
5beds
3,505sqft
Residential, Single Family Residence
Built in 2026
-- sqft lot
$-- Zestimate®
$399/sqft
$-- HOA
What's special
Luxurious outdoor living spaceSpacious primary bedroomGorgeous kitchenSpa-like ensuiteOpen concept main levelLarge pantry
- 22 days
- 23
- 1
Likely to sell faster than
Zillow last checked:
Listing updated:
Listed by:
Aaron Moomaw 503-260-9286,
Cascade Hasson Sotheby's International Realty
Source: RMLS (OR),MLS#: 271242682
Facts & features
Interior
Bedrooms & bathrooms
- Bedrooms: 5
- Bathrooms: 4
- Full bathrooms: 4
- Main level bathrooms: 1
Rooms
- Room types: Bedroom 4, Bedroom 5, Loft, Bedroom 2, Bedroom 3, Dining Room, Family Room, Kitchen, Living Room, Primary Bedroom
Primary bedroom
- Features: Ensuite, Walkin Closet, Walkin Shower
- Level: Upper
- Area: 289
- Dimensions: 17 x 17
Bedroom 2
- Features: Walkin Closet
- Level: Upper
- Area: 169
- Dimensions: 13 x 13
Bedroom 3
- Features: Walkin Closet
- Level: Upper
- Area: 156
- Dimensions: 13 x 12
Bedroom 4
- Features: Ensuite
- Level: Main
- Area: 120
- Dimensions: 12 x 10
Bedroom 5
- Level: Main
- Area: 132
- Dimensions: 12 x 11
Dining room
- Level: Main
Kitchen
- Level: Main
Heating
- Forced Air 95 Plus
Cooling
- Central Air
Appliances
- Included: Built In Oven, Cooktop, Dishwasher, Gas Appliances, Microwave, Stainless Steel Appliance(s), Tankless Water Heater
Features
- High Ceilings, Quartz, Walk-In Closet(s), Walkin Shower, Kitchen Island, Pantry, Tile
- Flooring: Engineered Hardwood, Tile
- Windows: Double Pane Windows, Vinyl Frames
- Basement: Crawl Space
- Number of fireplaces: 1
- Fireplace features: Gas
Interior area
- Total structure area: 3,505
- Total interior livable area: 3,505 sqft
Property
Parking
- Total spaces: 3
- Parking features: Driveway, Attached
- Attached garage spaces: 3
- Has uncovered spaces: Yes
Features
- Levels: Two
- Stories: 2
- Patio & porch: Covered Patio, Porch
- Exterior features: Yard
- Fencing: Fenced
Lot
- Features: Level, SqFt 3000 to 4999
Details
- Parcel number: New Construction
Construction
Type & style
- Home type: SingleFamily
- Property subtype: Residential, Single Family Residence
Materials
- Cement Siding
- Foundation: Concrete Perimeter
- Roof: Composition
Condition
- Under Construction
- New construction: Yes
- Year built: 2026
Details
- Warranty included: Yes
Utilities & green energy
- Gas: Gas
- Sewer: Public Sewer
- Water: Public
Community & HOA
Community
- Subdivision: Cedar Mill
HOA
- Has HOA: No
Location
- Region: Portland
Financial & listing details
- Price per square foot: $399/sqft
- Annual tax amount: $3,731
- Date on market: 8/12/2026
- Cumulative days on market: 23 days
- Listing terms: Cash,Conventional,VA Loan
- Road surface type: Paved
Estimated market value
Not available
Estimated sales range
Not available
Not available
Price history
| Date | Event | Price |
|---|---|---|
| 8/22/2026 | Pending sale | $1,279,999$365/sqft |
Source:  RMLS (OR) #271242682 Report a problem RMLS (OR) #271242682 Report a problem | ||
| 8/13/2026 | Listed for sale | $1,279,999$365/sqft |
Source: RMLS (OR) #271242682 Report a problem | ||
Public tax history
Tax history is unavailable.
Monthly payment
Est. payment
Payment breakdown
Explore the cost of this home by adjusting the details. Changes won't be saved.Climate risks
Neighborhood: Cedar Mill
Nearby schools
Schools provided by the listing agent
- Elementary: Bonny Slope
- Middle: Tumwater
- High: Sunset
Source: RMLS (OR). This data may not be complete. We recommend contacting the local school district to confirm school assignments for this home.
- $1,189,9995 bd4 ba3.2k sqft2150 NW 113th Ave LOT 2, Portland, OR 97229Pending
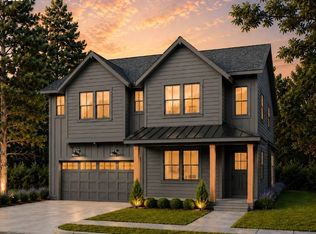
- $1,259,9995 bd4 ba3.2k sqft2150 NW 113th Ave LOT 1, Portland, OR 97229New Construction
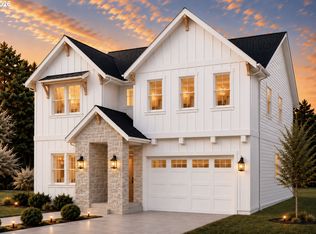
- $1,264,9995 bd4 ba3.2k sqft2150 NW 113th Ave LOT 4, Portland, OR 97229New Construction

- $1,525,8007 bd5 ba4.5k sqft11294 NW Mantra Ln, Portland, OR 97229Off Market
Similar homes
- $1,264,9995 bd4 ba3.2k sqft2150 NW 113th Ave Lot 4, Portland, OR 97229Active
 MLS ID #584593425, Aaron Moomaw, Cascade Hasson Sotheby's International Realty. RMLS (OR)
 - $1,259,9995 bd4 ba3.2k sqft2150 NW 113th Ave Lot 1, Portland, OR 97229ActiveMLS ID #336391907, Aaron Moomaw, Cascade Hasson Sotheby's International Realty. RMLS (OR)
- $879,0005 bd4 ba2.7k sqft11614 NW Kearney St, Portland, OR 97229Active
 MLS ID #651630349, Caitlin Fish, Knipe Realty ERA Powered. RMLS (OR)
 - $1,350,0004 bd3 ba2.8k sqft12162 NW Stewartridge Ln, Portland, OR 97229Active
 MLS ID #389120442, Jonathan Ziegler, ELEETE Real Estate. RMLS (OR)
 - $1,675,0004 bd3 ba3.4k sqftNW 83rd Pl, Portland, OR 97229ActiveMLS ID #109573088, Gail Moebius, Windermere West LLC. RMLS (OR)
- $1,385,0005 bd5 ba3.9k sqft18236 NW Anastasia Dr, Portland, OR 97229ActiveRMLS (OR)
- $1,895,0004 bd4 ba4.7k sqft0 NW Penridge Rd, Portland, OR 97229ActiveMLS ID #358625073, Christopher Kuehl, ELEETE Real Estate. RMLS (OR)
- $899,5004 bd4 ba2.7k sqft11471 NW Knightsview Ln, Portland, OR 97229ActiveMLS ID #336523306, Megan Talalemotu, John L. Scott. RMLS (OR)
- $1,195,0005 bd4 ba3.2k sqft5895 NW 132nd Ave Lot 30, Portland, OR 97229ActiveRMLS (OR)
- $849,5005 bd4 ba2.6k sqft11486 NW Elise Ln, Portland, OR 97229ActiveRMLS (OR)
- $949,9995 bd3 ba2.9k sqft14741 NW Lazarus Ln, Portland, OR 97229ActiveRMLS (OR)
- $1,395,0005 bd4 ba3.4k sqft1104 NW 151st St, Vancouver, WA 98685ActiveRMLS (OR)
- $1,395,0005 bd4 ba3.4k sqft1108 NW 151st St, Vancouver, WA 98685ActiveRMLS (OR)
- $1,376,0003 bd4 ba3k sqftS Tyee Ln, Oregon City, OR 97045ActiveMLS ID #179213618, Cortney Robinson, Pacific Lifestyle Homes Inc. RMLS (OR)
- $874,9995 bd3 ba2.5k sqft7765 NW Stoffers Ter, Portland, OR 97229ActiveRMLS (OR)
- $769,9005 bd4 ba2.7k sqft12923 NW Ramona Ln, Portland, OR 97229ActiveMLS ID #344497198, Tamiko Warren, eXp Realty, LLC. RMLS (OR)
- $989,9504 bd4 ba2.8k sqft4352 NW 178th Ter, Portland, OR 97229ActiveMLS ID #294567901, Megan Talalemotu, John L. Scott. RMLS (OR)
- $999,9504 bd4 ba2.8k sqft5908 NW 132nd Ave Lot 28, Portland, OR 97229ActiveRMLS (OR)
- $849,9994 bd3 ba2.5k sqft7866 NW 146th Ter, Portland, OR 97229ActiveRMLS (OR)
- $825,0004 bd4 ba2.7k sqft16150 NW Newberry Ln #L-88, Portland, OR 97229ActiveRMLS (OR)
