MODEL HOME OPEN FRI–MON, 12–4PM! NO HOA in Washington Co.| EV OUTLET & A/C INCLUDED | BUILDER INCENTIVES ON COMPLETED HOMES! Welcome to Bonny Slope Estates in Cedar Mill by Westwood Homes LLC. Lot 33 features TWO UPSTAIRS SUITES and loft area, including a luxurious primary suite with soaking tub. Daylight lower level offers a bedroom, full bath, and bonus room—ideal for guests or multigenerational living. Spacious gourmet kitchen features a 36" Thermador range, quartz countertops, butler pantry PLUS walk-in pantry. Community of 36 new construction homes priced from $849K–$950K, offering 3–5 bedrooms, bonus rooms, luxury primary suites, and gourmet kitchens. Premium finishes include custom cabinetry, quartz countertops, statement lighting, matte black hardware, and 36" Thermador gas ranges. Enjoy landscaped and fenced yards, covered outdoor living, and distinctive floorplans. Select opportunities remain to build and personalize at the builder’s Design Studio. Contact agents for available homes and digital brochure.
Active
$869,500
11444 NW Elise Ln, Portland, OR 97229
3beds
2,644sqft
Residential, Single Family Residence
Built in 2026
-- sqft lot
$867,600 Zestimate®
$329/sqft
$-- HOA
What's special
Covered outdoor livingFenced yardsLoft areaMatte black hardwareTwo upstairs suitesDaylight lower levelSpacious gourmet kitchen
- 18 days
- 381
- 23
Likely to sell faster than
Zillow last checked:
Listing updated:
Listed by:
Megan Talalemotu 503-936-0332,
John L. Scott,
Jillian Smith 503-913-5076,
John L. Scott
Source: RMLS (OR),MLS#: 220495951
Facts & features
Interior
Bedrooms & bathrooms
- Bedrooms: 3
- Bathrooms: 4
- Full bathrooms: 3
- Partial bathrooms: 1
- Main level bathrooms: 1
Rooms
- Room types: Loft, Laundry, Bedroom 2, Bedroom 3, Dining Room, Family Room, Kitchen, Living Room, Primary Bedroom
Primary bedroom
- Features: Bathroom, Ensuite, High Ceilings, Soaking Tub, Tile Floor, Walkin Closet, Walkin Shower, Wallto Wall Carpet
- Level: Upper
- Area: 208
- Dimensions: 13 x 16
Bedroom 2
- Features: Ensuite, High Ceilings, Tile Floor, Walkin Closet, Walkin Shower, Wallto Wall Carpet
- Level: Upper
- Area: 126
- Dimensions: 9 x 14
Bedroom 3
- Features: High Ceilings, Walkin Closet, Wallto Wall Carpet
- Level: Lower
- Area: 117
- Dimensions: 9 x 13
Dining room
- Features: High Ceilings
- Level: Main
- Area: 100
- Dimensions: 10 x 10
Family room
- Features: Daylight, Sliding Doors, High Ceilings, Wallto Wall Carpet
- Level: Lower
- Area: 280
- Dimensions: 14 x 20
Kitchen
- Features: Dishwasher, Gourmet Kitchen, Island, Kitchen Dining Room Combo, Microwave, Pantry, Free Standing Range, High Ceilings, Quartz
- Level: Main
Heating
- Forced Air 95 Plus
Cooling
- Central Air
Appliances
- Included: Dishwasher, Disposal, Free-Standing Gas Range, Microwave, Range Hood, Stainless Steel Appliance(s), Free-Standing Range, Gas Water Heater, Tankless Water Heater
- Laundry: Laundry Room
Features
- High Ceilings, Quartz, Walk-In Closet(s), Walkin Shower, Gourmet Kitchen, Kitchen Island, Kitchen Dining Room Combo, Pantry, Bathroom, Soaking Tub, Butlers Pantry
- Flooring: Tile, Wall to Wall Carpet
- Doors: Sliding Doors
- Windows: Double Pane Windows, Vinyl Frames, Daylight
- Basement: Daylight
- Number of fireplaces: 1
- Fireplace features: Gas
Interior area
- Total structure area: 2,644
- Total interior livable area: 2,644 sqft
Property
Parking
- Total spaces: 2
- Parking features: Driveway, Garage Door Opener, Attached
- Attached garage spaces: 2
- Has uncovered spaces: Yes
Accessibility
- Accessibility features: Garage On Main, Natural Lighting, Parking, Accessibility
Features
- Levels: Tri Level
- Stories: 3
- Patio & porch: Covered Patio, Deck, Patio, Porch
- Exterior features: Gas Hookup, Yard
- Fencing: Fenced
- Has view: Yes
- View description: Territorial
Lot
- Features: Sloped, Sprinkler, SqFt 3000 to 4999
Details
- Additional structures: GasHookup
- Parcel number: New Construction
Construction
Type & style
- Home type: SingleFamily
- Architectural style: Farmhouse
- Property subtype: Residential, Single Family Residence
Materials
- Cement Siding
- Foundation: Concrete Perimeter
- Roof: Composition
Condition
- New Construction
- New construction: Yes
- Year built: 2026
Details
- Warranty included: Yes
Utilities & green energy
- Gas: Gas Hookup, Gas
- Sewer: Public Sewer
- Water: Public
Community & HOA
Community
- Security: Sidewalk
- Subdivision: Bonny Slope Estates
HOA
- Has HOA: No
Location
- Region: Portland
Financial & listing details
- Price per square foot: $329/sqft
- Tax assessed value: $391,300
- Annual tax amount: $4,096
- Date on market: 9/28/2026
- Listing terms: Cash,Conventional,FHA,VA Loan
- Road surface type: Paved
Estimated market value
$867,600
$824,000 - $911,000
$3,813/mo
Price history
| Date | Event | Price |
|---|---|---|
| 9/28/2026 | Listed for sale | $869,500$329/sqft |
Source:  RMLS (OR) #220495951 Report a problem RMLS (OR) #220495951 Report a problem | ||
Public tax history
| Year | Property taxes | Tax assessment |
|---|---|---|
| 2025 | $4,096 +1649.5% | $210,520 +1577.5% |
| 2024 | $234 | $12,550 |
Find assessor info on the county website
Monthly payment
Est. payment
Payment breakdown
Explore the cost of this home by adjusting the details. Changes won't be saved.Climate risks
Neighborhood: Cedar Mill
Nearby schools
Schools provided by the listing agent
- Elementary: Bonny Slope
- Middle: Tumwater
- High: Sunset
Source: RMLS (OR). This data may not be complete. We recommend contacting the local school district to confirm school assignments for this home.
- $391,3005 bd4 ba-- sqft11458 NW Elise Ln, Portland, OR 97229Off Market
- $391,300-- bd-- ba-- sqft11430 NW Elise Ln, Portland, OR 97229Off Market
- $815,4005 bd3 ba2.8k sqft2842 NW Grace Ter, Portland, OR 97229Off Market
- from $849,5005 bd4 ba2.6k sqftLot 30 Plan, Bonny Slope Estates, Portland, OR 97229New Construction
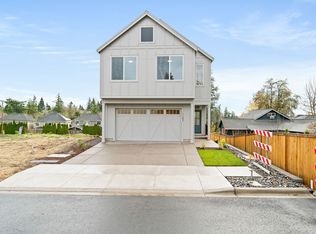
Similar homes
- $--3 bd2 ba2.4k sqft10906 NW Lucerne Ct, Portland, OR 97229Auction
 Auction.com 2
 - from $869,5003 bd4 ba2.6k sqftLot 33 Plan, Bonny Slope Estates, Portland, OR 97229New Construction
 Westwood Homes
 - $899,0004 bd4 ba3.2k sqft1943 NW Millcrest Pl, Portland, OR 97229Active

 MLS ID #755519486, Karina Stark, Keller Williams Realty Professionals. RMLS (OR)
 - $869,0004 bd3 ba2.5k sqft9739 NW Engleman St, Portland, OR 97229Active
 MLS ID #729917198, Kelsie Hopkins Pfeif, Premiere Property Group, LLC. RMLS (OR)
 - $850,0004 bd2 ba2.7k sqft330 NW 101st Ave, Portland, OR 97229ActiveMLS ID #407246636, Randy Schumock, John L. Scott. RMLS (OR)
- $829,9004 bd3 ba2.7k sqft9731 NW Bartholomew Dr, Portland, OR 97229ActiveMLS ID #401021434, Seth Marchant, Eleete Real Estate. RMLS (OR)
- $899,0004 bd3 ba2.8k sqft3134 NW Spencer St, Portland, OR 97229ActiveMLS ID #546318432, Sarita Dua, Keller Williams Sunset Corridor. RMLS (OR)
- $879,0005 bd4 ba2.7k sqft11614 NW Kearney St, Portland, OR 97229ActiveMLS ID #651630349, Caitlin Fish, Knipe Realty ERA Powered. RMLS (OR)
- $899,9003 bd3 ba2.6k sqft1532 NW Slocum Way, Portland, OR 97229ActiveMLS ID #167404699, Janel Draz, Real Broker. RMLS (OR)
- $799,0004 bd3 ba2.5k sqft9739 NW Maring Dr, Portland, OR 97229ActiveMLS ID #315678663, Susie Hunt Moran, Windermere Realty Trust. RMLS (OR)
- $915,0004 bd4 ba2.6k sqft11689 NW Kearney St, Portland, OR 97229ActiveMLS ID #144114811, Carrie Welch, Oregon First. RMLS (OR)
- $850,0006 bd4 ba3.4k sqft11719 NW Pinyon St, Portland, OR 97229ActiveMLS ID #145210009, Shawn Yu, Shawn Realty. RMLS (OR)
- $849,0005 bd4 ba3k sqft2885 NW 114th Ter, Portland, OR 97229ActiveMLS ID #583758412, Matt Mahaffy, Windermere Realty Trust. RMLS (OR)
- $1,099,0003 bd3 ba2k sqft11280 NW McDaniel Rd, Portland, OR 97229ActiveMLS ID #167275703, Livia Goodlett, Keller Williams Sunset Corridor. RMLS (OR)
- $879,5003 bd3 ba3.1k sqft10147 NW Skyline Heights Dr, Portland, OR 97229ActiveMLS ID #152857003, Genie Shook, John L. Scott. RMLS (OR)
- $919,9004 bd3 ba3.3k sqft8902 NW Benson St, Portland, OR 97229ActiveMLS ID #127539573, Brittany Gibbs, Move Real Estate Inc. RMLS (OR)
- $899,0004 bd3 ba2.9k sqft1300 NW Mayfield Rd, Portland, OR 97229ActiveMLS ID #733396622, Kristin Rader, Keller Williams Sunset Corridor. RMLS (OR)
