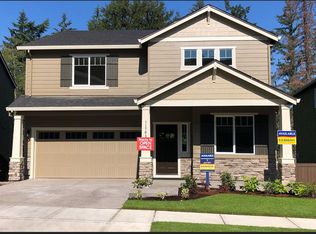
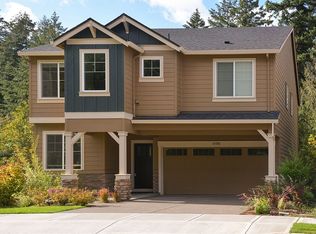
Stately and Spacious, this move-in ready home in the Bonny Slope neighborhood backs to private, wooded views on a quiet dead end road. This home offers six bedrooms, three and a half baths, and a daylight walkout basement that could be used as a media room with a separate primary bedroom. Perfect for entertaining and family gatherings, the sun-filled great room with a fireplace seamlessly flows to a kitchen with granite countertops, stainless steel appliances, and an island for informal meals. The southwest facing back yard is fully fenced with a deck and garden beds. Close to downtown Portland, the high tech corridor, Lost Park, with highly rated schools. This home could be yours!
Active
$850,000
11719 NW Pinyon St, Portland, OR 97229
6beds
3,405sqft
Residential, Single Family Residence
Built in 2017
5,227 Square Feet Lot
$-- Zestimate®
$250/sqft
$49/mo HOA
What's special
Quiet dead end roadSun-filled great roomStately and spaciousDaylight walkout basementKitchen with granite countertopsStainless steel appliancesGarden beds
- 37 days
- 637
- 39
Zillow last checked:
Listing updated:
Listed by:
Shawn Yu 503-515-4499,
Shawn Realty
Source: RMLS (OR),MLS#: 145210009
Facts & features
Interior
Bedrooms & bathrooms
- Bedrooms: 6
- Bathrooms: 4
- Full bathrooms: 3
- Partial bathrooms: 1
- Main level bathrooms: 1
Rooms
- Room types: Bedroom 6, Bedroom 5, Bedroom 2, Bedroom 3, Dining Room, Family Room, Kitchen, Living Room, Primary Bedroom
Primary bedroom
- Features: Bathroom, Bathtub, Shower, Walkin Closet
- Level: Upper
Bedroom 1
- Level: Upper
Bedroom 2
- Level: Upper
Bedroom 3
- Level: Upper
Bedroom 5
- Level: Main
Dining room
- Level: Main
Family room
- Level: Upper
Kitchen
- Features: Builtin Range, Deck, Dishwasher, Eat Bar, Gas Appliances, Island, Microwave, Pantry, Builtin Oven, Double Sinks, Granite
- Level: Main
Living room
- Features: Fireplace, Gas Appliances
- Level: Main
Heating
- Forced Air, Fireplace(s)
Cooling
- Central Air
Appliances
- Included: Built-In Range, Cooktop, Dishwasher, Disposal, Free-Standing Gas Range, Free-Standing Range, Free-Standing Refrigerator, Gas Appliances, Microwave, Plumbed For Ice Maker, Range Hood, Stainless Steel Appliance(s), Washer/Dryer, Built In Oven, Gas Water Heater
- Laundry: Laundry Room
Features
- Ceiling Fan(s), Granite, Soaking Tub, Bathtub With Shower, Eat Bar, Kitchen Island, Pantry, Double Vanity, Bathroom, Bathtub, Shower, Walk-In Closet(s)
- Flooring: Laminate, Luxury Vinyl Plank, Luxury Vinyl Tile
- Windows: Double Pane Windows
- Basement: Daylight,Finished,Full
- Number of fireplaces: 1
- Fireplace features: Gas
Interior area
- Total structure area: 3,405
- Total interior livable area: 3,405 sqft
Video & virtual tour
Property
Parking
- Total spaces: 2
- Parking features: Driveway, On Street, Garage Door Opener, Attached
- Attached garage spaces: 2
- Has uncovered spaces: Yes
Features
- Levels: Two
- Stories: 3
- Patio & porch: Deck
- Exterior features: Gas Hookup
- Fencing: Fenced
- Has view: Yes
- View description: Trees/Woods
Lot
- Size: 5,227 Square Feet
- Features: Trees, Sprinkler, SqFt 5000 to 6999
Details
- Additional structures: GasHookup, HomeTheater
- Parcel number: R2199450
- Other equipment: Home Theater
Construction
Type & style
- Home type: SingleFamily
- Property subtype: Residential, Single Family Residence
Materials
- Cement Siding
- Foundation: Concrete Perimeter
- Roof: Composition,Shingle
Condition
- Resale
- New construction: No
- Year built: 2017
Utilities & green energy
- Gas: Gas Hookup, Gas
- Sewer: Public Sewer
- Water: Public
- Utilities for property: Cable Connected
Community & HOA
Community
- Security: Fire Sprinkler System
- Subdivision: Cedar Hills - Cedar Mill
HOA
- Has HOA: Yes
- Amenities included: Management, Road Maintenance
- HOA fee: $49 monthly
Location
- Region: Portland
Financial & listing details
- Price per square foot: $250/sqft
- Tax assessed value: $950,760
- Annual tax amount: $9,296
- Date on market: 8/31/2026
- Listing terms: Cash,Conventional
- Road surface type: Paved
Estimated market value
Not available
Estimated sales range
Not available
Not available
Price history
| Date | Event | Price |
|---|---|---|
| 8/31/2026 | Listed for sale | $850,000+36%$250/sqft |
Source:  RMLS (OR) #145210009 Report a problem RMLS (OR) #145210009 Report a problem | ||
| 12/14/2018 | Sold | $624,995$184/sqft |
Source: RMLS (OR) #18462595 Report a problem | ||
| 10/6/2018 | Price change | $624,995-3.3%$184/sqft |
Source: D.R. Horton - Portland Report a problem | ||
| 7/8/2018 | Price change | $645,995-3%$190/sqft |
Source: D.R. Horton - Portland Report a problem | ||
| 6/10/2018 | Price change | $665,995+1.5%$196/sqft |
Source: D.R. Horton - Portland Report a problem | ||
| 5/6/2018 | Listed for sale | $655,995$193/sqft |
Source: D.R. Horton - Portland Report a problem | ||
Public tax history
| Year | Property taxes | Tax assessment |
|---|---|---|
| 2025 | $9,296 +4.4% | $487,030 +3% |
| 2024 | $8,907 +6.5% | $472,850 +3% |
| 2023 | $8,366 +3.5% | $459,080 +3% |
| 2022 | $8,087 +3.7% | $445,710 |
| 2021 | $7,795 +3.1% | -- |
| 2020 | $7,558 +3.3% | $420,130 +3% |
| 2019 | $7,318 +81% | $407,900 +76.4% |
| 2018 | $4,043 | $231,250 +31% |
| 2017 | $4,043 | $176,490 |
Find assessor info on the county website
Monthly payment
Est. payment
Payment breakdown
Explore the cost of this home by adjusting the details. Changes won't be saved.Climate risks
Neighborhood: Cedar Mill
Nearby schools
Schools provided by the listing agent
- Elementary: Bonny Slope
- Middle: Tumwater
- High: Sunset
Source: RMLS (OR). This data may not be complete. We recommend contacting the local school district to confirm school assignments for this home.
Similar homes
- $965,0005 bd4 ba3.5k sqft8544 NW Ryan St, Portland, OR 97229Active
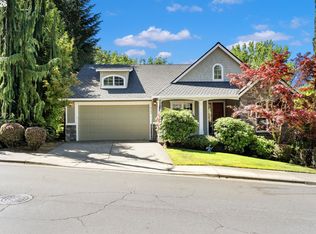
 MLS ID #356978733, Hannah Novak, The Agency Portland. RMLS (OR)
 - $749,0003 bd3 ba2.9k sqft14234 NW Lakeshore Ct, Portland, OR 97229Active
 MLS ID #541401703, Shawn Watson, RE/MAX Northwest. RMLS (OR)
 - $895,8774 bd3 ba3.3k sqft4403 W Burnside Rd, Portland, OR 97210Active
 MLS ID #773583278, Patrick Smith, Century 21 North Homes Realty. RMLS (OR)
 - $625,0003 bd3 ba2.1k sqft2575 NW Byrne Ter, Portland, OR 97229Active
 MLS ID #196943807, Melodee Davis, Westwood Property Group. RMLS (OR)
 - $699,0003 bd3 ba2.5k sqft5148 NW 133rd Ave, Portland, OR 97229ActiveMLS ID #403805074, Ashley Danielson, Kelly Right Real Estate of Portland, LLC. RMLS (OR)
- $850,0006 bd4 ba4.1k sqft9515 SW Elrose St, Tigard, OR 97224ActiveMLS ID #349112206, Blair Davis, MORE Realty. RMLS (OR)
- $1,025,0004 bd3 ba4k sqft4803 SW Stonebrook Ct, Portland, OR 97239ActiveMLS ID #362281584, Andrew Berlinberg, Keller Williams Realty Professionals. RMLS (OR)
- $625,0004 bd3 ba2.6k sqft14681 NW Blackthorne Ln, Portland, OR 97229ActiveMLS ID #250127032, Kathy Kollas, Navigate The Way Home, LLC. RMLS (OR)
- $690,0004 bd3 ba2.3k sqft5050 NW 180th Ter, Portland, OR 97229ActiveMLS ID #283784100, Tom Ogden, TBH Real Estate. RMLS (OR)
- $770,0004 bd3 ba3.1k sqft581 NW Cambray Pl, Beaverton, OR 97006ActiveMLS ID #238874375, Carey Hughes, Keller Williams Realty Professionals. RMLS (OR)
- $850,0004 bd4 ba3.5k sqft4806 NW Cherry St, Vancouver, WA 98663ActiveMLS ID #528165035, Cary Minden, CJM Realty, LLC. RMLS (OR)
- $765,0004 bd4 ba2.9k sqft8689 SW 71st Ter, Portland, OR 97223ActiveMLS ID #174539972, Todd Stevens, Premiere Property Group, LLC. RMLS (OR)
- $999,0004 bd3 ba3.2k sqft500 NW Pacific Grove Dr, Beaverton, OR 97006ActiveMLS ID #531368610, Brian Tienken, eXp Realty, LLC. RMLS (OR)
- $659,9994 bd3 ba1.9k sqft7510 NW Lauren Ave, Portland, OR 97229ActiveMLS ID #657790753, Lichun Lee, MORE Realty. RMLS (OR)
- $749,0005 bd3 ba2.7k sqft12225 SW Kelly Ln, Tigard, OR 97223ActiveMLS ID #639766897, Carey Hughes, Keller Williams Realty Professionals. RMLS (OR)
- $899,0004 bd3 ba3.4k sqft625 SW Comus Ct, Portland, OR 97219ActiveMLS ID #624243263, Amanda Tahayori, MORE Realty. RMLS (OR)
- $797,0004 bd3 ba3.2k sqft8297 SW Hayden Dr, Beaverton, OR 97007ActiveMLS ID #278523923, Pamela Ruble, Redfin. RMLS (OR)
- $647,0004 bd2 ba2.6k sqft12935 SW Rita Dr, Beaverton, OR 97005ActiveMLS ID #690411714, Barbara Miller, MORE Realty. RMLS (OR)
- $750,0005 bd4 ba2.8k sqft10240 SW Wasco Way, Tualatin, OR 97062ActiveMLS ID #641086214, Krista Meili, John L. Scott Portland Central. RMLS (OR)
- $694,9004 bd3 ba2.3k sqft7860 SW 135th Ave, Beaverton, OR 97008ActiveMLS ID #570207812, Steve Tekander, Handris Realty Co.. RMLS (OR)
