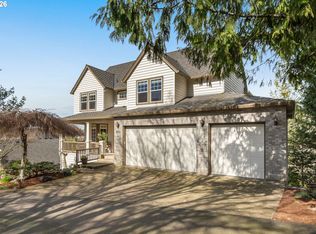
Beautiful custom Craftsman in Forest Heights offering 3 bedrooms + office, 2.5 baths and 2,656 sq ft on a private corner lot with beautiful territorial views. Thoughtfully designed with Brazilian cherry hardwood floors, high ceilings, arched transitions & expansive windows that bring in natural light & showcase the surrounding scenery. ***Open house 10/4, 1-4PM*** .The main level features a welcoming entry, formal living and dining rooms, & an open kitchen/family room designed for entertaining. The living room offers large windows & views, while the dining room features arched architectural details & French doors to the covered deck. The well-appointed kitchen includes slab granite counters, tile backsplash, gas cooktop, pantry, under-cabinet lighting and breakfast bar seating for five. The vaulted family room features a beautiful river-rock gas fireplace & French doors to the private garden patio.A versatile main-floor office includes built-ins, tile counter, sink and wine refrigerator. Powder room & laundry with newer washer/dryer complete the main level.Upstairs, the spacious primary suite features a sitting area, corner windows, wainscoting & French doors to a private deck with expansive views. The ensuite bathroom offers a clawfoot soaking tub, large walk-in tile shower, dual sinks, abundant natural light & generous walk-in closet. Two additional bedrooms & a full bath provide comfortable space for children or guests.Beautifully landscaped, low-maintenance grounds offer mature plantings, private patio, covered porch & multiple outdoor decks. Extra-deep 2-car garage includes shop/storage area & built-in shelving.Additional features include central vacuum, A/C, zoned heating, custom window coverings, newer kitchen appliances, select updated flooring & newer Presidential 50-year roof. Forest Heights offers miles of walking trails, parks, pond & playgrounds, plus this house offers convenient walkability to Village shops, coffee, dining & other services.
Active
$899,900
1532 NW Slocum Way, Portland, OR 97229
3beds
2,668sqft
Residential, Single Family Residence
Built in 2001
7,840 Square Feet Lot
$878,700 Zestimate®
$337/sqft
$75/mo HOA
What's special
Arched transitionsBeautiful territorial viewsHigh ceilingsBrazilian cherry hardwood floorsWelcoming entryPrivate corner lot
- 7 days
- 359
- 24
Likely to sell faster than
Zillow last checked:
Listing updated:
Listed by:
Janel Draz 503-481-0406,
Real Broker
Source: RMLS (OR),MLS#: 167404699
Facts & features
Interior
Bedrooms & bathrooms
- Bedrooms: 3
- Bathrooms: 3
- Full bathrooms: 2
- Partial bathrooms: 1
- Main level bathrooms: 1
Rooms
- Room types: Office, Laundry, Bedroom 2, Bedroom 3, Dining Room, Family Room, Kitchen, Living Room, Primary Bedroom
Primary bedroom
- Features: Deck, French Doors, Ensuite, Wainscoting, Wallto Wall Carpet
- Level: Upper
Bedroom 2
- Features: Walkin Closet, Wallto Wall Carpet
- Level: Upper
Bedroom 3
- Features: Closet, Wallto Wall Carpet
- Level: Upper
Dining room
- Features: Deck, French Doors, Hardwood Floors
- Level: Main
Family room
- Features: Fireplace, French Doors, Hardwood Floors, Nook, Vaulted Ceiling
- Level: Main
Kitchen
- Features: Cook Island, Eat Bar, Hardwood Floors, Microwave, Pantry, Builtin Oven, High Ceilings
- Level: Main
Living room
- Features: Hardwood Floors, High Ceilings
- Level: Lower
Office
- Features: Bookcases, Builtin Features, Sink, Wallto Wall Carpet, Wet Bar
- Level: Main
Heating
- Forced Air, Zoned, Fireplace(s)
Cooling
- Central Air, Heat Pump
Appliances
- Included: Built In Oven, Cooktop, Dishwasher, Disposal, Down Draft, Free-Standing Refrigerator, Gas Appliances, Microwave, Washer/Dryer, Gas Water Heater
- Laundry: Laundry Room
Features
- Central Vacuum, Granite, High Ceilings, Vaulted Ceiling(s), Wainscoting, Bookcases, Built-in Features, Sink, Wet Bar, Closet, Walk-In Closet(s), Nook, Cook Island, Eat Bar, Pantry, Kitchen Island, Tile
- Flooring: Hardwood, Wall to Wall Carpet, Vinyl
- Doors: French Doors
- Windows: Wood Frames
- Basement: Crawl Space
- Number of fireplaces: 1
- Fireplace features: Gas
Interior area
- Total structure area: 2,668
- Total interior livable area: 2,668 sqft
Property
Parking
- Total spaces: 2
- Parking features: Driveway, On Street, Garage Door Opener, Attached, Extra Deep Garage
- Attached garage spaces: 2
- Has uncovered spaces: Yes
Features
- Stories: 2
- Patio & porch: Covered Deck, Deck, Patio, Porch
- Exterior features: Yard
- Has view: Yes
- View description: Territorial
Lot
- Size: 7,840 Square Feet
- Features: Corner Lot, Sloped, SqFt 7000 to 9999
Details
- Parcel number: R218889
Construction
Type & style
- Home type: SingleFamily
- Architectural style: Craftsman
- Property subtype: Residential, Single Family Residence
Materials
- Cedar
- Foundation: Concrete Perimeter
- Roof: Composition
Condition
- Resale
- New construction: No
- Year built: 2001
Utilities & green energy
- Gas: Gas
- Sewer: Public Sewer
- Water: Public
- Utilities for property: Cable Connected
Community & HOA
HOA
- Has HOA: Yes
- Amenities included: Commons, Management
- HOA fee: $898 annually
Location
- Region: Portland
Financial & listing details
- Price per square foot: $337/sqft
- Tax assessed value: $915,060
- Annual tax amount: $15,845
- Date on market: 9/25/2026
- Listing terms: Cash,Conventional,FHA
- Road surface type: Paved
Estimated market value
$878,700
$835,000 - $923,000
$4,379/mo
Price history
| Date | Event | Price |
|---|---|---|
| 9/26/2026 | Listed for sale | $899,900+91.5%$337/sqft |
Source:  RMLS (OR) #167404699 Report a problem RMLS (OR) #167404699 Report a problem | ||
| 1/25/2001 | Sold | $469,850+327.1%$176/sqft |
Source: Public Record Report a problem | ||
| 4/25/2000 | Sold | $110,000$41/sqft |
Source: Public Record Report a problem | ||
Public tax history
| Year | Property taxes | Tax assessment |
|---|---|---|
| 2025 | $15,846 +1.1% | $629,850 +3% |
| 2024 | $15,675 +1.9% | $611,510 +3% |
| 2023 | $15,381 +3.2% | $593,700 +3% |
| 2022 | $14,900 +11.1% | $576,420 +3% |
| 2021 | $13,414 +15.1% | $559,630 +3% |
| 2020 | $11,655 +0.1% | $543,340 +3% |
| 2019 | $11,645 | $527,520 -1.9% |
| 2018 | $11,645 -2.5% | $537,830 +8.2% |
| 2017 | $11,949 +13.2% | $497,250 +3% |
| 2016 | $10,556 | $482,780 +3% |
| 2015 | $10,556 +11.1% | $468,720 +3% |
| 2014 | $9,502 +14.8% | $455,070 +3% |
| 2013 | $8,279 +2.5% | $441,820 -1.9% |
| 2012 | $8,074 +3.1% | $450,460 +3% |
| 2011 | $7,834 -6.2% | $437,340 +3% |
| 2010 | $8,352 -6% | $424,610 +3% |
| 2009 | $8,884 +4.8% | $412,250 +3% |
| 2008 | $8,479 +0.2% | $400,250 +3% |
| 2007 | $8,461 +11.4% | $388,600 +3% |
| 2006 | $7,597 +4.7% | $377,290 +3% |
| 2005 | $7,253 -7.5% | $366,310 +3% |
| 2004 | $7,840 +5% | $355,650 +3% |
| 2003 | $7,470 +5.1% | $345,300 +3% |
| 2002 | $7,109 +530.4% | $335,250 +407.8% |
| 2000 | $1,128 | $66,020 |
Find assessor info on the county website
Monthly payment
Est. payment
Payment breakdown
Explore the cost of this home by adjusting the details. Changes won't be saved.Climate risks
Neighborhood: Northwest Heights
Nearby schools
Schools provided by the listing agent
- Elementary: Forest Park
- Middle: West Sylvan
- High: Lincoln
Source: RMLS (OR). This data may not be complete. We recommend contacting the local school district to confirm school assignments for this home.

Similar homes
- $889,0004 bd3 ba2.5k sqft9739 NW Engleman St, Portland, OR 97229Active
 MLS ID #729917198, Kelsie Hopkins Pfeif, Premiere Property Group, LLC. RMLS (OR)
 - $899,0004 bd3 ba2.9k sqft1300 NW Mayfield Rd, Portland, OR 97229Active
 MLS ID #733396622, Kristin Rader, Keller Williams Sunset Corridor. RMLS (OR)
 - $910,0004 bd3 ba3k sqft1919 NW Runnymeade Ct, Portland, OR 97229Active
 MLS ID #274906388, Amy McMahon, Windermere Realty Trust. RMLS (OR)
 - $799,0004 bd4 ba3.1k sqft9625 NW Fleischner St, Portland, OR 97229Active
 MLS ID #480528452, Linda Locker, Locker Properties. RMLS (OR)
 - $950,0005 bd4 ba3.6k sqft1645 NW Slocum Way, Portland, OR 97229ActiveMLS ID #212765494, Joanne Galant, John L. Scott. RMLS (OR)
- $915,0004 bd4 ba2.6k sqft11689 NW Kearney St, Portland, OR 97229ActiveMLS ID #144114811, Carrie Welch, Oregon First. RMLS (OR)
- $849,0004 bd3 ba2.7k sqft1438 NW Mayfield Rd, Portland, OR 97229ActiveMLS ID #105179817, Dirk Hmura, The Agency Portland. RMLS (OR)
- $949,9004 bd3 ba3.3k sqft8902 NW Benson St, Portland, OR 97229ActiveMLS ID #127539573, Brittany Gibbs, Move Real Estate Inc. RMLS (OR)
- $879,0005 bd4 ba2.7k sqft11614 NW Kearney St, Portland, OR 97229ActiveMLS ID #651630349, Caitlin Fish, Knipe Realty ERA Powered. RMLS (OR)
- $935,0003 bd3 ba3k sqft9216 NW Bartholomew Dr, Portland, OR 97229ActiveMLS ID #762205184, Douglas Cartwright, Knipe Realty ERA Powered. RMLS (OR)
- $825,0004 bd3 ba2.6k sqft1924 NW Norfolk Ct, Portland, OR 97229ActiveMLS ID #518936313, Richard Brooke, Premiere Property Group, LLC. RMLS (OR)
- $835,0004 bd3 ba2.7k sqft9731 NW Bartholomew Dr, Portland, OR 97229ActiveMLS ID #113407527, Paul Clem, ELEETE Real Estate. RMLS (OR)
- $995,0004 bd3 ba3.4k sqft9325 NW Hopedale Ct, Portland, OR 97229ActiveMLS ID #670981487, Darcie VanderZanden, Keller Williams Sunset Corridor. RMLS (OR)
- $879,5003 bd3 ba3.1k sqft10147 NW Skyline Heights Dr, Portland, OR 97229ActiveMLS ID #152857003, Genie Shook, John L. Scott. RMLS (OR)
- $775,0004 bd3 ba2.3k sqft10210 NW Engleman St, Portland, OR 97229ActiveMLS ID #418022316, Livia Goodlett, Keller Williams Sunset Corridor. RMLS (OR)
- $888,0004 bd3 ba2.9k sqft760 NW 90th Pl, Portland, OR 97229ActiveMLS ID #695537484, Thomas Patterson, Belrose Realty, LLC. RMLS (OR)
- $849,0004 bd3 ba2.2k sqft1763 NW 127th Pl, Portland, OR 97229ActiveMLS ID #776051004, Jessica Berger, Cascade Hasson Sotheby's International Realty. RMLS (OR)
- $999,9995 bd4 ba3.3k sqft780 NW Torrey View Ln, Portland, OR 97229ActiveMLS ID #228992024, Evan Nelson, eXp Realty, LLC. RMLS (OR)
- $1,090,0004 bd3 ba3.6k sqft12786 NW Lilywood Dr, Portland, OR 97229ActiveMLS ID #402802843, Deborah Moen, Berkshire Hathaway HomeServices NW Real Estate. RMLS (OR)
