First time in RMLS! A coveted Forest Heights location, beautifully updated interiors, and a thoughtfully designed floor plan make this fantastic remodeled home on NW Spencer Street stand out! Offering four bedrooms and a spacious bonus room upstairs, plus a main-level den with built-ins and French doors, this home makes excellent use of its space with both formal and informal living areas. The main level features elegant living and dining rooms, an inviting family room, breakfast nook, and updated kitchen with quartz countertops and generous pantry storage plus a coveted full bath. Hardwood flooring adds warmth throughout select areas. The spacious primary suite and beautifully updated bathrooms add to the home's appeal, while an owned solar system offers potential savings on energy costs. Outside, the generously sized backyard features terraced areas ideal for planting and gardening, surrounded by lush greenery with no homes directly behind for maximum privacy. Situated on one of Forest Heights' most desirable streets, just steps from Forest Park Elementary School, neighborhood parks, trails, shopping, and dining, with convenient access to downtown Portland and the Sunset Corridor. A wonderful combination of thoughtful updates, an ideal floor plan, and an exceptional location. Homes at this price point typically need updates, this one is move-in ready! Come home to Forest Heights! HURRY, MUST SEE! [Home Energy Score = 3. HES Report at https://rpt.greenbuildingregistry.com/hes/OR10252493]
Active
$899,000
3134 NW Spencer St, Portland, OR 97229
4beds
2,852sqft
Residential, Single Family Residence
Built in 2000
9,583 Square Feet Lot
$-- Zestimate®
$315/sqft
$75/mo HOA
What's special
Beautifully updated bathroomsSpacious bonus room upstairsBeautifully updated interiorsGenerous pantry storageInviting family roomBreakfast nookSpacious primary suite
- 40 days
- 422
- 25
Zillow last checked:
Listing updated:
Listed by:
Sarita Dua 503-522-0090,
Keller Williams Sunset Corridor
Source: RMLS (OR),MLS#: 546318432
Facts & features
Interior
Bedrooms & bathrooms
- Bedrooms: 4
- Bathrooms: 3
- Full bathrooms: 3
- Main level bathrooms: 1
Rooms
- Room types: Bedroom 4, Bonus Room, Den, Bedroom 2, Bedroom 3, Dining Room, Family Room, Kitchen, Living Room, Primary Bedroom
Primary bedroom
- Features: Suite, Walkin Closet, Wallto Wall Carpet
- Level: Upper
- Area: 221
- Dimensions: 17 x 13
Bedroom 2
- Features: Closet Organizer, Wallto Wall Carpet
- Level: Upper
- Area: 144
- Dimensions: 12 x 12
Bedroom 3
- Features: Closet Organizer, Wallto Wall Carpet
- Level: Upper
- Area: 132
- Dimensions: 12 x 11
Bedroom 4
- Features: Ceiling Fan, Wallto Wall Carpet
- Level: Upper
- Area: 80
- Dimensions: 10 x 8
Dining room
- Features: Formal, Wallto Wall Carpet
- Level: Main
- Area: 130
- Dimensions: 13 x 10
Family room
- Features: Ceiling Fan, Fireplace, Wallto Wall Carpet
- Level: Main
- Area: 240
- Dimensions: 16 x 15
Kitchen
- Features: Dishwasher, Disposal, Eat Bar, Gas Appliances, Hardwood Floors, Microwave, Nook, Pantry, Builtin Oven, Free Standing Refrigerator, Plumbed For Ice Maker, Quartz
- Level: Main
- Area: 165
- Width: 11
Living room
- Features: Formal, Wallto Wall Carpet
- Level: Main
- Area: 169
- Dimensions: 13 x 13
Heating
- Forced Air, Fireplace(s)
Cooling
- Central Air
Appliances
- Included: Cooktop, Dishwasher, Disposal, Free-Standing Refrigerator, Gas Appliances, Microwave, Plumbed For Ice Maker, Range Hood, Stainless Steel Appliance(s), Washer/Dryer, Built In Oven, Gas Water Heater
- Laundry: Laundry Room
Features
- Ceiling Fan(s), Central Vacuum, Hookup Available, Marble, Vaulted Ceiling(s), Built-in Features, Closet, Closet Organizer, Formal, Eat Bar, Nook, Pantry, Quartz, Suite, Walk-In Closet(s)
- Flooring: Hardwood, Tile, Wall to Wall Carpet
- Doors: French Doors
- Windows: Double Pane Windows, Vinyl Frames
- Basement: Crawl Space
- Number of fireplaces: 1
- Fireplace features: Gas
Interior area
- Total structure area: 2,852
- Total interior livable area: 2,852 sqft
Video & virtual tour
Property
Parking
- Total spaces: 2
- Parking features: Driveway, On Street, Garage Door Opener, Attached
- Attached garage spaces: 2
- Has uncovered spaces: Yes
Features
- Levels: Two
- Stories: 2
- Patio & porch: Patio
- Exterior features: Garden, Raised Beds, Yard
- Has spa: Yes
- Spa features: Bath
- Fencing: Fenced
- Has view: Yes
- View description: Territorial
Lot
- Size: 9,583 Square Feet
- Dimensions: 9678 sqft
- Features: Private, Terraced, Sprinkler, SqFt 7000 to 9999
Details
- Additional structures: HookupAvailable
- Parcel number: R165176
Construction
Type & style
- Home type: SingleFamily
- Architectural style: Colonial
- Property subtype: Residential, Single Family Residence
Materials
- Brick, Cement Siding
- Foundation: Concrete Perimeter
- Roof: Composition
Condition
- Resale
- New construction: No
- Year built: 2000
Utilities & green energy
- Gas: Gas
- Sewer: Public Sewer
- Water: Public
Community & HOA
Community
- Subdivision: Forest Heights
HOA
- Has HOA: Yes
- Amenities included: Commons, Management
- HOA fee: $900 annually
Location
- Region: Portland
Financial & listing details
- Price per square foot: $315/sqft
- Tax assessed value: $799,330
- Annual tax amount: $14,074
- Date on market: 10/9/2026
- Listing terms: Cash,Conventional
Estimated market value
Not available
Estimated sales range
Not available
Not available
Price history
| Date | Event | Price |
|---|---|---|
| 10/9/2026 | Listed for sale | $899,000+898.9%$315/sqft |
Source:  RMLS (OR) #546318432 Report a problem | ||
| 6/30/1999 | Sold | $90,000$32/sqft |
Source: Public Record Report a problem | ||
Public tax history
| Year | Property taxes | Tax assessment |
|---|---|---|
| 2025 | $14,074 +3.1% | $528,470 +3% |
| 2024 | $13,653 +3.5% | $513,080 +3% |
| 2023 | $13,188 +2.2% | $498,140 +3% |
| 2022 | $12,902 +4.3% | $483,640 +3% |
| 2021 | $12,376 +14.7% | $469,560 +3% |
| 2020 | $10,793 +0.2% | $455,890 +3% |
| 2019 | $10,775 | $442,620 +3% |
| 2018 | $10,775 -0.9% | $429,730 +3% |
| 2017 | $10,878 +14.4% | $417,220 +3% |
| 2016 | $9,509 | $405,070 +3% |
| 2015 | $9,509 +2.5% | $393,280 +3% |
| 2014 | $9,279 +11.4% | $381,830 +3% |
| 2013 | $8,328 +6.8% | $370,710 +3% |
| 2012 | $7,800 +2.5% | $359,920 +3% |
| 2011 | $7,608 +3.2% | $349,440 +3% |
| 2010 | $7,372 +2.7% | $339,270 +3% |
| 2009 | $7,176 +5.9% | $329,390 +3% |
| 2008 | $6,775 +0.2% | $319,800 +3% |
| 2007 | $6,760 +11.4% | $310,490 +3% |
| 2006 | $6,070 +4.8% | $301,450 +3% |
| 2005 | $5,795 -8.4% | $292,670 +3% |
| 2004 | $6,325 +2.3% | $284,150 +3% |
| 2003 | $6,185 +8.9% | $275,880 +3% |
| 2002 | $5,680 +33.7% | $267,850 +32.1% |
| 2000 | $4,249 | $202,790 |
Find assessor info on the county website
Monthly payment
Est. payment
Payment breakdown
Explore the cost of this home by adjusting the details. Changes won't be saved.Climate risks
Neighborhood: Northwest Heights
Nearby schools
Schools provided by the listing agent
- Elementary: Forest Park
- Middle: West Sylvan
- High: Lincoln
Source: RMLS (OR). This data may not be complete. We recommend contacting the local school district to confirm school assignments for this home.
Similar homes
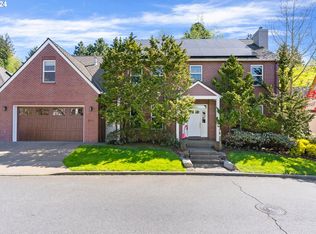
- $899,0004 bd3 ba2.9k sqft1300 NW Mayfield Rd, Portland, OR 97229Active
 MLS ID #733396622, Kristin Rader, Keller Williams Sunset Corridor. RMLS (OR)
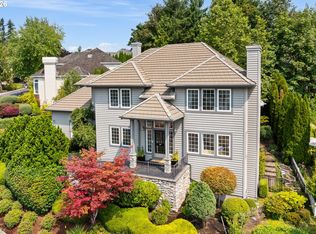
- $899,0004 bd4 ba3.2k sqft1943 NW Millcrest Pl, Portland, OR 97229Active
 MLS ID #755519486, Karina Stark, Keller Williams Realty Professionals. RMLS (OR)
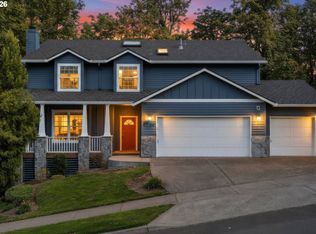
- $850,0004 bd3 ba2.5k sqft9739 NW Engleman St, Portland, OR 97229Active
 MLS ID #729917198, Kelsie Hopkins Pfeif, Premiere Property Group, LLC. RMLS (OR)
- $949,9995 bd4 ba4.2k sqft3319 NW Spencer St, Portland, OR 97229Active
 MLS ID #763400132, Kim Kress, Eleete Real Estate. RMLS (OR)
- $869,9005 bd3 ba2.9k sqft1134 NW Mayfield Rd, Portland, OR 97229ActiveMLS ID #644262041, Heather Parmley, Coldwell Banker Bain. RMLS (OR)
- $874,9003 bd3 ba2.6k sqft1532 NW Slocum Way, Portland, OR 97229ActiveMLS ID #167404699, Janel Draz, Real Broker. RMLS (OR)
- $995,0004 bd3 ba3.4k sqft9325 NW Hopedale Ct, Portland, OR 97229ActiveMLS ID #670981487, Darcie VanderZanden, Keller Williams Sunset Corridor. RMLS (OR)
- $825,0006 bd3 ba3k sqft10249 NW Engleman St, Portland, OR 97229ActiveMLS ID #676762603, Heather Brymer, Keller Williams Realty Professionals. RMLS (OR)
- $887,0005 bd4 ba3.3k sqft11046 NW Ridge Rd, Portland, OR 97229ActiveMLS ID #764674261, Sara Clark, The Agency Portland. RMLS (OR)
- $875,0004 bd3 ba2.8k sqft11995 NW Sadie St, Portland, OR 97229ActiveMLS ID #764595888, Hannah Novak, The Agency Portland. RMLS (OR)
- $879,5003 bd3 ba3.1k sqft10147 NW Skyline Heights Dr, Portland, OR 97229ActiveMLS ID #152857003, Genie Shook, John L. Scott. RMLS (OR)
- $950,0004 bd4 ba3.3k sqft10027 NW Skyline Heights Dr, Portland, OR 97229ActiveMLS ID #191002089, Linda Locker, Locker Properties. RMLS (OR)
- $815,0004 bd3 ba2.6k sqft1924 NW Norfolk Ct, Portland, OR 97229ActiveMLS ID #518936313, Richard Brooke, Premiere Property Group, LLC. RMLS (OR)
- $949,0004 bd4 ba4.1k sqft9428 NW Hopedale Ct, Portland, OR 97229ActiveMLS ID #584400507, Dirk Hmura, The Agency Portland. RMLS (OR)
- $998,0004 bd3 ba3.9k sqft10230 NW Langworthy Ter, Portland, OR 97229ActiveMLS ID #150675445, Steve Nassar, Premiere Property Group, LLC. RMLS (OR)
- $799,0004 bd4 ba3.1k sqft9625 NW Fleischner St, Portland, OR 97229ActiveMLS ID #480528452, Linda Locker, Locker Properties. RMLS (OR)
- $950,0005 bd4 ba3.6k sqft1645 NW Slocum Way, Portland, OR 97229ActiveMLS ID #212765494, Joanne Galant, John L. Scott. RMLS (OR)
- $795,0004 bd4 ba2.9k sqft2541 NW Marsden Pl, Portland, OR 97229ActiveMLS ID #273825504, David Sobolik, Knipe Realty ERA Powered. RMLS (OR)
- $1,050,0004 bd3 ba4.1k sqft2633 NW Holloway Dr, Portland, OR 97229ActiveMLS ID #456907217, Livia Goodlett, Keller Williams Sunset Corridor. RMLS (OR)
