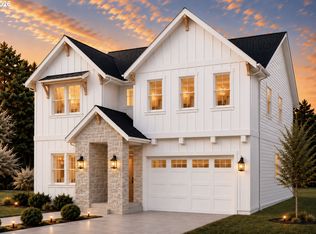
Grand Opening at Cedar Mill Heights with Limited Time Incentive Available! This luxury development offers four incredible homesites built by local high-end home builder, The Portlock Company. Introducing the Alder at Cedar Mill Heights. On the main floor you'll find a gourmet kitchen with pantry, spacious casual dining, great room that flows seamlessly to the outdoor covered living space, functional mudroom, plus bedroom/office and full bathroom. Upstairs you'll find a private primary suite with spa like ensuite, oversized loft, three bedrooms (one with ensuite), large laundry, and additional secondary bathroom. Countless high end finishes complete the home. STATUS OF HOME: About to to begin digging and preparing for foundation. READY-TO-LIVE WINTER 2027.
Pending
$1,189,999
2150 NW 113th Ave Lot 2, Portland, OR 97229
5beds
3,253sqft
Residential, Single Family Residence
Built in 2027
-- sqft lot
$-- Zestimate®
$366/sqft
$-- HOA
What's special
Countless high end finishesOversized loftAdditional secondary bathroomFunctional mudroomOutdoor covered living spaceGourmet kitchen with pantryLarge laundry
- 24 days
- 26
- 4
Likely to sell faster than
Zillow last checked:
Listing updated:
Listed by:
Aaron Moomaw 503-260-9286,
Cascade Hasson Sotheby's International Realty
Source: RMLS (OR),MLS#: 105142859
Facts & features
Interior
Bedrooms & bathrooms
- Bedrooms: 5
- Bathrooms: 4
- Full bathrooms: 4
- Main level bathrooms: 1
Rooms
- Room types: Bedroom 4, Bedroom 5, Loft, Bedroom 2, Bedroom 3, Dining Room, Family Room, Kitchen, Living Room, Primary Bedroom
Primary bedroom
- Features: Ensuite, Walkin Closet, Walkin Shower
- Level: Upper
- Area: 224
- Dimensions: 14 x 16
Bedroom 2
- Features: Ensuite
- Level: Upper
- Area: 132
- Dimensions: 12 x 11
Bedroom 3
- Level: Upper
- Area: 132
- Dimensions: 11 x 12
Bedroom 4
- Level: Upper
- Area: 132
- Dimensions: 12 x 11
Bedroom 5
- Level: Main
- Area: 110
- Dimensions: 11 x 10
Dining room
- Level: Main
- Area: 180
- Dimensions: 18 x 10
Kitchen
- Level: Main
Heating
- Forced Air 95 Plus
Cooling
- Central Air
Appliances
- Included: Built In Oven, Cooktop, Dishwasher, Gas Appliances, Microwave, Stainless Steel Appliance(s), Tankless Water Heater
Features
- High Ceilings, Quartz, Walk-In Closet(s), Walkin Shower, Kitchen Island, Pantry, Tile
- Flooring: Engineered Hardwood, Tile
- Windows: Double Pane Windows, Vinyl Frames
- Basement: Crawl Space
- Number of fireplaces: 1
- Fireplace features: Gas
Interior area
- Total structure area: 3,253
- Total interior livable area: 3,253 sqft
Property
Parking
- Total spaces: 2
- Parking features: Driveway, Attached
- Attached garage spaces: 2
- Has uncovered spaces: Yes
Features
- Levels: Two
- Stories: 2
- Patio & porch: Covered Patio, Porch
- Exterior features: Yard
- Fencing: Fenced
Lot
- Features: Level, SqFt 3000 to 4999
Details
- Parcel number: New Construction
Construction
Type & style
- Home type: SingleFamily
- Property subtype: Residential, Single Family Residence
Materials
- Cement Siding
- Foundation: Concrete Perimeter
- Roof: Composition
Condition
- Proposed
- New construction: Yes
- Year built: 2027
Details
- Warranty included: Yes
Utilities & green energy
- Gas: Gas
- Sewer: Public Sewer
- Water: Public
Community & HOA
Community
- Subdivision: Cedar Mill
HOA
- Has HOA: No
Location
- Region: Portland
Financial & listing details
- Price per square foot: $366/sqft
- Annual tax amount: $3,731
- Date on market: 8/13/2026
- Cumulative days on market: 25 days
- Listing terms: Cash,Conventional,VA Loan
- Road surface type: Paved
Estimated market value
Not available
Estimated sales range
Not available
Not available
Price history
| Date | Event | Price |
|---|---|---|
| 8/20/2026 | Pending sale | $1,189,999$366/sqft |
Source:  RMLS (OR) #105142859 Report a problem RMLS (OR) #105142859 Report a problem | ||
| 8/14/2026 | Listed for sale | $1,189,999$366/sqft |
Source: RMLS (OR) #105142859 Report a problem | ||
Public tax history
Tax history is unavailable.
Monthly payment
Est. payment
Payment breakdown
Explore the cost of this home by adjusting the details. Changes won't be saved.Climate risks
Neighborhood: Cedar Mill
Nearby schools
Schools provided by the listing agent
- Elementary: Bonny Slope
- Middle: Tumwater
- High: Sunset
Source: RMLS (OR). This data may not be complete. We recommend contacting the local school district to confirm school assignments for this home.
- $1,399,9125 bd4 ba3.5k sqft2150 NW 113th Ave #3, Portland, OR 97229Pending

- $1,259,9995 bd4 ba3.2k sqft2150 NW 113th Ave LOT 1, Portland, OR 97229New Construction
- $1,264,9995 bd4 ba3.2k sqft2150 NW 113th Ave LOT 4, Portland, OR 97229New Construction

- $1,500,6007 bd5 ba4.5k sqft11294 NW Mantra Ln, Portland, OR 97229Off Market
Similar homes
- $1,264,9995 bd4 ba3.2k sqft2150 NW 113th Ave Lot 4, Portland, OR 97229Active
 MLS ID #584593425, Aaron Moomaw, Cascade Hasson Sotheby's International Realty. RMLS (OR)
 - $1,259,9995 bd4 ba3.2k sqft2150 NW 113th Ave Lot 1, Portland, OR 97229ActiveMLS ID #336391907, Aaron Moomaw, Cascade Hasson Sotheby's International Realty. RMLS (OR)
- $1,350,0004 bd3 ba2.8k sqft12162 NW Stewartridge Ln, Portland, OR 97229Active
 MLS ID #389120442, Jonathan Ziegler, ELEETE Real Estate. RMLS (OR)
 - $1,675,0004 bd3 ba3.4k sqftNW 83rd Pl, Portland, OR 97229Active
 MLS ID #109573088, Gail Moebius, Windermere West LLC. RMLS (OR)
 - $874,9995 bd3 ba2.5k sqft7765 NW Stoffers Ter, Portland, OR 97229ActiveRMLS (OR)
- $825,0004 bd4 ba2.7k sqft16150 NW Newberry Ln #L-88, Portland, OR 97229ActiveRMLS (OR)
- $1,207,9905 bd4 ba3.4k sqft7035 SW Alder St, Wilsonville, OR 97070ActiveRMLS (OR)
- $1,376,0003 bd4 ba3k sqftS Tyee Ln, Oregon City, OR 97045ActiveMLS ID #179213618, Cortney Robinson, Pacific Lifestyle Homes Inc. RMLS (OR)
- $649,0004 bd3 ba1.8k sqft16100 NW Newberry Ln #L84, Portland, OR 97229ActiveMLS ID #540068578, Brie Marquez, Toll Brothers Real Estate Inc. RMLS (OR)
- $649,0004 bd3 ba1.8k sqft16114 NW Newberry Ln #L-85, Portland, OR 97229ActiveMLS ID #329485169, Brie Marquez, Toll Brothers Real Estate Inc. RMLS (OR)
- $1,395,0005 bd4 ba3.4k sqft1108 NW 151st St, Vancouver, WA 98685ActiveRMLS (OR)
- $634,9993 bd3 ba1.7k sqft14574 NW Lazarus Ln, Portland, OR 97229ActiveRMLS (OR)
- $1,395,0005 bd4 ba3.4k sqft1104 NW 151st St, Vancouver, WA 98685ActiveRMLS (OR)
- $1,299,0003 bd3 ba2.8k sqft12601 NW 41st Ct, Vancouver, WA 98685ActiveMLS ID #104409027, Travis Newton, Cascade Hasson Sotheby's International Realty. RMLS (OR)
- $689,9005 bd3 ba2.3k sqft8537 SE Stonecrop Ln, Hillsboro, OR 97123ActiveMLS ID #552333446, Travis Wolpin, Stone Bridge Realty, Inc. RMLS (OR)
- $799,0005 bd4 ba3.1k sqft15639 SW Missouri Ave, Tigard, OR 97224ActiveRMLS (OR)
- $1,119,0004 bd3 ba3.9k sqft16906 NE 35th Ave, Vancouver, WA 98686ActiveRMLS (OR)
- $1,074,9005 bd5 ba2.9k sqft6801 NE 15th Ct, Vancouver, WA 98665ActiveMLS ID #436340392, Darryl Bodle, Keller Williams Realty Portland Premiere. RMLS (OR)
- $1,515,0003 bd4 ba4.1k sqft(Undisclosed Address), Hillsboro, OR 97123ActiveMLS ID #399311996, Rose-Marie Burns, Pacific Lifestyle Homes Inc. RMLS (OR)
- $639,9904 bd3 ba1.6k sqft18085 SW Hoover Ln, Beaverton, OR 97003ActiveMLS ID #496376174, Tasha Cook, TNHC Oregon Realty LLC. RMLS (OR)
