West Linn Wonder with Room to Grow! Step into this spacious charmer nestled in the highly sought-after Marylhurst neighborhood. With vaulted ceilings and light-filled living spaces, the welcoming main floor includes a cozy great room featuring a fireplace, an updated kitchen, and a dedicated office/den perfect for remote work or quiet reading.The primary suite offers private deck access and serene views — ideal for morning coffee or evening relaxation. A second bedroom and full bath on the main level add flexibility for guests or family.Downstairs, discover a versatile family room with access to a lower deck, two additional bedrooms, a separate laundry room, and a massive bonus space ready for play, hobbies, or multi-generational living. Set on a generous ¼-acre lot, enjoy seasonal views of Mt. Adams, Mt. St. Helens, and twinkling city lights — your private perch above it all. Recent upgrades include Stainmaster LVP and carpets (2025), Anderson windows and sliding doors (2013), a new roof (2012), and remodeled bathrooms with granite and travertine finishes. With easy access to Lake Oswego, downtown Portland, and I-205, this home truly has it all — space, style, and location.
Sold
$740,000
17911 Hillside Dr, West Linn, OR 97068
4beds
3,002sqft
Residential, Single Family Residence
Built in 1985
0.25 Acres Lot
$737,400 Zestimate®
$247/sqft
$3,823 Estimated rent
Home value
$737,400
$693,000 - $782,000
$3,823/mo
Zestimate® history
Owner options
List your home for rent
$3,823/mo
Rent Zestimate®
Find your next renter with Zillow Rental Manager. Plus, with online applications, you can quickly screen prospective tenants – for free.
$3,823/mo
Rent Zestimate®
Refinance and save
$4,498/mo
Est. payment
Refinancing to a lower rate could help reduce your monthly payments and save thousands over the life of the loan.
$4,498/mo
Est. payment
Explore your selling options
Work with a Zillow partner agent
Leverage their expertise and Zillow's premium Showcase listings to get your home seen by more buyers.
Get startedList with your own agent
Get your home in front of millions of buyers by listing it on Zillow.
Learn how to do itSell it yourself
Take full control of how buyers see your home on Zillow by listing For Sale by Owner (FSBO).
List your homeWhat's special
Light-filled living spacesLower deckTwinkling city lightsSerene viewsUpdated kitchenVersatile family roomVaulted ceilings
Zillow last checked:
Listing updated:
Listed by:
Kelley Brand 503-321-2000,
Corcoran Prime
Bought with:
Robin Grimm, 830700040
Grimanda Realty, LLC
Source: RMLS (OR),MLS#: 377583350
Facts & features
Interior
Bedrooms & bathrooms
- Bedrooms: 4
- Bathrooms: 3
- Full bathrooms: 3
- Main level bathrooms: 2
Rooms
- Room types: Bedroom 4, Office, Bonus Room, Bedroom 2, Bedroom 3, Dining Room, Family Room, Kitchen, Living Room, Primary Bedroom
Primary bedroom
- Features: Ceiling Fan, Deck, Sliding Doors, Ensuite
- Level: Main
- Area: 210
- Dimensions: 14 x 15
Bedroom 2
- Features: Closet, Wallto Wall Carpet
- Level: Main
- Area: 100
- Dimensions: 10 x 10
Bedroom 3
- Features: Closet, Wallto Wall Carpet
- Level: Lower
- Area: 88
- Dimensions: 8 x 11
Bedroom 4
- Features: Closet, Wallto Wall Carpet
- Level: Lower
- Area: 88
- Dimensions: 8 x 11
Dining room
- Features: Living Room Dining Room Combo
- Level: Main
- Area: 150
- Dimensions: 10 x 15
Family room
- Features: Deck, Sliding Doors
- Level: Lower
- Area: 322
- Dimensions: 14 x 23
Kitchen
- Features: Builtin Range, Dishwasher, Eat Bar, Nook, Pantry, Free Standing Refrigerator
- Level: Main
- Area: 225
- Width: 15
Living room
- Features: Fireplace, Great Room, Vaulted Ceiling
- Level: Main
- Area: 180
- Dimensions: 12 x 15
Office
- Features: Ceiling Fan, Closet
- Level: Main
- Area: 132
- Dimensions: 11 x 12
Heating
- Heat Pump, Fireplace(s)
Cooling
- Heat Pump
Appliances
- Included: Built-In Range, Dishwasher, Free-Standing Refrigerator, Electric Water Heater
- Laundry: Laundry Room
Features
- Ceiling Fan(s), Granite, Solar Tube(s), Vaulted Ceiling(s), Closet, Living Room Dining Room Combo, Eat Bar, Nook, Pantry, Great Room, Tile
- Flooring: Vinyl, Wall to Wall Carpet
- Doors: Sliding Doors
- Windows: Double Pane Windows, Vinyl Frames
- Basement: Daylight,Finished
- Number of fireplaces: 1
- Fireplace features: Wood Burning
Interior area
- Total structure area: 3,002
- Total interior livable area: 3,002 sqft
Property
Parking
- Total spaces: 2
- Parking features: Driveway, On Street, Garage Door Opener, Attached
- Attached garage spaces: 2
- Has uncovered spaces: Yes
Accessibility
- Accessibility features: Main Floor Bedroom Bath, Accessibility
Features
- Stories: 2
- Patio & porch: Covered Deck, Deck, Porch
- Has view: Yes
- View description: Seasonal, Trees/Woods, Valley
Lot
- Size: 0.25 Acres
- Features: Level, Sloped, Trees, SqFt 10000 to 14999
Details
- Parcel number: 00301961
Construction
Type & style
- Home type: SingleFamily
- Architectural style: Daylight Ranch,Traditional
- Property subtype: Residential, Single Family Residence
Materials
- Wood Siding
- Roof: Composition
Condition
- Updated/Remodeled
- New construction: No
- Year built: 1985
Utilities & green energy
- Sewer: Public Sewer
- Water: Public
Community & HOA
HOA
- Has HOA: No
Location
- Region: West Linn
Financial & listing details
- Price per square foot: $247/sqft
- Tax assessed value: $637,646
- Annual tax amount: $7,217
- Date on market: 8/15/2025
- Cumulative days on market: 90 days
- Listing terms: Cash,Conventional,FHA,VA Loan
- Road surface type: Paved
Price history
| Date | Event | Price |
|---|---|---|
| 11/21/2025 | Sold | $740,000-2.5%$247/sqft |
Source:  RMLS (OR) #377583350 Report a problem RMLS (OR) #377583350 Report a problem | ||
| 11/14/2025 | Pending sale | $759,000$253/sqft |
Source: RMLS (OR) #377583350 Report a problem | ||
| 8/15/2025 | Listed for sale | $759,000+68.7%$253/sqft |
Source: RMLS (OR) #377583350 Report a problem | ||
| 12/27/2017 | Sold | $450,000-2.7%$150/sqft |
Source: RMLS (OR) #17347779 Report a problem | ||
| 11/21/2017 | Pending sale | $462,500$154/sqft |
Source: RE/MAX Equity Group #17347779 Report a problem | ||
| 9/28/2017 | Price change | $462,500-1.6%$154/sqft |
Source: RE/MAX Equity Group #17347779 Report a problem | ||
| 8/4/2017 | Price change | $469,900-2.1%$157/sqft |
Source: RE/MAX Equity Group #17347779 Report a problem | ||
| 6/23/2017 | Listed for sale | $479,900$160/sqft |
Source: RE/MAX Equity Group #17347779 Report a problem | ||
| 6/16/2017 | Pending sale | $479,900$160/sqft |
Source: RE/MAX Equity Group #17347779 Report a problem | ||
| 5/25/2017 | Price change | $479,900-2%$160/sqft |
Source: RE/MAX Equity Group #17347779 Report a problem | ||
| 4/27/2017 | Price change | $489,900-2%$163/sqft |
Source: RE/MAX Equity Group #17347779 Report a problem | ||
| 3/30/2017 | Price change | $499,900-2.9%$167/sqft |
Source: RE/MAX Equity Group #17347779 Report a problem | ||
| 1/20/2017 | Listed for sale | $515,000+19.8%$172/sqft |
Source: RE/MAX Equity Group #17347779 Report a problem | ||
| 3/27/2015 | Sold | $430,000-3.2%$143/sqft |
Source: RMLS (OR) #14407368 Report a problem | ||
| 1/15/2015 | Price change | $444,000-3.3%$148/sqft |
Source: Luxe Platinum Properties #14407368 Report a problem | ||
| 10/8/2014 | Listed for sale | $459,000+76.5%$153/sqft |
Source: Luxe Platinum Properties #14407368 Report a problem | ||
| 3/14/2001 | Sold | $260,000$87/sqft |
Source: Public Record Report a problem | ||
Public tax history
| Year | Property taxes | Tax assessment |
|---|---|---|
| 2025 | $7,498 +3.9% | $389,077 +3% |
| 2024 | $7,218 +2.8% | $377,745 +3% |
| 2023 | $7,019 +3% | $366,743 +3% |
| 2022 | $6,812 +6.5% | $356,062 +3% |
| 2021 | $6,395 +0.7% | $345,692 +3% |
| 2020 | $6,349 +4.4% | $335,624 +3% |
| 2019 | $6,084 +5.1% | $325,849 +3% |
| 2018 | $5,791 | $316,358 +3% |
| 2017 | $5,791 +10.4% | $307,144 +3% |
| 2016 | $5,247 | $298,198 +3% |
| 2015 | $5,247 +5.3% | $289,513 +3% |
| 2014 | $4,985 +11.6% | $281,081 +3% |
| 2013 | $4,466 +2.6% | $272,894 +3% |
| 2012 | $4,354 +0.5% | $264,946 +2.2% |
| 2011 | $4,332 -0.9% | $259,247 +3% |
| 2010 | $4,374 +0.6% | $251,696 +3% |
| 2009 | $4,348 +2.5% | $244,365 +3% |
| 2008 | $4,241 +2% | $237,248 +3% |
| 2007 | $4,157 +0.6% | $230,338 +3% |
| 2006 | $4,132 +6.8% | $223,629 +3% |
| 2005 | $3,868 +5.8% | $217,116 +3% |
| 2004 | $3,655 +8.2% | $210,792 +3% |
| 2003 | $3,377 +2.5% | $204,652 +3% |
| 2002 | $3,293 +3.8% | $198,691 +3% |
| 2001 | $3,173 0% | $192,904 +3% |
| 2000 | $3,174 | $187,285 |
Find assessor info on the county website
Neighborhood: 97068
Nearby homes
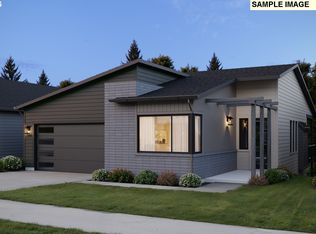
- $1,446,0954 bd4 ba3.9k sqft17683 Hillside Dr, West Linn, OR 97068New Construction
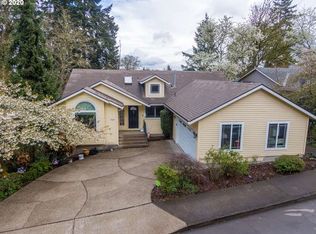
- $901,1006 bd4 ba4k sqft17887 Hillside Dr, West Linn, OR 97068Off Market

- $825,1004 bd3 ba3k sqft17957 Hillside Dr, West Linn, OR 97068Off Market
- $53,418-- bd-- ba-- sqft17849 Hillside Dr, West Linn, OR 97068Off Market
- $973,9005 bd3 ba4.8k sqft17922 Hillside Dr, West Linn, OR 97068Off Market
- $885,8004 bd3 ba4k sqft17964 Hillside Dr, West Linn, OR 97068Off Market
- $693,4003 bd3 ba2.3k sqft17821 Hillside Dr, West Linn, OR 97068Off Market
- $670,7003 bd3 ba2.1k sqft18180 Upper Midhill Dr, West Linn, OR 97068Off Market
Nearby schools
GreatSchools rating
- 9/10Cedaroak Park Primary SchoolGrades: PK-5Distance: 1.1 mi
- 8/10Rosemont Ridge Middle SchoolGrades: 6-8Distance: 1.8 mi
- 10/10West Linn High SchoolGrades: 9-12Distance: 2.9 mi
Schools provided by the listing agent
- Elementary: Cedaroak Park
- Middle: Rosemont Ridge
- High: West Linn
Source: RMLS (OR). This data may not be complete. We recommend contacting the local school district to confirm school assignments for this home.
Get a cash offer in 3 minutes
Find out how much your home could sell for in as little as 3 minutes with a no-obligation cash offer.
Estimated market value
$737,400
Get a cash offer in 3 minutes
Find out how much your home could sell for in as little as 3 minutes with a no-obligation cash offer.
Estimated market value
$737,400
- Oregon
- Clackamas County
- West Linn
- 97068
- 17911 Hillside Dr
Nearby cities
Nearby neighborhoods
Nearby zip codes
Other West Linn Topics
