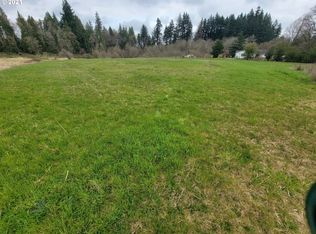
BRAND NEW construction home on a hard to find 1.4 acre homesite in the highly desirable NE Salmon Creek area. This custom home combines luxury, energy efficiency, and lasting quality. Walk out your front door and enter the whimsical WSU Vancouver and Cougar Trail systems! Unbelievable location, minutes to I-5, and I-205 on one of the few properties in the area to offer acreage living. The thoughtfully designed floor plan emphasizes multigenerational living with spacious open-concept areas ideal for both entertaining and everyday comfort. The great room features soaring ceilings and a cozy fireplace, flowing seamlessly into a gourmet kitchen complete with a large center island, walk-in pantry, and high-end appliances. The home includes four well-appointed bedrooms, a luxurious primary suite with a spa-inspired bathroom and two walk-in closets, a private den perfect for a home office, and a versatile bonus room upstairs for guests, media, or play. The secondary suite on the main level has it's own entrance, bedroom, flex room with kitchenette, and hookups for a stackable washer/dryer; a perfect space for multigenerational living. Situated on a third of an acre development envelope, the backyard offers privacy with direct access to a protected greenbelt and features an irrigated lawn, planting beds, and privacy vegetation. There is no HOA, giving you more flexibility and freedom to make the space your own. Buyers still have time to select interior finishes and personalize the home to fit their style. Don’t miss this rare opportunity to create a custom residence in one of Vancouver’s most sought-after neighborhoods. Still time to pick your finishes!!
Active
$1,400,000
4602 NE Salmon Crk, Saint Vancouver, WA 98686
5beds
3,344sqft
Residential, Single Family Residence
Built in 2026
1.41 Acres Lot
$1,393,700 Zestimate®
$419/sqft
$-- HOA
What's special
Acreage livingCozy fireplaceMultigenerational livingGourmet kitchenFlex room with kitchenettePrivacy vegetationIrrigated lawn
- 120 days
- 370
- 10
Zillow last checked:
Listing updated:
Listed by:
Kat Tarr 360-784-1238,
Windermere Northwest Living
Source: RMLS (OR),MLS#: 748027844
Facts & features
Interior
Bedrooms & bathrooms
- Bedrooms: 5
- Bathrooms: 4
- Full bathrooms: 3
- Partial bathrooms: 1
- Main level bathrooms: 2
Rooms
- Room types: Bonus Room, Bedroom 2, Bedroom 3, Dining Room, Family Room, Kitchen, Living Room, Primary Bedroom
Primary bedroom
- Level: Main
Bedroom 2
- Level: Main
Bedroom 3
- Level: Main
Dining room
- Level: Main
Kitchen
- Level: Main
Heating
- Forced Air
Cooling
- Heat Pump
Appliances
- Included: Built In Oven, Dishwasher, Free-Standing Refrigerator, Stainless Steel Appliance(s)
Features
- High Ceilings, Quartz, Kitchen Island, Pantry, Tile
- Flooring: Engineered Hardwood
- Basement: Crawl Space
- Number of fireplaces: 1
- Fireplace features: Propane
Interior area
- Total structure area: 3,344
- Total interior livable area: 3,344 sqft
Property
Parking
- Total spaces: 3
- Parking features: Driveway, Attached
- Attached garage spaces: 3
- Has uncovered spaces: Yes
Features
- Stories: 2
- Patio & porch: Patio
- Exterior features: Yard
- Has view: Yes
- View description: Territorial
Lot
- Size: 1.41 Acres
- Features: Acres 1 to 3
Details
- Parcel number: 185954000
- Zoning: R1-10
Construction
Type & style
- Home type: SingleFamily
- Architectural style: Contemporary
- Property subtype: Residential, Single Family Residence
Materials
- Cement Siding
- Foundation: Other
- Roof: Composition
Condition
- Under Construction
- New construction: Yes
- Year built: 2026
Utilities & green energy
- Sewer: Public Sewer
- Water: Well
Community & HOA
HOA
- Has HOA: No
Location
- Region: Saint Vancouver
Financial & listing details
- Price per square foot: $419/sqft
- Tax assessed value: $324,334
- Annual tax amount: $2,343
- Date on market: 5/1/2026
- Listing terms: Cash,Other
Estimated market value
$1,393,700
$1.32M - $1.46M
$4,393/mo
Price history
| Date | Event | Price |
|---|---|---|
| 5/1/2026 | Listed for sale | $1,400,000+1020%$419/sqft |
Source:  RMLS (OR) #748027844 Report a problem RMLS (OR) #748027844 Report a problem | ||
| 11/26/2025 | Sold | $125,000+66.7%$37/sqft |
Source: Public Record Report a problem | ||
| 9/6/2024 | Sold | $75,000$22/sqft |
Source: Public Record Report a problem | ||
Public tax history
| Year | Property taxes | Tax assessment |
|---|---|---|
| 2025 | $2,343 +103.4% | $324,334 +8.5% |
| 2024 | $1,152 -53.8% | $298,946 -3.7% |
| 2023 | $2,492 -5.7% | $310,473 +6.5% |
| 2022 | $2,641 +1.9% | $291,484 +9.3% |
| 2021 | $2,593 +1% | $266,794 +11.8% |
| 2020 | $2,566 | $238,560 |
| 2019 | $2,566 +25.1% | $238,560 +10.7% |
| 2018 | $2,052 -19% | $215,514 +5.6% |
| 2017 | $2,532 +38.9% | $203,991 +31.2% |
| 2016 | $1,822 -28.4% | $155,440 -23.1% |
| 2015 | $2,547 -3.1% | $202,116 |
| 2014 | $2,628 | $202,116 |
Find assessor info on the county website
Monthly payment
Est. payment
Payment breakdown
Explore the cost of this home by adjusting the details. Changes won't be saved.Climate risks
Neighborhood: Mount Vista
Nearby schools
Schools provided by the listing agent
- Elementary: Pleasant Valley
- Middle: Pleasant Valley
- High: Prairie
Source: RMLS (OR). This data may not be complete. We recommend contacting the local school district to confirm school assignments for this home.

Similar homes
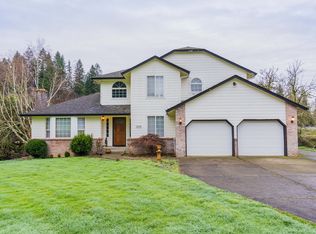
- $1,849,9004 bd3 ba3.4k sqft4307 NE 165th Cir, Vancouver, WA 98686Active

 MLS ID #171294391, Dawn Beaudoin, Realty One Group Prestige. RMLS (OR)
 - $1,500,0004 bd4 ba3.8k sqft8811 NE 212th Ave, Vancouver, WA 98682Active
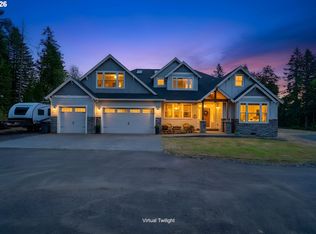 MLS ID #366109856, Steven Lucero, Keller Williams Realty. RMLS (OR)
 - $1,350,0004 bd4 ba4.1k sqft3117 NW 121st St, Vancouver, WA 98685Active
 MLS ID #515798671, Gerry Spencer, RE/MAX Equity Group. RMLS (OR)
 - $--2 bd3 ba3.5k sqft10810 NW 7th Ave, Vancouver, WA 98685Auction
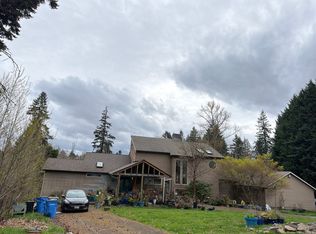 Auction.com 2
 - $1,350,0003 bd4 ba4.2k sqft12002 NE Shanghai Rd, Vancouver, WA 98682ActiveMLS ID #707542618, Edward Goldhammer, Realty Pro, Inc.. RMLS (OR)
- $1,490,0004 bd3 ba3.1k sqft26202 NE 29th Ave, Ridgefield, WA 98642ActiveMLS ID #730348963, Jason O'Donnell, Weichert Realtors, Equity NW. RMLS (OR)
- $1,395,0004 bd4 ba3.8k sqft32102 NW Eagle Crest Dr, Ridgefield, WA 98642ActiveMLS ID #734319136, Harvey Coker, Cascade Hasson Sotheby's International Realty. RMLS (OR)
- $1,570,0003 bd3 ba1.8k sqft7101 NE 31st Ave, Vancouver, WA 98665ActiveMLS ID #411563979, Rod Sager, Weichert Realtors, Equity NW. RMLS (OR)
- $1,250,0003 bd3 ba3k sqft11403 NE 266th St, Battle Ground, WA 98604ActiveMLS ID #606154073, William Johnson, William E Johnson. RMLS (OR)
- $1,300,0004 bd3 ba3.1k sqft3912 SE 19th Ave, Brushprairie, WA 98606ActiveMLS ID #662324153, Travis Glendenning, FBR Realty, Inc.. RMLS (OR)
- $1,499,9995 bd4 ba3.1k sqft3533 NE Hassalo St, Portland, OR 97232ActiveMLS ID #616161249, Brian Bowman, MORE Realty. RMLS (OR)
