Wonderful estate home on 1+ acres in Felida. 4 bedrooms, 3.5 bathrooms, gourmet kitchen with large cooking island. Above the three-car garage is a bonus - party room, large shop adds to this property and a beautiful yard with dog run, play area and garden area if desired.
Pending
$1,350,000
3117 NW 121st St, Vancouver, WA 98685
4beds
4,120sqft
Residential, Single Family Residence
Built in 1975
1.03 Acres Lot
$-- Zestimate®
$328/sqft
$-- HOA
What's special
Large shopGourmet kitchenLarge cooking islandThree-car garagePlay areaDog runBeautiful yard
- 64 days
- 244
- 3
Zillow last checked:
Listing updated:
Listed by:
Gerry Spencer 360-607-9145,
RE/MAX Equity Group
Source: RMLS (OR),MLS#: 515798671
Facts & features
Interior
Bedrooms & bathrooms
- Bedrooms: 4
- Bathrooms: 4
- Full bathrooms: 3
- Partial bathrooms: 1
- Main level bathrooms: 1
Rooms
- Room types: Bedroom 4, Office, Bonus Room, Bedroom 2, Bedroom 3, Dining Room, Family Room, Kitchen, Living Room, Primary Bedroom
Primary bedroom
- Features: Ceiling Fan, Deck, Fireplace, Soaking Tub, Walkin Closet, Walkin Shower
- Level: Upper
Bedroom 2
- Level: Upper
Bedroom 3
- Level: Upper
Bedroom 4
- Level: Lower
Dining room
- Features: Formal, Wood Floors
- Level: Main
Family room
- Features: Ceiling Fan, Fireplace Insert, Engineered Hardwood, Wet Bar, Wood Stove
- Level: Lower
Kitchen
- Features: Appliance Garage, Bookcases, Builtin Range, Cook Island, Dishwasher, Eat Bar, Gas Appliances, Instant Hot Water, Pantry, Closet, Free Standing Range, Free Standing Refrigerator
- Level: Main
Living room
- Features: Fireplace, Sunken
- Level: Main
Office
- Features: Patio, Sliding Doors, Closet
- Level: Lower
Heating
- Forced Air 90, Heat Pump, Fireplace(s)
Cooling
- Central Air, Heat Pump
Appliances
- Included: Appliance Garage, Dishwasher, Disposal, Free-Standing Refrigerator, Gas Appliances, Instant Hot Water, Range Hood, Stainless Steel Appliance(s), Washer/Dryer, Built-In Range, Free-Standing Range, Gas Water Heater, Recirculating Water Heater
- Laundry: Laundry Room
Features
- Floor 3rd, Ceiling Fan(s), Soaking Tub, Vaulted Ceiling(s), Closet, Formal, Wet Bar, Bookcases, Cook Island, Eat Bar, Pantry, Sunken, Walk-In Closet(s), Walkin Shower, Granite, Kitchen Island
- Flooring: Tile, Wall to Wall Carpet, Wood, Engineered Hardwood
- Doors: Sliding Doors
- Windows: Vinyl Frames
- Basement: Crawl Space,Daylight,Finished
- Number of fireplaces: 4
- Fireplace features: Gas, Stove, Wood Burning, Outside, Insert, Wood Burning Stove
Interior area
- Total structure area: 4,120
- Total interior livable area: 4,120 sqft
Property
Parking
- Total spaces: 3
- Parking features: Driveway, RV Access/Parking, RV Boat Storage, Garage Door Opener, Attached, Detached, Extra Deep Garage
- Attached garage spaces: 3
- Has uncovered spaces: Yes
Features
- Levels: Tri Level
- Stories: 3
- Patio & porch: Covered Patio, Deck, Patio
- Exterior features: Built-in Barbecue, Dog Run, Garden, Water Feature, Yard
- Fencing: Fenced
- Has view: Yes
- View description: Trees/Woods
Lot
- Size: 1.03 Acres
- Features: Gated, Level, Trees, Sprinkler, Acres 1 to 3
Details
- Additional structures: Outbuilding, RVParking, RVBoatStorage
- Parcel number: 187762000
- Zoning: R1-10
Construction
Type & style
- Home type: SingleFamily
- Architectural style: Daylight Ranch
- Property subtype: Residential, Single Family Residence
Materials
- Hard Concrete Stucco
- Foundation: Concrete Perimeter
- Roof: Tile
Condition
- Approximately
- New construction: No
- Year built: 1975
Utilities & green energy
- Sewer: Public Sewer
- Water: Public
- Utilities for property: Cable Connected, Satellite Internet Service
Community & HOA
Community
- Security: Entry, Fire Escape, Security Gate
- Subdivision: Felida Community
HOA
- Has HOA: No
Location
- Region: Vancouver
Financial & listing details
- Price per square foot: $328/sqft
- Tax assessed value: $907,104
- Annual tax amount: $9,333
- Date on market: 8/15/2026
- Cumulative days on market: 65 days
- Listing terms: Cash,Conventional
- Road surface type: Gravel, Paved
Estimated market value
Not available
Estimated sales range
Not available
Not available
Price history
| Date | Event | Price |
|---|---|---|
| 9/14/2026 | Pending sale | $1,350,000$328/sqft |
Source:  RMLS (OR) #515798671 Report a problem RMLS (OR) #515798671 Report a problem | ||
| 8/15/2026 | Listed for sale | $1,350,000+278.2%$328/sqft |
Source: RMLS (OR) #515798671 Report a problem | ||
| 10/8/2004 | Sold | $357,000+433.7%$87/sqft |
Source: Public Record Report a problem | ||
| 2/10/1997 | Sold | $66,895$16/sqft |
Source: Public Record Report a problem | ||
Public tax history
| Year | Property taxes | Tax assessment |
|---|---|---|
| 2025 | $9,333 +6.8% | $907,104 +8.6% |
| 2024 | $8,738 +5.6% | $835,376 -2% |
| 2023 | $8,276 +1.2% | $852,694 -3.3% |
| 2022 | $8,175 +7.4% | $881,680 +18.4% |
| 2021 | $7,609 +8.6% | $744,612 +14.5% |
| 2020 | $7,009 | $650,305 +2.1% |
| 2019 | $7,009 +5% | $636,715 +1.1% |
| 2018 | $6,676 -7% | $629,996 +11.1% |
| 2017 | $7,180 +10.6% | $566,860 +6.1% |
| 2016 | $6,489 -0.4% | $534,283 +6.4% |
| 2015 | $6,518 +6.7% | $502,167 +10.5% |
| 2014 | $6,112 | $454,400 -1.6% |
| 2013 | $6,112 -4.4% | $461,979 +8.3% |
| 2012 | $6,395 +3.4% | $426,508 -5.3% |
| 2011 | $6,185 +6.8% | $450,360 -0.8% |
| 2010 | $5,791 -2.6% | $454,065 -4.9% |
| 2009 | $5,944 | $477,615 -24.9% |
| 2008 | -- | $636,100 |
| 2007 | -- | $636,100 +95.1% |
| 2005 | -- | $326,100 |
| 2004 | -- | $326,100 +5.7% |
| 2001 | $4,529 -0.1% | $308,400 +1.1% |
| 2000 | $4,536 | $304,900 |
Find assessor info on the county website
Monthly payment
Est. payment
Payment breakdown
Explore the cost of this home by adjusting the details. Changes won't be saved.Climate risks
Neighborhood: Felida
Nearby schools
Schools provided by the listing agent
- Elementary: Felida
- Middle: Jefferson
- High: Skyview
Source: RMLS (OR). This data may not be complete. We recommend contacting the local school district to confirm school assignments for this home.
Similar homes
- $1,500,0005 bd3 ba4.6k sqft10800 NW 13th Place, Salmon Creek, WA 98685Active
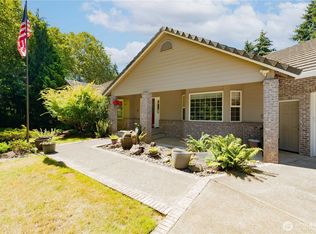 MLS ID #2577851, Tesha Perry. NWMLS as distributed by MLS GRID
 - $1,092,0004 bd3 ba3.8k sqftA Ptn Of Lot 2 Sp2-58, Vancouver, WA 98685Active
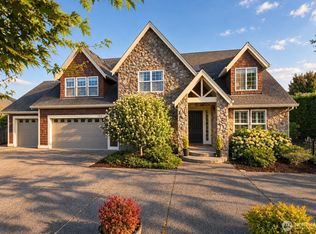 MLS ID #2575127, Charles Gerchow. NWMLS as distributed by MLS GRID
 - $1,100,0005 bd3 ba3.7k sqft13704 NW 49th Ave, Vancouver, WA 98685Active
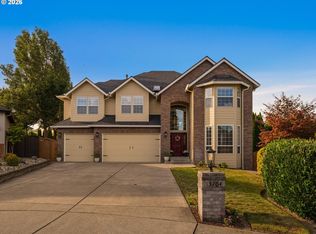
 MLS ID #740510107, Juan Garcia Ramirez, Real Broker LLC. RMLS (OR)
 - $1,850,0004 bd5 ba5k sqft3901 NW 150th Circle, Vancouver, WA 98685Contingent
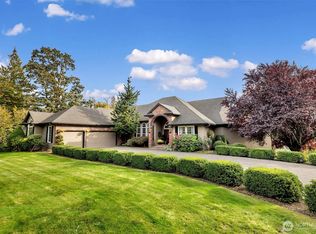 MLS ID #2444731, Lindsey Maze. NWMLS as distributed by MLS GRID
 - $1,095,0004 bd3 ba3.6k sqft4514 NE 135th St, Vancouver, WA 98686ActiveMLS ID #289913086, Keith Anderson, MORE Realty. RMLS (OR)
- $1,499,9994 bd4 ba3k sqft1002 NW 189th St, Ridgefield, WA 98642ActiveMLS ID #243450169, Lynne Reynolds, Berkshire Hathaway HomeServices NW Real Estate. RMLS (OR)
- $699,0005 bd3 ba2.5k sqft12603 NW 48th Ct, Vancouver, WA 98685ActiveMLS ID #539993341, Brett Leyden, Windermere Northwest Living. RMLS (OR)
- $1,395,0004 bd5 ba5.2k sqft8003 SE Evergreen Hwy, Vancouver, WA 98664ActiveMLS ID #122799721, Gilson Lipp, Alliance Properties. RMLS (OR)
- $850,0004 bd4 ba3.5k sqft4806 NW Cherry St, Vancouver, WA 98663ActiveMLS ID #528165035, Cary Minden, CJM Realty, LLC. RMLS (OR)
- $1,299,0004 bd3 ba5.1k sqft9325 NW Old Skyline Blvd, Portland, OR 97231ActiveMLS ID #130428082, Scott Foster, Premiere Property Group, LLC. RMLS (OR)
- $740,0004 bd3 ba2.1k sqft610 NW 79th St, Vancouver, WA 98665ActiveMLS ID #796906421, Laura Peterson, Premiere Property Group, LLC. RMLS (OR)
- $1,690,0004 bd4 ba5.1k sqft8419 NE 154th Cir, Battle Ground, WA 98604ActiveMLS ID #242512351, Travis Maley, John L. Scott Real Estate. RMLS (OR)
- $1,200,0003 bd3 ba2.7k sqft22313 NE 100th Cir, Vancouver, WA 98682ActiveMLS ID #431372122, Lucas Walters, Keller Williams Realty. RMLS (OR)
- $1,500,0004 bd5 ba3.8k sqft3102 NW 16th Ave, Camas, WA 98607ActiveMLS ID #411187046, Jassi Akkal, Washington First Properties. RMLS (OR)
- $1,749,0003 bd2 ba3.6k sqft14104 NE 76th Ave, Vancouver, WA 98662ActiveMLS ID #668780319, Iuri Djioev, Realty ONE Group Pacifica. RMLS (OR)
