Very clean home, wine cellar, wet bar, Backup generator living room, family room, 3 large master bedrooms plus another bedroom all with full bathrooms, den, kitchen nook, dining room, vaulted ceiling throughout main level 3200 sqft. Storage room in basement. Private rear yard. Nice central location between I-5 and I-205 Hwy's lots more great shape redeady for your remodel inside. or just move in.
Active
Price cut: $100K (7/6)
$1,395,000
8003 SE Evergreen Hwy, Vancouver, WA 98664
4beds
5,247sqft
:
Get pre-qualified$8,246/mo
Residential, Single Family Residence
Built in 1981
0.35 Acres Lot
$-- Zestimate®
$266/sqft
$-- HOA
What's special
Kitchen nookWine cellarPrivate rear yardStorage room in basementWet barFamily roomDining room
- 135 days |
- 416 |
- 13 |
Zillow last checked:
Listing updated:
Listed by:
Gilson Lipp 503-350-1200,
Alliance Properties
Source: RMLS (OR),MLS#: 122799721
Facts & features
Interior
Bedrooms & bathrooms
- Bedrooms: 4
- Bathrooms: 5
- Full bathrooms: 5
- Main level bathrooms: 3
Rooms
- Room types: Den, Utility Room, Wine Cellar, Bedroom 2, Bedroom 3, Dining Room, Family Room, Kitchen, Living Room, Primary Bedroom
Primary bedroom
- Features: Balcony, Bathroom, Builtin Features, Fireplace, Skylight, Sliding Doors, Bathtub With Shower, Double Closet, High Ceilings, Vaulted Ceiling, Walkin Closet, Walkin Shower
- Level: Main
- Area: 272
- Dimensions: 16 x 17
Bedroom 2
- Features: Bathroom, Double Closet, Double Sinks, High Ceilings, Vaulted Ceiling, Walkin Shower, Wallto Wall Carpet
- Level: Main
- Area: 238
- Dimensions: 14 x 17
Bedroom 3
- Features: Wallto Wall Carpet
- Level: Lower
- Area: 368
- Dimensions: 16 x 23
Dining room
- Features: Builtin Features, Skylight, Vaulted Ceiling
- Level: Main
- Area: 231
- Dimensions: 11 x 21
Family room
- Features: Sliding Doors, Wood Floors
- Level: Lower
- Area: 322
- Dimensions: 14 x 23
Kitchen
- Features: Dishwasher, Disposal, Instant Hot Water, Skylight, Sliding Doors, Builtin Oven, Double Oven, Free Standing Refrigerator, High Ceilings, Solid Surface Countertop, Vaulted Ceiling
- Level: Main
- Area: 143
- Width: 13
Living room
- Features: Fireplace, Sunken, Vaulted Ceiling, Wallto Wall Carpet, Wet Bar
- Level: Main
- Area: 352
- Dimensions: 22 x 16
Heating
- Forced Air, Heat Pump, Fireplace(s)
Cooling
- Heat Pump
Appliances
- Included: Built In Oven, Built-In Range, Cooktop, Dishwasher, Disposal, Double Oven, Instant Hot Water, Plumbed For Ice Maker, Range Hood, Free-Standing Refrigerator, Electric Water Heater
- Laundry: Laundry Room
Features
- High Ceilings, High Speed Internet, Vaulted Ceiling(s), Bookcases, Built-in Features, Closet, Sink, Bathroom, Double Closet, Double Vanity, Walkin Shower, Sunken, Wet Bar, Balcony, Bathtub With Shower, Walk-In Closet(s)
- Flooring: Hardwood, Tile, Wall to Wall Carpet, Wood
- Doors: Sliding Doors
- Windows: Aluminum Frames, Double Pane Windows, Skylight(s)
- Basement: Daylight,Partially Finished,Storage Space
- Number of fireplaces: 2
- Fireplace features: Stove, Wood Burning
Interior area
- Total structure area: 5,247
- Total interior livable area: 5,247 sqft
Property
Parking
- Total spaces: 3
- Parking features: Driveway, Off Street, Garage Door Opener, Attached, Oversized
- Attached garage spaces: 3
- Has uncovered spaces: Yes
Accessibility
- Accessibility features: Accessible Approachwith Ramp, Accessible Doors, Accessible Entrance, Accessible Full Bath, Garage On Main, Ground Level, Main Floor Bedroom Bath, Utility Room On Main, Walkin Shower, Accessibility
Features
- Stories: 2
- Patio & porch: Deck
- Exterior features: Yard, Balcony
- Fencing: Fenced
Lot
- Size: 0.35 Acres
- Features: Gentle Sloping, Level, Sprinkler, SqFt 15000 to 19999
Details
- Parcel number: 112427172
Construction
Type & style
- Home type: SingleFamily
- Architectural style: Daylight Ranch
- Property subtype: Residential, Single Family Residence
Materials
- Cedar, Wood Siding
- Foundation: Concrete Perimeter
- Roof: Tile
Condition
- Resale
- New construction: No
- Year built: 1981
Utilities & green energy
- Sewer: Public Sewer
- Water: Public
- Utilities for property: Cable Connected
Community & HOA
Community
- Security: Security System Owned
HOA
- Has HOA: No
Location
- Region: Vancouver
Financial & listing details
- Price per square foot: $266/sqft
- Tax assessed value: $1,425,435
- Annual tax amount: $14,460
- Date on market: 3/26/2026
- Listing terms: Cash,Conventional
- Road surface type: Paved
Estimated market value
Not available
Estimated sales range
Not available
Not available
Price history
| Date | Event | Price |
|---|---|---|
| 7/6/2026 | Price change | $1,395,000-6.7%$266/sqft |
Source:  RMLS (OR) #122799721 Report a problem RMLS (OR) #122799721 Report a problem | ||
| 5/22/2026 | Price change | $1,495,000-6.6%$285/sqft |
Source: RMLS (OR) #122799721 Report a problem | ||
| 3/26/2026 | Listed for sale | $1,600,000$305/sqft |
Source: RMLS (OR) #122799721 Report a problem | ||
Public tax history
| Year | Property taxes | Tax assessment |
|---|---|---|
| 2024 | $13,904 +7.4% | $1,425,435 +2.8% |
| 2023 | $12,943 +11.3% | $1,386,129 +3.5% |
| 2022 | $11,630 +5.7% | $1,338,683 +15% |
| 2021 | $11,005 +28.1% | $1,164,177 +12.2% |
| 2020 | $8,594 | $1,037,960 +23.6% |
| 2019 | $8,594 +0.3% | $839,704 -3.1% |
| 2018 | $8,565 -12.1% | $866,848 +5.9% |
| 2017 | $9,741 +13.2% | $818,556 +8.4% |
| 2016 | $8,607 +2.3% | $754,867 +7% |
| 2015 | $8,415 -0.6% | $705,387 +5.2% |
| 2014 | $8,464 | $670,700 +13.6% |
| 2013 | $8,464 +16.7% | $590,507 +5.5% |
| 2012 | $7,250 +4.1% | $559,495 +2.3% |
| 2011 | $6,962 +1.9% | $547,007 |
| 2010 | $6,831 -3.4% | $547,007 -10.2% |
| 2009 | $7,071 | $609,128 -27.8% |
| 2008 | -- | $844,200 |
| 2007 | -- | $844,200 +55.9% |
| 2005 | -- | $541,500 |
| 2004 | -- | $541,500 +37.4% |
| 2001 | $5,499 +0.7% | $394,000 |
| 2000 | $5,459 | $394,000 |
Find assessor info on the county website
Monthly payment
Est. payment
Payment breakdown
Explore the cost of this home by adjusting the details. Changes won't be saved.Climate risks
Neighborhood: Old Evergreen Highway
Nearby schools
GreatSchools rating
- 3/10Harney Elementary SchoolGrades: K-5Distance: 2.4 mi
- 2/10McLoughlin Middle SchoolGrades: 6-8Distance: 1.3 mi
- 1/10Fort Vancouver High SchoolGrades: 9-12Distance: 2.1 mi
Schools provided by the listing agent
- Elementary: Harney
- Middle: Mcloughlin
- High: Fort Vancouver
Source: RMLS (OR). This data may not be complete. We recommend contacting the local school district to confirm school assignments for this home.
- $1,214,9003 bd3 ba3.6k sqft7907 SE Evergreen Hwy, Vancouver, WA 98664Off Market
- $1,078,4802 bd2 ba2.6k sqft1421 SE 79th Ct, Vancouver, WA 98664Sold
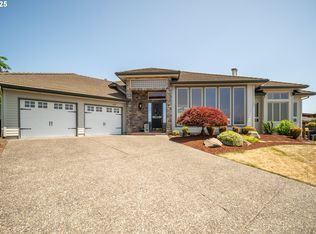
- $623,9004 bd2 ba1.6k sqft8000 SE Evergreen Hwy, Vancouver, WA 98664Off Market
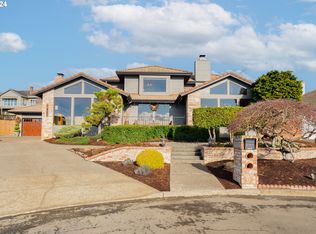
- $1,395,0004 bd3 ba3.5k sqft1420 SE 79th Ct, Vancouver, WA 98664Sold
- $3,600,0003 bd4 ba4.2k sqft7925 SE Evergreen Hwy, Vancouver, WA 98664Sold
- $1,291,5004 bd3 ba2.6k sqft7903 SE Evergreen Hwy, Vancouver, WA 98664Off Market
- $779,3004 bd4 ba3.3k sqft7914 SE Evergreen Hwy, Vancouver, WA 98664Off Market
- $1,044,4003 bd3 ba2.5k sqft1507 SE 79th Ct, Vancouver, WA 98664Off Market
A local agent can set up tours, give advice and negotiate with sellers.
Similar homes
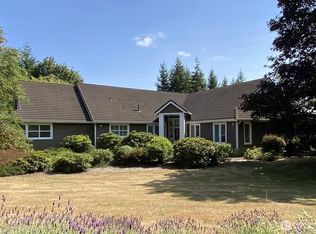
- $1,399,0004 bd4 ba4.3k sqft22709 NE 123rd Circle, Brush Prairie, WA 98606Active
 MLS ID #2558687, Michael R Miller. NWMLS as distributed by MLS GRID
 - $850,0004 bd4 ba3.1k sqft14502 SE 27TH Circle, Vancouver, WA 98683Active
 MLS ID #2550506, Catherine Reyes. NWMLS as distributed by MLS GRID
 - $1,299,0004 bd3 ba5.1k sqft9325 NW Old Skyline Blvd, Portland, OR 97231Active

 MLS ID #130428082, Scott Foster, Premiere Property Group, LLC. RMLS (OR)
 - $1,350,0003 bd4 ba4.2k sqft12002 NE Shanghai Rd, Vancouver, WA 98682Active
 MLS ID #707542618, Edward Goldhammer, Realty Pro, Inc.. RMLS (OR)
 - $1,295,0004 bd3 ba2.6k sqft14830 NW Gillihan Rd, Portland, OR 97231ActiveMLS ID #749713991, Joe Kellogg, Engel & Volkers Portland Rose City. RMLS (OR)
- $1,450,0005 bd4 ba6.1k sqft14718 NE Bonanza Rd, Brush Prairie, WA 98606ActiveMLS ID #260951545, Nathan Cano, Cano Real Estate LLC. RMLS (OR)
- $1,250,0004 bd3 ba3.1k sqft1876 Palisades Lake Ct, Lake Oswego, OR 97034ActiveMLS ID #157806323, Jessica Gilligan, John L. Scott. RMLS (OR)
- $1,440,0004 bd4 ba3.2k sqftCarlwood Heights, Battle Ground, WA 98604ActiveMLS ID #2558838, Heather DeFord. NWMLS as distributed by MLS GRID
- $1,299,0004 bd3 ba4.2k sqft15317 NE Winsor Drive, Brush Prairie, WA 98606ActiveMLS ID #2554208, Heather DeFord. NWMLS as distributed by MLS GRID
- $1,299,0004 bd4 ba4.5k sqft17006 S Trail Ridge Rd, Oregon City, OR 97045ActiveMLS ID #763518925, Anthony Castro, The Broker Network, LLC. RMLS (OR)
- $1,199,9004 bd3 ba2.6k sqft650 NW Brady Rd, Camas, WA 98607ActiveMLS ID #219722983, Andrew Orlando, Real Broker LLC. RMLS (OR)
- $1,449,0004 bd3 ba5k sqft1352 Buhman Rd, Washougal, WA 98671ActiveMLS ID #742347283, Dawn Beaudoin, Realty One Group Prestige. RMLS (OR)
- $1,900,0006 bd6 ba5.9k sqftWestminister Walk Area, Vancouver, WA 98662ActiveMLS ID #2508112, Heather DeFord. NWMLS as distributed by MLS GRID
- $1,175,0003 bd3 ba3.8k sqftColumbia River Crossing, Vancouver, WA 98683ActiveMLS ID #2547246, Darrell Benton. NWMLS as distributed by MLS GRID
- $1,495,0006 bd5 ba4.4k sqft19330 NW Gillihan Rd, Portland, OR 97231ActiveMLS ID #203339880, Joe Reitzug, Cascade Hasson Sotheby's International Realty. RMLS (OR)
- $925,0006 bd3 ba3.2k sqft2414 SE Bella Vista Rd, Vancouver, WA 98683ActiveMLS ID #461249335, Deborah Blom, Windermere Northwest Living. RMLS (OR)
- $1,299,0004 bd5 ba4.5k sqft7428 SE Cottrell Rd, Gresham, OR 97080ActiveMLS ID #774527232, Claire Widmark-Wright, Premiere Property Group, LLC. RMLS (OR)
- $1,350,0005 bd3 ba2.9k sqft14275 Uplands Dr, Lake Oswego, OR 97034ActiveMLS ID #435970996, Michael Bivens, Bridgetown Equity Prop LLC. RMLS (OR)
- $1,400,0003 bd3 ba4k sqft19016 NE Cole Witter Road, Battle Ground, WA 98604ActiveMLS ID #2510625, Rebecca Thompson. NWMLS as distributed by MLS GRID
- $1,099,9004 bd3 ba3.6k sqft6019 SW Woods Ct, Portland, OR 97221ActiveMLS ID #358712752, Rick Sadle, Keller Williams Realty Professionals. RMLS (OR)
