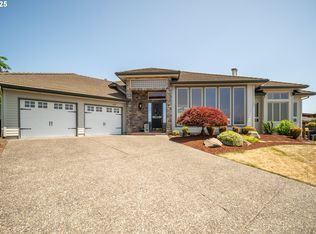
Join us for the Preview Open House night 12/18 4-7Pm - This spectacular Contemporary PNW home offers sweeping views of the Columbia River, PDX and Portland city lights, visible from both levels and nearly every room, including the living room, family room, dining room, kitchen, and primary bedroom. Nestled on a large lot at the end of a cul-de-sac in the sought-after Old Evergreen Hwy neighborhood, this home will surely impress. Inside, the main living area is a haven of elegance and light, featuring gorgeous, refinished hardwood floors, vaulted ceilings, 2 fireplaces, and oversized picture windows. The open-concept kitchen is a chef's dream, complete with sleek granite slab countertops, beautiful cabinetry, a spacious cook island with seating, a walk-in pantry, and stainless appliances. Upstairs, the oversized primary suite offers not only stunning views of the river/city lights, but also a spa-like en suite bath. Bathroom is equipped with sleek granite/tile finishes, dual sinks, shower, and jetted tub - perfect for unwinding while enjoying the views! The outdoor space is equally impressive, with a beautiful new Koi pond featuring a waterfall, along with a large, fully fenced and meticulously landscaped backyard oasis. This thoughtfully landscaped area offers ample space for outdoor activities, relaxation, and entertaining – all while listening to the peaceful waterfall and watching the Koi swim. For the avid hobbyist or storage enthusiast, an oversized, attached 3-car garage awaits. Thoughtful updates for extra peace of mind include new air purification systems for both heat pumps, new drainage pipes to the street, and a newly installed French drain and sump pump in the crawlspace. The tile roof has been fully rehabilitated, including all-new gutters, downspouts, and flashing. Other updates include new, modern door hardware throughout, new garage doors, new solid wood front door with custom stain, new lighting, and full fencing for the yard. A must see!
Sold
Zillow last checked:
Listing updated:
Bought with:
Pamela McAnally, 124921
Realty One Group Prestige
Source: RMLS (OR),MLS#: 24381460
Price history
| Date | Event | Price |
|---|---|---|
| 1/24/2025 | Sold | $1,395,000-0.4%$389/sqft |
Source:  RMLS (OR) #24381460 Report a problem RMLS (OR) #24381460 Report a problem | ||
| 12/20/2024 | Pending sale | $1,400,000$391/sqft |
Source: RMLS (OR) #24381460 Report a problem | ||
| 12/16/2024 | Listed for sale | $1,400,000+93.1%$391/sqft |
Source: RMLS (OR) #24381460 Report a problem | ||
| 10/25/2016 | Sold | $725,000-9.3%$202/sqft |
Source: RMLS (OR) #16056976 Report a problem | ||
| 8/24/2016 | Pending sale | $799,000$223/sqft |
Source: Keller Williams - Vancouver, WA #16056976 Report a problem | ||
| 5/28/2016 | Price change | $799,000-2%$223/sqft |
Source: Keller Williams - Vancouver, WA #16056976 Report a problem | ||
| 4/25/2016 | Price change | $815,000+2.5%$228/sqft |
Source: Owner #24056889 Report a problem | ||
| 4/7/2016 | Listed for sale | $795,000$222/sqft |
Source: Owner #24056889 Report a problem | ||
| 3/28/2016 | Pending sale | $795,000$222/sqft |
Source: Owner #24056889 Report a problem | ||
| 2/24/2016 | Listed for sale | $795,000+76.7%$222/sqft |
Source: Owner #24056889 Report a problem | ||
| 2/23/2000 | Sold | $450,000$126/sqft |
Source: Public Record Report a problem | ||
Nearby homes
Get a cash offer in 3 minutes
Find out how much your home could sell for in as little as 3 minutes with a no-obligation cash offer.
Estimated market value
$1,427,300
