OPEN HOUSE 6/28 11-1 & 6/29 11-1 Sweeping River & City Views in the coveted Columbia Harbor neighborhood. Welcome to this custom-built single level home offering 2 bedrooms, 2 bathrooms plus a den and 2,687 sq ft of thoughtfully designed living space all perfectly positioned to capture breathtaking river and city views from nearly every room. Situated on a generously sized beautifully landscaped lot, this home includes a 3-car attached garage plus a 484 sq ft detached garage/workshop ideal for hobbies, storage, extra parking or even potential conversion to an ADU. Designed for entertaining, the spacious layout features high ceilings, walls of windows, and abundant natural light. The heart of the home is the chef-inspired kitchen with a large island, double ovens, a cozy nook, and a formal dining area—perfect for hosting family and friends. The generous living room invites you to relax by the fireplace while soaking in panoramic views. The luxurious primary suite is a true retreat, privately located on its own wing with a spa-like bathroom including a jetted tub, dual sinks, custom built-ins and sizeable walk-in closet. A cozy den/library with fireplace adds warmth, character, and functionality. The second bedroom is also spacious and includes its own full bath. A large laundry room with built-ins and a sink adds convenience. Step outside to your own private oasis—complete with mature landscaping, an oversized patio, and built-in BBQ. If you’ve been dreaming of a home with jaw-dropping views and unmatched charm this is the one!
Sold
$1,078,480
1421 SE 79th Ct, Vancouver, WA 98664
2beds
2,687sqft
Residential, Single Family Residence
Built in 1992
0.36 Acres Lot
$1,060,700 Zestimate®
$401/sqft
$2,694 Estimated rent
Home value
$1,060,700
$997,000 - $1.13M
$2,694/mo
Zestimate® history
Owner options
List your home for rent
$2,694/mo
Rent Zestimate®
Find your next renter with Zillow Rental Manager. Plus, with online applications, you can quickly screen prospective tenants – for free.
$2,694/mo
Rent Zestimate®
Refinance and save
$7,016/mo
Est. payment
Refinancing to a lower rate could help reduce your monthly payments and save thousands over the life of the loan.
$7,016/mo
Est. payment
Explore your selling options
Work with a Zillow partner agent
Leverage their expertise and Zillow's premium Showcase listings to get your home seen by more buyers.
Get startedList with your own agent
Get your home in front of millions of buyers by listing it on Zillow.
Learn how to do itSell it yourself
Take full control of how buyers see your home on Zillow by listing For Sale by Owner (FSBO).
List your homeWhat's special
Custom-built single level homeChef-inspired kitchenMature landscapingPanoramic viewsJaw-dropping viewsHigh ceilingsBuilt-in bbq
Zillow last checked:
Listing updated:
Listed by:
Chris Kooistra 360-901-4132,
Professional Realty Services International, Inc.
Bought with:
OR and WA Non Rmls, NA
Non Rmls Broker
Source: RMLS (OR),MLS#: 161342451
Facts & features
Interior
Bedrooms & bathrooms
- Bedrooms: 2
- Bathrooms: 2
- Full bathrooms: 2
- Main level bathrooms: 2
Rooms
- Room types: Laundry, Den, Bedroom 2, Dining Room, Family Room, Kitchen, Living Room, Primary Bedroom
Primary bedroom
- Features: Fireplace, Ensuite, Soaking Tub, Walkin Closet, Wallto Wall Carpet
- Level: Main
Bedroom 2
- Features: Ceiling Fan, Closet, Ensuite, Wallto Wall Carpet
- Level: Main
Dining room
- Features: High Ceilings, Tile Floor
- Level: Main
Kitchen
- Features: Appliance Garage, Cook Island, Dishwasher, Eating Area, Microwave, Double Oven, Engineered Hardwood, Free Standing Refrigerator, Granite, Vaulted Ceiling
- Level: Main
Living room
- Features: Fireplace, High Ceilings, Wallto Wall Carpet
- Level: Main
Heating
- Forced Air, Fireplace(s)
Cooling
- Central Air
Appliances
- Included: Appliance Garage, Cooktop, Dishwasher, Double Oven, Free-Standing Refrigerator, Gas Appliances, Stainless Steel Appliance(s), Washer/Dryer, Microwave, Gas Water Heater
- Laundry: Laundry Room
Features
- Ceiling Fan(s), Central Vacuum, Granite, High Ceilings, Soaking Tub, Vaulted Ceiling(s), Built-in Features, Sink, Closet, Cook Island, Eat-in Kitchen, Walk-In Closet(s), Kitchen Island, Tile
- Flooring: Engineered Hardwood, Tile, Wall to Wall Carpet
- Windows: Vinyl Frames
- Basement: Crawl Space
- Number of fireplaces: 2
- Fireplace features: Gas
Interior area
- Total structure area: 2,687
- Total interior livable area: 2,687 sqft
Property
Parking
- Total spaces: 5
- Parking features: Driveway, Attached, Detached, Tandem
- Attached garage spaces: 5
- Has uncovered spaces: Yes
Features
- Stories: 1
- Exterior features: Yard
- Fencing: Fenced
- Has view: Yes
- View description: City, River
- Has water view: Yes
- Water view: River
Lot
- Size: 0.36 Acres
- Features: Cul-De-Sac, Level, Sprinkler, SqFt 15000 to 19999
Details
- Additional structures: SecondGarage
- Parcel number: 112427186
Construction
Type & style
- Home type: SingleFamily
- Architectural style: Custom Style,Ranch
- Property subtype: Residential, Single Family Residence
Materials
- Cement Siding, Lap Siding
- Roof: Tile
Condition
- Resale
- New construction: No
- Year built: 1992
Utilities & green energy
- Gas: Gas
- Sewer: Public Sewer
- Water: Public
Community & HOA
Community
- Subdivision: Columbia Harbor Phase 11
HOA
- Has HOA: No
Location
- Region: Vancouver
Financial & listing details
- Price per square foot: $401/sqft
- Tax assessed value: $1,175,245
- Annual tax amount: $10,936
- Date on market: 6/17/2025
- Cumulative days on market: 13 days
- Listing terms: Cash,Conventional
- Road surface type: Paved
Price history
| Date | Event | Price |
|---|---|---|
| 8/8/2025 | Sold | $1,078,480-10.1%$401/sqft |
Source:  RMLS (OR) #161342451 Report a problem RMLS (OR) #161342451 Report a problem | ||
| 7/1/2025 | Pending sale | $1,200,000$447/sqft |
Source: RMLS (OR) #161342451 Report a problem | ||
| 6/17/2025 | Listed for sale | $1,200,000+126.4%$447/sqft |
Source: RMLS (OR) #161342451 Report a problem | ||
| 9/10/2004 | Sold | $530,000$197/sqft |
Source: Public Record Report a problem | ||
Public tax history
| Year | Property taxes | Tax assessment |
|---|---|---|
| 2025 | $11,394 +4.2% | $1,175,245 +4.8% |
| 2024 | $10,936 +7.5% | $1,120,996 +2.9% |
| 2023 | $10,171 +10.8% | $1,088,940 +3.2% |
| 2022 | $9,178 +3.9% | $1,055,141 +14.9% |
| 2021 | $8,832 +33.3% | $918,630 +10.3% |
| 2020 | $6,626 | $832,920 +28.7% |
| 2019 | $6,626 -1% | $647,271 -4.4% |
| 2018 | $6,691 -13% | $677,088 +4.8% |
| 2017 | $7,686 +13% | $645,805 +8.2% |
| 2016 | $6,804 +2.7% | $596,674 +7.5% |
| 2015 | $6,625 -1.7% | $555,244 +4% |
| 2014 | $6,740 | $534,048 +8.3% |
| 2013 | $6,740 +10.1% | $493,171 +4.6% |
| 2012 | $6,119 +3.6% | $471,650 +2.2% |
| 2011 | $5,909 +3% | $461,672 -0.6% |
| 2010 | $5,738 -3.1% | $464,256 -9.3% |
| 2009 | $5,921 | $511,686 -27.7% |
| 2008 | -- | $707,700 |
| 2007 | -- | $707,700 +60.3% |
| 2005 | -- | $441,400 |
| 2004 | -- | $441,400 +12.7% |
| 2001 | $5,464 +0.7% | $391,500 |
| 2000 | $5,425 | $391,500 |
Find assessor info on the county website
Neighborhood: Old Evergreen Highway
Nearby homes
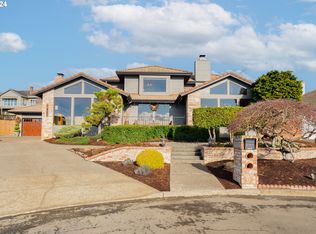
- $1,395,0004 bd3 ba3.5k sqft1420 SE 79th Ct, Vancouver, WA 98664Sold
- $1,040,0003 bd3 ba2.5k sqft1507 SE 79th Ct, Vancouver, WA 98664Off Market
- $1,395,0004 bd5 ba5.2k sqft8003 SE Evergreen Hwy, Vancouver, WA 98664For Sale
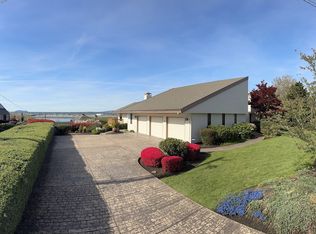
- $1,222,0003 bd3 ba3.6k sqft7907 SE Evergreen Hwy, Vancouver, WA 98664Off Market
- $1,098,1003 bd3 ba2.3k sqft1500 SE 79th Ct, Vancouver, WA 98664Off Market
- $1,230,7005 bd3 ba2.7k sqft1513 SE 79th Ct, Vancouver, WA 98664Off Market
- $1,759,9004 bd4 ba3k sqft8005 SE Evergreen Hwy, Vancouver, WA 98664Off Market
- $3,600,0003 bd4 ba4.2k sqft7925 SE Evergreen Hwy, Vancouver, WA 98664Sold
Nearby schools
GreatSchools rating
- 3/10Harney Elementary SchoolGrades: K-5Distance: 2.4 mi
- 2/10McLoughlin Middle SchoolGrades: 6-8Distance: 1.4 mi
- 1/10Fort Vancouver High SchoolGrades: 9-12Distance: 2.1 mi
Schools provided by the listing agent
- Elementary: Harney
- Middle: Mcloughlin
- High: Fort Vancouver
Source: RMLS (OR). This data may not be complete. We recommend contacting the local school district to confirm school assignments for this home.
Get a cash offer in 3 minutes
Find out how much your home could sell for in as little as 3 minutes with a no-obligation cash offer.
Estimated market value
$1,060,700
Get a cash offer in 3 minutes
Find out how much your home could sell for in as little as 3 minutes with a no-obligation cash offer.
Estimated market value
$1,060,700
- Washington
- Clark County
- Vancouver
- 98664
- Old Evergreen Highway
- 1421 SE 79th Ct
