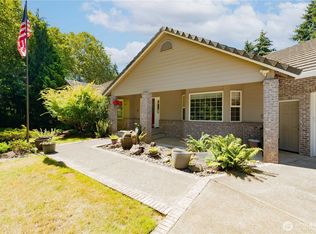
Stunning 5,017 sqft home on 3 private acres at the end of a cul-de-sac, backing to Salmon Creek Greenway. Main level features 4 beds, 4 baths, a spacious kitchen with island gas cooktop & stainless appliances, great room, dining & living rooms with gas fireplace, and 2 decks—one covered. New Interior paint on the main level and new carpet installed! Lower level offers a media/game room with gas fireplace & wet bar, flex space, office/den, full bath, and patio with access to attached shed. Territorial and Salmon Creek views. Just 8 minutes to shopping, hospital, and freeway. Potential venue opportunity in a beautiful natural setting!
Contingent
Listed by: Premiere Property Group, LLC • Lindsey Maze • 360-798-2786
$1,850,000
3901 NW 150th Circle, Vancouver, WA 98685
4beds
5,017sqft
Single Family Residence
Built in 1995
3 Acres Lot
$1,789,400 Zestimate®
$369/sqft
$-- HOA
What's special
Flex spaceGreat roomBeautiful natural settingEnd of a cul-de-sac
- --
- on Zillow
- 542
- views
- 31
- saves
Zillow last checked:
Listing updated:
Listed by:
Lindsey Maze 360-798-2786 Lmazehomes@gmail.com,
Premiere Property Group, LLC
Source: NWMLS as distributed by MLS GRID,MLS#: 2444731
Facts & features
Interior
Bedrooms & bathrooms
- Bedrooms: 4
- Bathrooms: 5
- Full bathrooms: 3
- 3/4 bathrooms: 2
- Main level bathrooms: 4
- Main level bedrooms: 4
Primary bedroom
- Level: Main
Bedroom
- Level: Main
Bedroom
- Level: Main
Bedroom
- Level: Main
Bathroom full
- Level: Main
Bathroom full
- Level: Main
Bathroom full
- Description: Jack & Jill bathroom
- Level: Main
Bathroom three quarter
- Level: Main
Bathroom three quarter
- Level: Lower
Other
- Description: Flex Space/Workout
- Level: Lower
Den office
- Level: Lower
Dining room
- Level: Main
Entry hall
- Level: Main
Great room
- Level: Main
Kitchen with eating space
- Level: Main
Living room
- Level: Main
Rec room
- Level: Lower
Utility room
- Level: Main
Utility room
- Description: Mechanical Rm
- Level: Main
Heating
- Fireplace, Forced Air, Electric, Natural Gas
Cooling
- Has cooling: Yes
Appliances
- Included: Dishwasher, Double Oven, Refrigerator, Stove(s)/Range(s), Dishwasher(s), Refrigerator(s)
Features
- Bath Off Primary, Ceiling Fan(s), Dining Room, Pantry
- Flooring: Ceramic Tile, Hardwood, Vinyl, Carpet
- Doors: French Doors
- Windows: Dbl Pane/Storm Window
- Basement: Daylight,Finished
- Number of fireplaces: 2
- Fireplace features: Gas, Lower Level: 1, Main Level: 1, Fireplace
Interior area
- Total structure area: 5,017
- Total interior livable area: 5,017 sqft
Video & virtual tour
Property
Parking
- Total spaces: 3
- Parking features: Driveway, Attached Garage
- Has attached garage: Yes
- Covered spaces: 3
Features
- Levels: One
- Stories: 1
- Entry location: Main
- Patio & porch: Bath Off Primary, Ceiling Fan(s), Dbl Pane/Storm Window, Dining Room, Fireplace, French Doors, Jetted Tub, Pantry, Vaulted Ceiling(s), Walk-In Closet(s), Wet Bar
- Spa features: Bath
- Has view: Yes
- View description: Territorial
Lot
- Size: 3 Acres
- Features: Cul-De-Sac, Dead End Street, Paved, Secluded, Deck, Patio
- Topography: Level,Partial Slope
- Residential vegetation: Fruit Trees, Garden Space
Details
- Parcel number: 184717005
- Zoning: R-5
- Zoning description: Jurisdiction: County
- Special conditions: Standard
Construction
Type & style
- Home type: SingleFamily
- Architectural style: 1 Story w/Bsmnt.
- Property subtype: Single Family Residence
Materials
- Cement Planked, Cement Plank
- Foundation: Poured Concrete
- Roof: Composition
Condition
- Good
- Year built: 1995
- Major remodel year: 1995
Utilities & green energy
- Electric: Company: Clark PUD
- Sewer: Septic Tank
- Water: Public, Company: Clark PUD
Community & HOA
Community
- Features: CCRs
- Subdivision: Salmon Creek
Location
- Region: Vancouver
Financial & listing details
- Price per square foot: $369/sqft
- Tax assessed value: $1,398,771
- Annual tax amount: $12,345
- Date on market: 10/27/2025
- Listing terms: Conventional
- Inclusions: Dishwasher(s), Double Oven, Refrigerator(s), Stove(s)/Range(s)
Estimated market value
$1,789,400
$1.70M - $1.88M
$5,339/mo
Price history
| Date | Event | Price |
|---|---|---|
| 2/5/2026 | Price change | $1,850,000-7.5%$369/sqft |
Source:  RMLS (OR) #482106147 Report a problem RMLS (OR) #482106147 Report a problem | ||
| 10/25/2025 | Listed for sale | $1,999,900$399/sqft |
Source: RMLS (OR) #482106147 Report a problem | ||
Public tax history
| Year | Property taxes | Tax assessment |
|---|---|---|
| 2025 | $13,906 +12.6% | $1,398,771 +14.2% |
| 2024 | $12,345 +8.7% | $1,224,736 +0.6% |
| 2023 | $11,354 +19.9% | $1,216,856 +13.5% |
| 2022 | $9,470 -0.2% | $1,071,881 +19.3% |
| 2021 | $9,489 +6.3% | $898,189 +6.3% |
| 2020 | $8,929 | $845,098 -0.4% |
| 2019 | $8,929 +1% | $848,634 -2.7% |
| 2018 | $8,839 -6.3% | $872,222 +12.2% |
| 2017 | $9,438 +10.2% | $777,176 +5.1% |
| 2016 | $8,563 +3.5% | $739,230 +10.6% |
| 2015 | $8,273 +12.2% | $668,094 +16.1% |
| 2014 | $7,375 | $575,562 +11.9% |
| 2013 | $7,375 +10.7% | $514,406 +10.4% |
| 2012 | $6,664 -7.3% | $466,018 -5.5% |
| 2011 | $7,187 +5.5% | $493,011 -11.3% |
| 2010 | $6,812 -6.7% | $555,753 -6.2% |
| 2009 | $7,299 | $592,560 -21.5% |
| 2008 | -- | $754,400 |
| 2007 | -- | $754,400 +54.9% |
| 2005 | -- | $486,900 |
| 2004 | -- | $486,900 +14.2% |
| 2001 | $6,472 -0.2% | $426,200 |
| 2000 | $6,488 | $426,200 |
Find assessor info on the county website
Monthly payment
Est. payment
Payment breakdown
Explore the cost of this home by adjusting the details. Changes won't be saved.Climate risks
Neighborhood: 98685
Nearby schools
Schools provided by the listing agent
- Elementary: Chinook Elementary
- Middle: Alki Middle
- High: Skyview High
Source: NWMLS as distributed by MLS GRID. This data may not be complete. We recommend contacting the local school district to confirm school assignments for this home.
Similar homes
- $1,695,0005 bd4 ba3.9k sqft#1 Of Sec 16 T3nr1ewm 10a, Vancouver, WA 98685Active
 MLS ID #2567535, Kelly Primerano. NWMLS as distributed by MLS GRID
 - $1,400,0006 bd6 ba6.4k sqft4818 NW 151st St, Vancouver, WA 98685Active

 MLS ID #668090064, Eric Pelky, Weichert Realtors, Equity NW. RMLS (OR)
 - $1,500,0005 bd3 ba4.6k sqft10800 NW 13th Place, Salmon Creek, WA 98685Active
 MLS ID #2577851, Tesha Perry. NWMLS as distributed by MLS GRID
 - $1,795,0004 bd5 ba4.4k sqft10205 NE 110th Cir, Vancouver, WA 98662Active
 MLS ID #758599978, Willow Hajicek, Berkshire Hathaway HomeServices NW Real Estate. RMLS (OR)
 - $1,950,0004 bd5 ba5.1k sqft809 NE 224th Cir, Ridgefield, WA 98642ActiveMLS ID #795001748, Cheri Thomas, Realty ONE Group Pacifica. RMLS (OR)
- $1,690,0004 bd4 ba5.1k sqft8419 NE 154th Cir, Battle Ground, WA 98604ActiveMLS ID #242512351, Travis Maley, John L. Scott Real Estate. RMLS (OR)
- $1,100,0005 bd3 ba3.7k sqft13704 NW 49th Ave, Vancouver, WA 98685ActiveMLS ID #740510107, Juan Garcia Ramirez, Real Broker LLC. RMLS (OR)
- $2,099,0005 bd4 ba5.5k sqft501 NW 214th Cir, Ridgefield, WA 98642ActiveMLS ID #596786874, Alyssa Curran, Compass. RMLS (OR)
- $1,499,9994 bd4 ba3k sqft1002 NW 189th St, Ridgefield, WA 98642ActiveMLS ID #243450169, Lynne Reynolds, Berkshire Hathaway HomeServices NW Real Estate. RMLS (OR)
- $1,749,0003 bd2 ba3.6k sqft14104 NE 76th Ave, Vancouver, WA 98662ActiveMLS ID #668780319, Iuri Djioev, Realty ONE Group Pacifica. RMLS (OR)
- $1,999,0005 bd4 ba4.2k sqft9410 NE 180th Way, Battle Ground, WA 98604ActiveMLS ID #149624535, Valerie Curalli, MORE Realty. RMLS (OR)
- $949,9005 bd4 ba3.8k sqft15002 NW 15th Ave, Vancouver, WA 98685ActiveMLS ID #188571434, Stephanie Sale, Real Broker LLC. RMLS (OR)
- $1,590,0006 bd5 ba4.7k sqft8708 NE 222nd Ave, Vancouver, WA 98682ActiveMLS ID #623437142, Amy Asivido, Keller Williams Realty. RMLS (OR)
- $1,980,0006 bd5 ba5.4k sqft12311 NW Jackson Quarry Rd, Hillsboro, OR 97124ActiveMLS ID #300834902, Hannah Mahon, The Agency Portland. RMLS (OR)
- $1,295,0004 bd3 ba3.5k sqft6510 NW 209th St, Ridgefield, WA 98642ActiveMLS ID #620857964, Connie Bovee, Windermere Northwest Living. RMLS (OR)
