1.49 Acre lot with two existing homes and an approved 15 lot subdivision that should support homes up to 2000-2200 SF. The area is one of the last remaining semi-rural neighborhoods inside the Vancouver UGB. The majority of entitlements are already completed with the final engineering ready to issue. All utilities are already on the property including PUD Sewer, PUD Water, and Electric. Lot is very level, near perfectly flat with a very slight slope on the back 25% of the lot. Underground and grading will be much easier than most plats in this area. The location is solid with access to services, retail, commercial, and light industrial areas as well as public transit. This property will not appraise at value as a traditional conventional home loan, the value is in the entitlements.
Active
$1,570,000
7101 NE 31st Ave, Vancouver, WA 98665
3beds
1,836sqft
:
Get pre-qualified$9,174/mo
Residential, Single Family Residence
Built in 1997
1.49 Acres Lot
$-- Zestimate®
$855/sqft
$-- HOA
What's special
Two existing homes
- 13 days |
- 269 |
- 6 |
Zillow last checked:
Listing updated:
Listed by:
Rod Sager 360-737-4600,
Weichert Realtors, Equity NW
Source: RMLS (OR),MLS#: 411563979
Facts & features
Interior
Bedrooms & bathrooms
- Bedrooms: 3
- Bathrooms: 3
- Full bathrooms: 2
- Partial bathrooms: 1
- Main level bathrooms: 3
Rooms
- Room types: Bedroom 2, Bedroom 3, Dining Room, Family Room, Kitchen, Living Room, Primary Bedroom
Primary bedroom
- Level: Main
Heating
- Forced Air
Cooling
- Central Air
Appliances
- Included: Dishwasher, Free-Standing Range, Electric Water Heater
Features
- Windows: Vinyl Frames
- Basement: Crawl Space,Unfinished
Interior area
- Total structure area: 1,836
- Total interior livable area: 1,836 sqft
Property
Parking
- Total spaces: 2
- Parking features: Driveway, Attached
- Attached garage spaces: 2
- Has uncovered spaces: Yes
Features
- Levels: One
- Stories: 1
Lot
- Size: 1.49 Acres
- Features: Level, Acres 1 to 3
Details
- Parcel number: 098886002
- Zoning: SF R1-6
Construction
Type & style
- Home type: SingleFamily
- Property subtype: Residential, Single Family Residence
Materials
- Lap Siding, Vinyl Siding
- Foundation: Concrete Perimeter
- Roof: Composition
Condition
- Resale
- New construction: No
- Year built: 1997
Utilities & green energy
- Sewer: Standard Septic
- Water: Public
- Utilities for property: Cable Connected
Community & HOA
HOA
- Has HOA: No
Location
- Region: Vancouver
Financial & listing details
- Price per square foot: $855/sqft
- Tax assessed value: $741,206
- Annual tax amount: $7,650
- Date on market: 7/17/2026
- Listing terms: Cash,Conventional
- Road surface type: Paved
Estimated market value
Not available
Estimated sales range
Not available
Not available
Price history
| Date | Event | Price |
|---|---|---|
| 7/18/2026 | Listed for sale | $1,570,000+137.9%$855/sqft |
Source:  RMLS (OR) #411563979 Report a problem RMLS (OR) #411563979 Report a problem | ||
| 12/30/2021 | Sold | $660,000-3.6%$359/sqft |
Source: RMLS (OR) #21584590 Report a problem | ||
| 11/14/2021 | Pending sale | $685,000$373/sqft |
Source: RMLS (OR) #21584590 Report a problem | ||
| 10/5/2021 | Listed for sale | $685,000$373/sqft |
Source: RMLS (OR) #21584590 Report a problem | ||
Public tax history
| Year | Property taxes | Tax assessment |
|---|---|---|
| 2024 | $7,390 +50.6% | $741,206 +44.7% |
| 2023 | $4,907 +3.2% | $512,399 +3.2% |
| 2022 | $4,754 +4.5% | $496,432 +9.2% |
| 2021 | $4,550 +6.4% | $454,676 +11.3% |
| 2020 | $4,276 | $408,352 +3.5% |
| 2019 | $4,276 +9.8% | $394,713 +5.7% |
| 2018 | $3,896 -10% | $373,474 +7.7% |
| 2017 | $4,329 +16.9% | $346,618 +11.4% |
| 2016 | $3,704 +0.3% | $311,186 +8% |
| 2015 | $3,694 -3.5% | $288,261 +2.3% |
| 2014 | $3,827 | $281,784 +12.7% |
| 2013 | $3,827 -1.6% | $250,135 +2.6% |
| 2012 | $3,890 -0.6% | $243,909 -12.2% |
| 2011 | $3,912 +10.9% | $277,654 -5% |
| 2010 | $3,526 -10.5% | $292,227 0% |
| 2009 | $3,941 | $292,344 -23.9% |
| 2008 | -- | $384,300 +58.5% |
| 2005 | -- | $242,400 |
| 2004 | -- | $242,400 +1.1% |
| 2001 | $3,529 -3.6% | $239,800 -6% |
| 2000 | $3,659 | $255,000 |
Find assessor info on the county website
Monthly payment
Est. payment
Payment breakdown
Explore the cost of this home by adjusting the details. Changes won't be saved.Climate risks
Neighborhood: Hazel Dell South
Nearby schools
GreatSchools rating
- 2/10Minnehaha Elementary SchoolGrades: K-5Distance: 0.8 mi
- 4/10Jason Lee Middle SchoolGrades: 6-8Distance: 2.2 mi
- 2/10Hudson's Bay High SchoolGrades: 9-12Distance: 3 mi
Schools provided by the listing agent
- Elementary: Minnehaha
- Middle: Jason Lee
- High: Hudsons Bay
Source: RMLS (OR). This data may not be complete. We recommend contacting the local school district to confirm school assignments for this home.
- $758,0003 bd1 ba1.9k sqft7113 NE 31st Ave, Vancouver, WA 98665Off Market
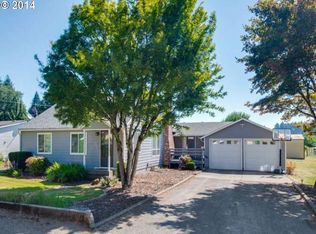
- $462,8002 bd2 ba1k sqft7011 NE 31st Ave, Vancouver, WA 98665Off Market

- $459,4003 bd2 ba1.4k sqft3220 NE 68th St, Vancouver, WA 98665Off Market
- $658,6004 bd2 ba2.5k sqft7119 NE 31st Ave, Vancouver, WA 98665Off Market
- $130,5003 bd2 ba1.1k sqft7119 NE 31st Ave, Vancouver, WA 98665Off Market
- $632,0003 bd2 ba1.9k sqft7003 NE 31st Ave, Vancouver, WA 98665Off Market
- $693,9003 bd2 ba1.7k sqft3214 NE 68th St, Vancouver, WA 98665Off Market
- $642,7003 bd2 ba2.1k sqft3118 NE 72nd St, Vancouver, WA 98665Off Market
A local agent can set up tours, give advice and negotiate with sellers.
Similar homes
- $935,0004 bd3 ba2.5k sqft6911 NE 129th St, Vancouver, WA 98686Active
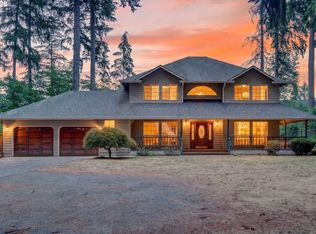
 MLS ID #467322156, Ryan Lapointe, Premiere Property Group LLC. RMLS (OR)
 - $800,0003 bd2 ba2.7k sqft8318 NW Bacon Rd, Vancouver, WA 98665Active
 MLS ID #376231107, Curtis Ambrose, Windermere Northwest Living. RMLS (OR)
 - $1,675,0003 bd2 ba2.1k sqft10025 NE Ward Road, Brush Prairie, WA 98606Active
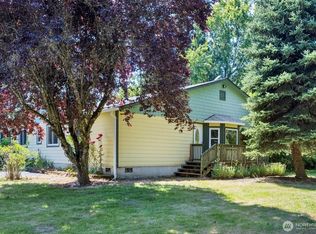 MLS ID #2377097, Michele Duckett. NWMLS as distributed by MLS GRID
 - $1,950,0004 bd3 ba1.7k sqft17001 NE Fourth Plain Blvd, Vancouver, WA 98682Active
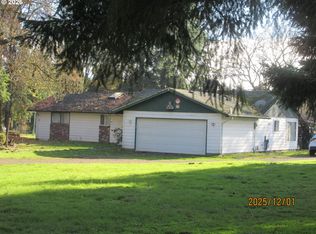 MLS ID #699908913, Teresa Handris, Handris Realty Company. RMLS (OR)
 - $879,9004 bd3 ba2.3k sqft4012 NE 110th St, Vancouver, WA 98686ActiveMLS ID #318834044, Taylor Anderson, Windermere Northwest Living. RMLS (OR)
- $1,599,9993 bd2 ba2.2k sqft1401 NE 267th Ave, Camas, WA 98607ActiveMLS ID #433821903, Pamela Seekins, Windermere/Crest Realty Co. RMLS (OR)
- $1,895,0004 bd2 ba1.4k sqft1300 NE 209th Street, Ridgefield, WA 98642ActiveMLS ID #2547402, David Sobolik. NWMLS as distributed by MLS GRID
- $924,9004 bd3 ba2.3k sqft21815 NE 176th Ave, Battle Ground, WA 98604ActiveMLS ID #691107388, Karen Dayley, Berkshire Hathaway HomeServices NW Real Estate. RMLS (OR)
- $1,387,5003 bd3 ba2.7k sqft11380 NW Valley Vista Rd, Hillsboro, OR 97124ActiveMLS ID #113637755, Clint Currin, RE/MAX Equity Group. RMLS (OR)
- $799,0003 bd3 ba1.8k sqftRowleys 5th Addition, Vancouver, WA 98660ActiveMLS ID #2552818, Gina Nehring. NWMLS as distributed by MLS GRID
- $1,199,0003 bd3 ba2.4k sqft1909 SW 25th Cir, Battle Ground, WA 98604ActiveMLS ID #627944394, Amy Avery, Modern Realty, LLC. RMLS (OR)
- $850,0003 bd2 ba1.5k sqft12215 NE Salmon Creek Ave, Vancouver, WA 98686ActiveMLS ID #710074042, Kesa Rooney, NW Living Realty Inc. RMLS (OR)
- $1,250,0004 bd3 ba1.9k sqft16530 NW Gillihan Rd, Portland, OR 97231ActiveMLS ID #179717067, Shirley Walton, Premiere Property Group, LLC. RMLS (OR)
- $1,350,0004 bd3 ba2.6k sqft17236 NW Lucy Reeder Rd, Portland, OR 97231ActiveMLS ID #271017482, Shirley Walton, Premiere Property Group, LLC. RMLS (OR)
- $1,500,0002 bd1 ba1.4k sqft21950 NW Meier Rd, Hillsboro, OR 97124ActiveMLS ID #584056660, Clint Currin, RE/MAX Equity Group. RMLS (OR)
- $1,295,0004 bd3 ba2.6k sqft14830 NW Gillihan Rd, Portland, OR 97231ActiveMLS ID #749713991, Joe Kellogg, Engel & Volkers Portland Rose City. RMLS (OR)
- $850,0003 bd2 ba2.7k sqft7406 NE 228th Street, Battle Ground, WA 98604ActiveMLS ID #2557865, Rod Robertson. NWMLS as distributed by MLS GRID
- $1,200,0003 bd3 ba2.7k sqft22313 NE 100th Cir, Vancouver, WA 98682ActiveMLS ID #431372122, Lucas Walters, Keller Williams Realty. RMLS (OR)
- $925,0003 bd3 ba2.5k sqft29901 NE Charity Rd, La Center, WA 98629ActiveMLS ID #789206970, Joel Mattila, eXp Realty LLC. RMLS (OR)
- $829,9003 bd2 ba2.2k sqft13606 NW 42nd Ave, Vancouver, WA 98685ActiveMLS ID #369859873, Tami Hayes, John L. Scott Real Estate. RMLS (OR)
