Highly sought out location! Complete fixer or tear down. Value is in land/lot size, LO schools, 2 lake easements. Bring your vision & imagination. In the area of 2.5 million dollars homes and up. Diamond in the rough- ready to be your forever home. Opportunity for main level living with open floor plan, primary BDRM on MN lvl. Separate access to daylight basement level. 2 access driveways from the street. Covered carports, masonry fireplaces, extensive private back yard. Call to set the viewing time or to walk the property. No lockbox on property. Owner is a licensed broker in the state of OR. Priced as is- submit your highest and best offer- no escalation clauses
Active
$1,174,950
4224 Haven St, Lake Oswego, OR 97035
3beds
2,752sqft
Residential, Single Family Residence
Built in 1944
0.29 Acres Lot
$923,500 Zestimate®
$427/sqft
$-- HOA
What's special
Masonry fireplacesMain level livingOpen floor planCovered carports
- 517 days
- 220
- 6
Zillow last checked:
Listing updated:
Listed by:
Marina Nozdrin 503-317-7444,
Kelly Right Real Estate of Portland, LLC
Source: RMLS (OR),MLS#: 105922261
Facts & features
Interior
Bedrooms & bathrooms
- Bedrooms: 3
- Bathrooms: 2
- Full bathrooms: 2
- Main level bathrooms: 1
Rooms
- Room types: Bedroom 2, Bedroom 3, Dining Room, Family Room, Kitchen, Living Room, Primary Bedroom
Primary bedroom
- Level: Main
Heating
- Forced Air, Wood Stove
Appliances
- Included: Gas Water Heater
Features
- Basement: Daylight,Unfinished
- Number of fireplaces: 2
- Fireplace features: Wood Burning
Interior area
- Total structure area: 2,752
- Total interior livable area: 2,752 sqft
Property
Parking
- Parking features: Carport, Driveway
- Has carport: Yes
- Has uncovered spaces: Yes
Accessibility
- Accessibility features: Ground Level, Parking, Accessibility
Features
- Stories: 2
- Has view: Yes
- View description: Trees/Woods
Lot
- Size: 0.29 Acres
- Features: Gentle Sloping, Private, Trees, SqFt 10000 to 14999
Details
- Parcel number: 00324287
Construction
Type & style
- Home type: SingleFamily
- Architectural style: Daylight Ranch
- Property subtype: Residential, Single Family Residence
Materials
- Cedar
- Foundation: Slab
- Roof: Shingle
Condition
- Fixer
- New construction: No
- Year built: 1944
Utilities & green energy
- Gas: Gas
- Sewer: Public Sewer
- Water: Public
Community & HOA
HOA
- Has HOA: No
Location
- Region: Lake Oswego
Financial & listing details
- Price per square foot: $427/sqft
- Tax assessed value: $761,750
- Annual tax amount: $5,754
- Date on market: 4/10/2025
- Listing terms: Cash,Other,Rehab
- Road surface type: Paved
Estimated market value
$923,500
$785,000 - $1.10M
$3,659/mo
Price history
| Date | Event | Price |
|---|---|---|
| 7/28/2025 | Listed for sale | $1,174,950+36.9%$427/sqft |
Source:  RMLS (OR) #795850238 Report a problem RMLS (OR) #795850238 Report a problem | ||
| 6/9/2025 | Sold | $858,000-27.3%$312/sqft |
Source: Public Record Report a problem | ||
| 5/11/2025 | Price change | $1,179,950+18%$429/sqft |
Source: RMLS (OR) #795850238 Report a problem | ||
| 4/29/2025 | Price change | $999,950-15.3%$363/sqft |
Source: RMLS (OR) #795850238 Report a problem | ||
| 4/10/2025 | Listed for sale | $1,179,950+96.7%$429/sqft |
Source: RMLS (OR) #105922261 Report a problem | ||
| 8/13/2020 | Sold | $600,000+123%$218/sqft |
Source: Public Record Report a problem | ||
| 7/29/2010 | Sold | $269,000-0.3%$98/sqft |
Source: Public Record Report a problem | ||
| 6/19/2010 | Pending sale | $269,900$98/sqft |
Source: The Hasson Company #10039213 Report a problem | ||
| 5/13/2010 | Listed for sale | $269,900+22.7%$98/sqft |
Source: The Hasson Company #10039213 Report a problem | ||
| 10/22/1997 | Sold | $220,000+60.6%$80/sqft |
Source: Public Record Report a problem | ||
| 2/21/1997 | Sold | $137,000$50/sqft |
Source: Public Record Report a problem | ||
Public tax history
| Year | Property taxes | Tax assessment |
|---|---|---|
| 2025 | $5,912 +2.7% | $307,871 +3% |
| 2024 | $5,755 +3% | $298,904 +3% |
| 2023 | $5,586 +3.1% | $290,199 +3% |
| 2022 | $5,420 +8.3% | $281,747 +3% |
| 2021 | $5,006 +2.6% | $273,541 +3% |
| 2020 | $4,880 +2.5% | $265,574 +3% |
| 2019 | $4,760 +5.2% | $257,839 +3% |
| 2018 | $4,527 | $250,329 +3% |
| 2017 | $4,527 +13.8% | $243,038 +3% |
| 2016 | $3,977 | $235,959 +3% |
| 2015 | $3,977 +3.5% | $229,086 +3% |
| 2014 | $3,842 +3.2% | $222,414 +3% |
| 2013 | $3,723 +2.9% | $215,936 +3% |
| 2012 | $3,618 +3.5% | $209,647 +3% |
| 2011 | $3,494 +1.7% | $203,541 +3% |
| 2010 | $3,435 +1.1% | $197,613 +3% |
| 2009 | $3,399 +6.7% | $191,857 +3% |
| 2008 | $3,186 +4.6% | $186,269 +3% |
| 2007 | $3,046 +4.3% | $180,844 +3% |
| 2006 | $2,919 +0.3% | $175,577 +3% |
| 2005 | $2,911 +4.1% | $170,463 +3% |
| 2004 | $2,797 +4.9% | $165,498 +3% |
| 2003 | $2,667 +4.4% | $160,678 +3% |
| 2002 | $2,555 +1.9% | $155,998 +3% |
| 2001 | $2,508 +10.5% | $151,454 +3% |
| 2000 | $2,270 | $147,043 |
Find assessor info on the county website
Monthly payment
Est. payment
Payment breakdown
Explore the cost of this home by adjusting the details. Changes won't be saved.Climate risks
Neighborhood: Bryant
Nearby schools
Schools provided by the listing agent
- Elementary: Westridge
- Middle: Lakeridge
- High: Lakeridge
Source: RMLS (OR). This data may not be complete. We recommend contacting the local school district to confirm school assignments for this home.
Similar homes
- $1,300,0005 bd3 ba3.2k sqft21625 SW Johnson Rd, West Linn, OR 97068For Sale

 MLS ID #844471, SETH WADDELL, Re/Max Integrity Corvallis Branch. WVMLS
 - $949,0003 bd2 ba2.3k sqft3353 SW Dolph Ct, Portland, OR 97219Active

 MLS ID #152476536, Agim Kaba, John L. Scott Portland Metro. RMLS (OR)
 - $1,195,0004 bd3 ba2.9k sqft14159 Quail Ct, Oregon City, OR 97045Active
 MLS ID #740727838, Caroline Ewing, Keller Williams Realty Portland Premiere. RMLS (OR)
 - $1,295,0004 bd3 ba4k sqft4325 SW Charming Way, Portland, OR 97225Active
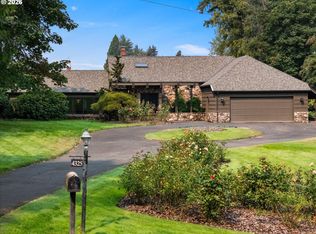 MLS ID #504710562, Suzann Baricevic Murphy, Where, Inc.. RMLS (OR)
 - $699,0004 bd2 ba2.1k sqft18978 Arrowwood Ave, Lake Oswego, OR 97035ActiveMLS ID #265107339, Troy Johnston, Realty First. RMLS (OR)
- $1,188,0006 bd5 ba3.5k sqft11450 SW Capitol Hwy, Portland, OR 97219ActiveMLS ID #366435706, Dita Razzouk, MORE Realty. RMLS (OR)
- $879,0003 bd3 ba2.6k sqft13570 Shireva Dr, Lake Oswego, OR 97034ActiveMLS ID #498560516, Jennifer Underhill, Utopia Real Estate. RMLS (OR)
- $1,400,0003 bd2 ba1.7k sqft9270 SW Edgewood St, Tigard, OR 97223ActiveMLS ID #24598602, Ross Masters, Where, Inc. RMLS (OR)
- $999,9003 bd2 ba2k sqft13275 SW Davies Rd, Beaverton, OR 97008ActiveMLS ID #291080158, Rob Levy, Keller Williams Realty Professionals. RMLS (OR)
- $1,188,0006 bd5 ba3.5k sqft11510 SW 61st Ave, Portland, OR 97219ActiveMLS ID #773732051, Dita Razzouk, MORE Realty. RMLS (OR)
- $1,175,0005 bd4 ba3k sqft10609 SW Hazelbrook Rd, Tualatin, OR 97062ActiveMLS ID #450744042, Todd Harestad, Century 21 North Homes Realty. RMLS (OR)
- $895,0003 bd3 ba3.8k sqft14411 SE Wagner Ln, Milwaukie, OR 97267ActiveMLS ID #409810524, William Johnson, William E Johnson. RMLS (OR)
- $750,0004 bd2 ba2.2k sqft6905 SE Jennings Ave, Milwaukie, OR 97267ActiveMLS ID #371434274, Jennifer Parral, Oregon First. RMLS (OR)
- $599,0003 bd2 ba2k sqft4410 SE Aldercrest Rd, Milwaukie, OR 97222ActiveMLS ID #392299608, Sarah Boylan, Premiere Property Group, LLC. RMLS (OR)
- $1,100,0004 bd4 ba2.6k sqft722 NE Couch St, Portland, OR 97232ActiveMLS ID #797875799, Jordan Fezler, Apex Residential. RMLS (OR)
- $1,349,9953 bd2 ba2.5k sqft19955 SE Tillstrom Rd, Damascus, OR 97089ActiveMLS ID #163213174, Maria Skipper, Bella Grande Properties. RMLS (OR)
- $1,250,0004 bd2 ba2.6k sqft9715 NE Glisan St, Portland, OR 97220ActiveMLS ID #24096742, Janice Lundy, Berkshire Hathaway HomeServices NW Real Estate. RMLS (OR)
- $858,0003 bd2 ba1.8k sqft15329 SW Sunset Blvd, Sherwood, OR 97140ActiveMLS ID #319374219, Randall Hamilton, Elite Realty LTD. RMLS (OR)
