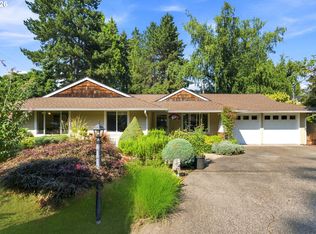
New River Grove Elementary has a peaceful street called Arrowwood. This home has been well cared for many years and the lush exterior shows it. Enjoy the updated deck and Hardscaping as well as nice gardening in the front of the home with lots of sun. Inside with open floor plan has original hardwood floors and remodeled kitchen. The island provides an open entertaining area that leads to the upper deck which is good for year round BBQ's as it is partially covered. Appliances are newer stainless steel w/ custom lighting to set the mood. Both levels do have a gas fireplace and bathroom. If you like a sauna including heated floors in the bathroom then you're in luck here. Plenty of storage in the cabinetry downstairs as it is currently a recording and mixing area. Lake Oswego has recently completed the swim and community center on the same side of town. Enjoy the Lake Oswego swim park, bike trails including lots of walking options. Other amenities include Lake Grove dining, Bridgeport village as both have shopping to your hearts content.
Active
Price cut: $26K (8/12)
$699,000
18978 Arrowwood Ave, Lake Oswego, OR 97035
4beds
2,150sqft
Residential, Single Family Residence
Built in 1969
-- sqft lot
$-- Zestimate®
$325/sqft
$-- HOA
What's special
Recording and mixing areaUpdated deckRemodeled kitchenOriginal hardwood floorsOpen floor planLush exterior
- 71 days |
- 1,460 |
- 76 |
Zillow last checked:
Listing updated:
Listed by:
Troy Johnston 503-616-8091,
Realty First
Source: RMLS (OR),MLS#: 265107339
Facts & features
Interior
Bedrooms & bathrooms
- Bedrooms: 4
- Bathrooms: 2
- Full bathrooms: 2
Rooms
- Room types: Laundry, Bedroom 4, Bedroom 2, Bedroom 3, Dining Room, Family Room, Kitchen, Living Room, Primary Bedroom
Primary bedroom
- Features: Hardwood Floors, Closet
- Level: Upper
- Area: 180
- Dimensions: 15 x 12
Bedroom 2
- Features: Hardwood Floors, Closet
- Level: Upper
- Area: 121
- Dimensions: 11 x 11
Bedroom 3
- Features: Closet, Wallto Wall Carpet
- Level: Lower
- Area: 210
- Dimensions: 15 x 14
Bedroom 4
- Features: Closet, Wallto Wall Carpet
- Level: Lower
- Area: 56
- Dimensions: 7 x 8
Dining room
- Features: Hardwood Floors
- Level: Upper
- Area: 66
- Dimensions: 11 x 6
Family room
- Features: Sauna, Closet, Laminate Flooring, Wallto Wall Carpet
- Level: Lower
- Area: 252
- Dimensions: 18 x 14
Kitchen
- Features: Dishwasher, Hardwood Floors, Island, Microwave, Free Standing Range, Free Standing Refrigerator
- Level: Upper
- Area: 121
- Width: 11
Living room
- Features: Fireplace, Hardwood Floors, Kitchen, Closet
- Level: Upper
- Area: 130
- Dimensions: 10 x 13
Heating
- Baseboard, Forced Air, Fireplace(s)
Appliances
- Included: Dishwasher, Free-Standing Range, Free-Standing Refrigerator, Stainless Steel Appliance(s), Washer/Dryer, Microwave, Gas Water Heater
- Laundry: Laundry Room
Features
- Closet, Sauna, Kitchen Island, Kitchen, Cook Island
- Flooring: Hardwood, Heated Tile, Wall to Wall Carpet, Vinyl, Laminate
- Windows: Double Pane Windows
- Basement: Full
- Number of fireplaces: 3
- Fireplace features: Gas, Wood Burning
Interior area
- Total structure area: 2,150
- Total interior livable area: 2,150 sqft
Property
Parking
- Total spaces: 2
- Parking features: Driveway, On Street, Garage Door Opener, Attached
- Attached garage spaces: 2
- Has uncovered spaces: Yes
Features
- Levels: Multi/Split
- Stories: 2
- Patio & porch: Deck, Patio
- Exterior features: Garden, Yard
Lot
- Features: Flag Lot, SqFt 10000 to 14999
Details
- Additional structures: ToolShed
- Parcel number: 00346815
Construction
Type & style
- Home type: SingleFamily
- Property subtype: Residential, Single Family Residence
Materials
- Lap Siding
- Foundation: Slab
- Roof: Composition
Condition
- Resale
- New construction: No
- Year built: 1969
Utilities & green energy
- Gas: Gas
- Sewer: Septic Tank
- Water: Public
Community & HOA
HOA
- Has HOA: No
Location
- Region: Lake Oswego
Financial & listing details
- Price per square foot: $325/sqft
- Annual tax amount: $5,502
- Date on market: 6/10/2026
- Listing terms: Cash,Conventional
- Road surface type: Paved
Estimated market value
Not available
Estimated sales range
Not available
Not available
Price history
| Date | Event | Price |
|---|---|---|
| 8/12/2026 | Price change | $699,000-3.6%$325/sqft |
Source:  RMLS (OR) #265107339 Report a problem RMLS (OR) #265107339 Report a problem | ||
| 7/29/2026 | Price change | $725,000-2.7%$337/sqft |
Source: RMLS (OR) #265107339 Report a problem | ||
| 7/19/2026 | Listed for sale | $745,000$347/sqft |
Source: RMLS (OR) #265107339 Report a problem | ||
| 7/10/2026 | Pending sale | $745,000$347/sqft |
Source: RMLS (OR) #265107339 Report a problem | ||
| 6/10/2026 | Listed for sale | $745,000$347/sqft |
Source: RMLS (OR) #265107339 Report a problem | ||
Public tax history
Tax history is unavailable.
Monthly payment
Est. payment
Payment breakdown
Explore the cost of this home by adjusting the details. Changes won't be saved.Climate risks
Neighborhood: Rosewood
Nearby schools
GreatSchools rating
- 9/10River Grove Elementary SchoolGrades: K-5Distance: 0.4 mi
- 8/10Lakeridge Middle SchoolGrades: 6-8Distance: 0.5 mi
- 9/10Lakeridge High SchoolGrades: 9-12Distance: 1.8 mi
Schools provided by the listing agent
- Elementary: River Grove
- Middle: Lakeridge
- High: Lakeridge
Source: RMLS (OR). This data may not be complete. We recommend contacting the local school district to confirm school assignments for this home.
- $709,4004 bd2 ba2.1k sqft18978 SW Arrowood Ave, Lake Oswego, OR 97035Off Market
- $730,9003 bd2 ba1.8k sqft19026 Arrowwood Ave, Lake Oswego, OR 97035Off Market
- $825,2004 bd3 ba2.6k sqft18954 SW Arrowood Ave, Lake Oswego, OR 97035Off Market
- $666,4003 bd2 ba1.8k sqft18973 SW Indian Creek Ave, Lake Oswego, OR 97035Off Market
- $638,0003 bd2 ba1.3k sqft4993 SW Dawn St, Lake Oswego, OR 97035Off Market
- $780,0003 bd3 ba2.1k sqft18949 SW Indian Creek Ave, Lake Oswego, OR 97035Sold
- $780,0003 bd3 ba2.1k sqft18949 Indian Creek Ave, Lake Oswego, OR 97035Sold
- $692,9003 bd2 ba1.6k sqft18975 SW Arrowood Ave, Lake Oswego, OR 97035Off Market
A local agent can set up tours, give advice and negotiate with sellers.
Similar homes
- $765,0003 bd3 ba1.5k sqft17902 Belmore Ave, Lake Oswego, OR 97035Active
 MLS ID #762235790, Joy Dale, Knipe Realty ERA Powered. RMLS (OR)
 - $799,0004 bd3 ba3k sqft7280 SW Brenne Ln, Portland, OR 97225Active
 MLS ID #143147717, Zaki Kahl, The Broker Network, LLC. RMLS (OR)
 - $880,0004 bd2 ba2k sqft1858 Southshore Blvd, Lake Oswego, OR 97034Active
 MLS ID #774536674, Cynthia McLeod, Premiere Property Group, LLC. RMLS (OR)
 - $924,9993 bd2 ba1.6k sqft3112 Upper Dr, Lake Oswego, OR 97035Active
 MLS ID #289757786, Caroline Ewing, Keller Williams Realty Portland Premiere. RMLS (OR)
 - $725,0005 bd3 ba3.1k sqft4495 SE Aldercrest Rd, Milwaukie, OR 97222ActiveMLS ID #630039364, Jene DeSpain, Think Real Estate. RMLS (OR)
- $675,0004 bd3 ba2.1k sqft4735 SE Ozark St, Hillsboro, OR 97123ActiveMLS ID #719364799, Michael McKillion, Keller Williams Sunset Corridor. RMLS (OR)
- $719,9004 bd3 ba3k sqft16540 Nottingham Dr, Gladstone, OR 97027ActiveMLS ID #504997025, Jennifer Maben, Harcourts Real Estate Network Group. RMLS (OR)
- $850,0004 bd3 ba2k sqft30475 SW Riverwood Dr, West Linn, OR 97068ActiveMLS ID #571113380, Angela Stevens, Keller Williams Realty Professionals. RMLS (OR)
- $695,0003 bd2 ba2.3k sqft2635 SW Sherwood Pl, Portland, OR 97201ActiveMLS ID #158227300, Janis Panfilio, Windermere Heritage. RMLS (OR)
- $699,9003 bd3 ba2k sqft22755 SE Kingswood Ct, Damascus, OR 97089ActiveMLS ID #565112803, Matthew Andrews, MORE Realty. RMLS (OR)
- $800,0004 bd3 ba2.4k sqft2785 Arbor Dr, West Linn, OR 97068ActiveMLS ID #269274842, Nicholas Chamberlin, Matin Real Estate. RMLS (OR)
- $650,0003 bd2 ba2.1k sqft6610 SW Canyon Ln, Portland, OR 97225ActiveMLS ID #793915354, Beverly Moser, John L. Scott. RMLS (OR)
- $619,0004 bd2 ba1.4k sqft1911 SW Marigold St, Portland, OR 97219ActiveMLS ID #222868212, George Patterson, Dwell Realty. RMLS (OR)
- $724,9504 bd3 ba2.3k sqft4600 NW Kiwanda Dr, Portland, OR 97229ActiveMLS ID #483036450, Ben Andrews, MORE Realty. RMLS (OR)
- $670,0004 bd3 ba2.3k sqft4305 Idaho St, Vancouver, WA 98661ActiveMLS ID #322007941, Ruben Isai, Modern Realty, LLC. RMLS (OR)
- $669,9004 bd2 ba2.6k sqft12935 SW Rita Dr, Beaverton, OR 97005ActiveMLS ID #690411714, Barbara Miller, MORE Realty. RMLS (OR)
- $785,0004 bd2 ba3.1k sqft1620 SW Maplecrest Dr, Portland, OR 97219ActiveMLS ID #695032916, Kevin Clopton, Realty First. RMLS (OR)
- $684,9993 bd4 ba2.1k sqft10625 SW Oriole Cir, Beaverton, OR 97007ActiveMLS ID #579050916, Caroline Ewing, Keller Williams Realty Portland Premiere. RMLS (OR)
- $596,0004 bd3 ba2.3k sqft14705 SW 139th Ave, Portland, OR 97224ActiveMLS ID #275071439, Bryan Arakelian, RE/MAX Equity Group. RMLS (OR)
- $699,0003 bd3 ba2.9k sqft209 NW Alder St, Dundee, OR 97115ActiveMLS ID #231450634, Sarah Dawson, Keller Williams Realty Portland Premiere. RMLS (OR)
