Wake up to sweeping Willamette Valley views, hot air balloons drifting across the morning sky, and the occasional deer passing through. This is wine country living at its most memorable. From the comfort of home, pour a glass of local Pinot Noir and watch the landscape unfold before you.The main level features three bedrooms and a spacious family room, where large picture windows frame the valley and bring the spectacular views into everyday life. The kitchen offers abundant cabinetry for all your storage needs and flows seamlessly onto the deck, creating an effortless setting for entertaining, outdoor dining, or simply relaxing while taking in the scenery.Conveniently located near Dundee elementary school and moments from local favorites such as Trellis Wine Bar & Kitchen, Red Hills Market, Argyle Winery, Dobbes Family Winery, Furioso Vineyards, and The Dundee Bistro, this property puts schools, exceptional dining, tasting rooms, and entertainment within easy reach.The expansive lower level is a blank canvas ready to bring your vision to life. Imagine a spacious primary suite, a wine cellar and tasting room designed for entertaining, private accommodations for guests, or a combination tailored to your lifestyle.Important improvements provide added peace of mind, including a roof replaced in 2023, a heat pump installed approximately one year ago, plus a newer furnace and water heater. Come experience the views, possibilities, and relaxed pace of life in the heart of Oregon wine country.
Bumpable buyer
Price cut: $24K (9/17)
$675,000
209 NW Alder St, Dundee, OR 97115
3beds
2,954sqft
Residential, Single Family Residence
Built in 1971
0.31 Acres Lot
$-- Zestimate®
$229/sqft
$-- HOA
What's special
Sweeping willamette valley viewsSpacious family roomThree bedroomsAbundant cabinetry
- 73 days
- 470
- 35
Zillow last checked:
Listing updated:
Listed by:
Sarah Dawson 503-720-4576,
Keller Williams Realty Portland Premiere,
Patricia Kirk 971-202-9221,
Keller Williams Realty Portland Premiere
Source: RMLS (OR),MLS#: 231450634
Facts & features
Interior
Bedrooms & bathrooms
- Bedrooms: 3
- Bathrooms: 3
- Full bathrooms: 3
- Main level bathrooms: 2
Rooms
- Room types: EatingArea, Den, Guest Quarters, Bedroom 2, Bedroom 3, Dining Room, Family Room, Kitchen, Living Room, Primary Bedroom
Primary bedroom
- Features: Closet, Ensuite, Wallto Wall Carpet
- Level: Main
- Area: 132
- Dimensions: 12 x 11
Bedroom 2
- Features: Closet, Wallto Wall Carpet
- Level: Main
- Area: 110
- Dimensions: 11 x 10
Bedroom 3
- Features: Closet, Wallto Wall Carpet
- Level: Main
- Area: 110
- Dimensions: 11 x 10
Dining room
- Features: Vinyl Floor, Washer Dryer
- Level: Main
- Area: 126
- Dimensions: 7 x 18
Kitchen
- Features: Vinyl Floor
- Level: Main
- Area: 180
- Width: 18
Living room
- Features: Fireplace, Wood Floors
- Level: Main
- Area: 234
- Dimensions: 18 x 13
Heating
- Heat Pump, Fireplace(s)
Cooling
- Heat Pump
Appliances
- Included: Disposal, Free-Standing Gas Range, Free-Standing Range, Free-Standing Refrigerator, Gas Appliances, Washer/Dryer, Tank Water Heater
Features
- Wet Bar, Closet, Kitchen Island
- Flooring: Wood, Wall to Wall Carpet, Vinyl
- Windows: Double Pane Windows, Vinyl Frames
- Basement: Daylight
- Number of fireplaces: 1
- Fireplace features: Gas
Interior area
- Total structure area: 2,954
- Total interior livable area: 2,954 sqft
Video & virtual tour
Property
Parking
- Total spaces: 2
- Parking features: Driveway, RV Access/Parking, Attached
- Attached garage spaces: 2
- Has uncovered spaces: Yes
Accessibility
- Accessibility features: Accessible Full Bath, Accessible Hallway, Garage On Main, Main Floor Bedroom Bath, Walkin Shower, Accessibility
Features
- Stories: 2
- Patio & porch: Deck
- Exterior features: Garden, Yard, Exterior Entry
- Fencing: Fenced
- Has view: Yes
- View description: City, Mountain(s), Valley
Lot
- Size: 0.31 Acres
- Features: Gentle Sloping, Sprinkler, SqFt 10000 to 14999
Details
- Additional structures: GuestQuarters, ToolShed
- Parcel number: 78098
Construction
Type & style
- Home type: SingleFamily
- Architectural style: Daylight Ranch
- Property subtype: Residential, Single Family Residence
Materials
- Cedar, T111 Siding
- Foundation: Concrete Perimeter
- Roof: Composition
Condition
- Resale
- New construction: No
- Year built: 1971
Utilities & green energy
- Gas: Gas
- Sewer: Public Sewer
- Water: Public
Community & HOA
Community
- Security: Fire Sprinkler System
HOA
- Has HOA: No
Location
- Region: Dundee
Financial & listing details
- Price per square foot: $229/sqft
- Tax assessed value: $651,403
- Annual tax amount: $5,919
- Date on market: 8/12/2026
- Listing terms: Cash,Conventional,FHA,VA Loan
- Road surface type: Paved
Estimated market value
Not available
Estimated sales range
Not available
Not available
Price history
| Date | Event | Price |
|---|---|---|
| 9/17/2026 | Price change | $675,000-3.4%$229/sqft |
Source:  RMLS (OR) #231450634 Report a problem RMLS (OR) #231450634 Report a problem | ||
| 8/12/2026 | Listed for sale | $699,000+125.5%$237/sqft |
Source: RMLS (OR) #231450634 Report a problem | ||
| 4/9/2010 | Sold | $310,000-11.4%$105/sqft |
Source: Public Record Report a problem | ||
| 1/28/2010 | Listed for sale | $349,900$118/sqft |
Source: Prudential Real Estate #10006723 Report a problem | ||
Public tax history
| Year | Property taxes | Tax assessment |
|---|---|---|
| 2025 | $5,919 +6.9% | $419,221 +3% |
| 2024 | $5,540 +2.9% | $407,011 +3% |
| 2023 | $5,384 +1.9% | $395,156 +3% |
| 2022 | $5,282 +2.1% | $383,647 +3% |
| 2021 | $5,176 +11.5% | $372,473 +3% |
| 2020 | $4,642 0% | $361,624 +3% |
| 2019 | $4,642 -1.6% | $351,091 +3% |
| 2018 | $4,719 | $340,865 +3% |
| 2017 | $4,719 -6.6% | $330,937 +3% |
| 2016 | $5,054 | $321,298 +3% |
| 2015 | $5,054 +3.6% | $311,941 +3% |
| 2014 | $4,877 +26.8% | $302,857 +11% |
| 2013 | $3,846 +7.9% | $272,921 +7.5% |
| 2012 | $3,563 -14.8% | $253,794 -13.7% |
| 2011 | $4,183 -3.2% | $294,037 +3% |
| 2010 | $4,322 +3.6% | $285,474 +3% |
| 2009 | $4,170 +3.5% | $277,159 +3% |
| 2008 | $4,030 +1.3% | $269,086 +3% |
| 2007 | $3,977 +2% | $261,249 +3% |
| 2006 | $3,899 +3.5% | $253,639 +3% |
| 2005 | $3,766 +2.8% | $246,252 +3% |
| 2004 | $3,664 -2.8% | $239,079 +3% |
| 2003 | $3,771 +20.2% | $232,115 +3% |
| 2002 | $3,138 +5.2% | $225,355 +3% |
| 2001 | $2,982 +5.4% | $218,791 +3% |
| 2000 | $2,830 | $212,419 |
Find assessor info on the county website
Monthly payment
Est. payment
Payment breakdown
Explore the cost of this home by adjusting the details. Changes won't be saved.Climate risks
Neighborhood: 97115
Nearby schools
Schools provided by the listing agent
- Elementary: Dundee
- Middle: Chehalem Valley
- High: Newberg
Source: RMLS (OR). This data may not be complete. We recommend contacting the local school district to confirm school assignments for this home.
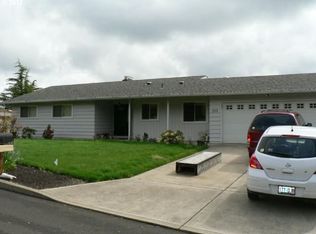
Similar homes
- $535,0003 bd3 ba1.8k sqft963 SW View Crest Dr, Dundee, OR 97115Active
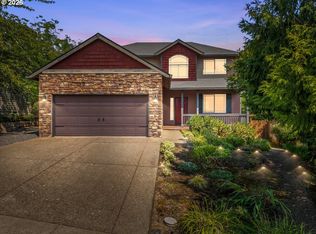
 MLS ID #109105166, Paula Hixson, John L. Scott Market Center. RMLS (OR)
 - $515,0004 bd3 ba1.8k sqft770 SW Scotsman Ct, Dundee, OR 97115Active
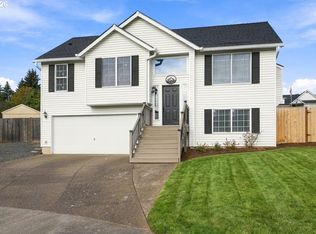 MLS ID #594068136, Greg Kessinger, John L. Scott. RMLS (OR)
 - $674,9004 bd3 ba2.4k sqft3121 N Knoll Dr, Newberg, OR 97132Active
 MLS ID #160410412, Ron Brister, Soldera Properties, Inc. RMLS (OR)
 - $660,0005 bd4 ba2.6k sqft32485 SW Armitage Rd, Wilsonville, OR 97070Active
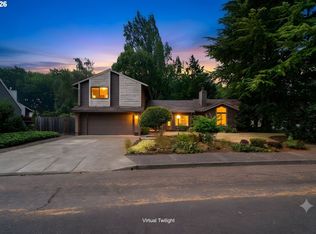 MLS ID #532913119, Jeremy Barnett, Pellego, LLC. RMLS (OR)
 - $635,0004 bd3 ba1.9k sqft9260 SW Skokomish Ln, Tualatin, OR 97062ActiveMLS ID #453715610, Drew Walters, Harcourts Elite. RMLS (OR)
- $600,0004 bd5 ba2.9k sqft110 Norris Ct, Dayton, OR 97114ActiveMLS ID #260302500, Heidi Thomason, Premiere Property Group, LLC. RMLS (OR)
- $725,0003 bd4 ba3.2k sqft8550 SW Rogue Ln, Wilsonville, OR 97070ActiveMLS ID #724327322, Jaimy Beltran, Keller Williams Realty Portland Premiere. RMLS (OR)
- $565,0004 bd3 ba2.3k sqft2164 N Legacy Dr, Newberg, OR 97132ActiveMLS ID #128129946, Laura Oviatt, Berkshire Hathaway HomeServices NW Real Estate. RMLS (OR)
- $714,9003 bd3 ba2.5k sqft15929 SW Oriole Ct, Sherwood, OR 97140ActiveMLS ID #267874294, Danna Kemp, Thoroughbred Real Estate Group Inc. RMLS (OR)
- $645,0003 bd3 ba1.7k sqft10405 SW Paulina Dr, Tualatin, OR 97062ActiveMLS ID #527222168, Katie Hale, Premiere Property Group, LLC. RMLS (OR)
- $650,0003 bd3 ba1.7k sqft12540 SW 121st Ave, Tigard, OR 97223ActiveMLS ID #188237386, Leanne Bach, The Agency Portland. RMLS (OR)
- $750,0004 bd3 ba1.9k sqft45643 SW Etters Rd, Gaston, OR 97119ActiveMLS ID #774787945, Katelyn Convery, MORE Realty. RMLS (OR)
- $624,9503 bd2 ba2k sqft9885 SW Sattler St, Tigard, OR 97224ActiveMLS ID #213805888, Kimberly Bilben, RE/MAX Equity Group. RMLS (OR)
- $698,0005 bd3 ba2.9k sqft12026 SW Surrey St, Wilsonville, OR 97070ActiveMLS ID #226708563, Marc Fox, Keller Williams Realty Portland Premiere. RMLS (OR)
- $675,0002 bd2 ba1.5k sqft5903 SW Old Scholls Ferry Rd, Portland, OR 97225ActiveMLS ID #647156082, Greg Lawler, Opt. RMLS (OR)
- $699,0004 bd2 ba2.9k sqft7375 SW 185th Ave, Beaverton, OR 97007ActiveMLS ID #266605886, Tim Kaelin, Coldwell Banker Professional. RMLS (OR)
- $600,0003 bd3 ba2.2k sqft22874 SW Martin Ct, Sherwood, OR 97140ActiveMLS ID #632042552, Marc Fox, Keller Williams Realty Portland Premiere. RMLS (OR)
- $650,0005 bd3 ba2.4k sqft9744 SW View Ter, Tigard, OR 97224ActiveMLS ID #694728050, Michelle Spanu, Cascade Hasson Sotheby's International Realty. RMLS (OR)
- $684,9004 bd3 ba2.4k sqft10290 SW Homestead Ln, Beaverton, OR 97008ActiveMLS ID #329485255, Hanson Song, Premiere Property Group, LLC. RMLS (OR)
- $649,0002 bd2 ba1.7k sqft7465 SW Downs Post Rd, Wilsonville, OR 97070ActiveMLS ID #369121765, Mitchell Peterson, Better Homes & Gardens Realty. RMLS (OR)
