Beautifully updated, meticulously maintained, and completely move-in ready. Nestled among towering evergreens in one of West Linn's most desirable neighborhoods, this 4-bedroom, 3-bath home offers the perfect blend of privacy, comfort, and Pacific Northwest charm. Filled with natural light from multiple skylights and expansive windows, the home features hardwood floors, a cozy fireplace, and peaceful wooded views from nearly every room. The spacious kitchen offers built-in appliances, a convenient eat bar, pantry, generous counter space, and abundant cabinetry. Sliding glass doors from both the dining and family rooms open to a large deck and fully fenced backyard, creating seamless indoor-outdoor living.The primary suite features hardwood floors, French doors, a walk-in closet, and a private ensuite with dual vanities and a walk-in shower.Thoughtfully updated throughout, recent improvements include fresh interior and exterior paint, beautifully refinished hardwood floors, a brand-new driveway, new gutters, a new high-efficiency HVAC system, a new water heater, an updated guest bathroom with a refreshed bathtub, a professionally updated and inspected chimney, and an EV charging outlet for added modern convenience.Conveniently located near parks, top-rated schools, shopping, and dining, this move-in-ready home offers exceptional value in one of West Linn’s most sought-after neighborhoods.
Active
$800,000
2785 Arbor Dr, West Linn, OR 97068
4beds
2,435sqft
:
Get pre-qualified$5,554/mo
Residential, Single Family Residence
Built in 1978
-- sqft lot
$-- Zestimate®
$329/sqft
$-- HOA
What's special
Cozy fireplaceFully fenced backyardBeautifully updatedLarge deckBeautifully refinished hardwood floorsWalk-in closetGenerous counter space
- 35 days |
- 895 |
- 77 |
Likely to sell faster than
Zillow last checked:
Listing updated:
Listed by:
Nicholas Chamberlin 971-977-1190,
Matin Real Estate
Source: RMLS (OR),MLS#: 269274842
Facts & features
Interior
Bedrooms & bathrooms
- Bedrooms: 4
- Bathrooms: 3
- Full bathrooms: 3
Rooms
- Room types: Laundry, Bonus Room, Bedroom 2, Bedroom 3, Dining Room, Family Room, Kitchen, Living Room, Primary Bedroom
Primary bedroom
- Features: Ceiling Fan, French Doors, Hardwood Floors, Double Sinks, Ensuite, Walkin Closet, Walkin Shower
- Level: Upper
- Area: 247
- Dimensions: 19 x 13
Bedroom 2
- Features: Ceiling Fan, Laminate Flooring, Walkin Closet
- Level: Upper
- Area: 169
- Dimensions: 13 x 13
Bedroom 3
- Features: Ceiling Fan, Closet, Laminate Flooring
- Level: Upper
- Area: 169
- Dimensions: 13 x 13
Dining room
- Features: Hardwood Floors, Sliding Doors
- Level: Main
- Area: 154
- Dimensions: 11 x 14
Family room
- Features: Hardwood Floors, Sliding Doors
- Level: Lower
- Area: 176
- Dimensions: 16 x 11
Kitchen
- Features: Builtin Range, Dishwasher, Eat Bar, Hardwood Floors, Island, Pantry, Skylight, Builtin Oven, Double Sinks, Free Standing Refrigerator
- Level: Main
- Area: 187
- Width: 11
Living room
- Features: Fireplace, Hardwood Floors, Skylight
- Level: Main
- Area: 270
- Dimensions: 18 x 15
Heating
- Forced Air, Fireplace(s)
Cooling
- Central Air
Appliances
- Included: Built In Oven, Built-In Range, Dishwasher, Disposal, Free-Standing Refrigerator, Gas Appliances, Microwave, Washer/Dryer, Gas Water Heater
- Laundry: Laundry Room
Features
- Ceiling Fan(s), Vaulted Ceiling(s), Sink, Walk-In Closet(s), Closet, Eat Bar, Kitchen Island, Pantry, Double Vanity, Walkin Shower
- Flooring: Hardwood, Laminate, Wood
- Doors: Sliding Doors, French Doors
- Windows: Skylight(s)
- Basement: Crawl Space,Finished
Interior area
- Total structure area: 2,435
- Total interior livable area: 2,435 sqft
Video & virtual tour
Property
Parking
- Total spaces: 2
- Parking features: Covered, Off Street, Garage Door Opener, Attached
- Attached garage spaces: 2
Features
- Levels: Tri Level
- Stories: 3
- Patio & porch: Deck, Patio
- Exterior features: Garden, Yard
- Fencing: Fenced
- Has view: Yes
- View description: Territorial, Trees/Woods
Lot
- Features: Level, Trees, Sprinkler, SqFt 10000 to 14999
Details
- Parcel number: 00304539
Construction
Type & style
- Home type: SingleFamily
- Property subtype: Residential, Single Family Residence
Materials
- Wood Siding
- Foundation: Slab
- Roof: Composition
Condition
- Updated/Remodeled
- New construction: No
- Year built: 1978
Utilities & green energy
- Gas: Gas
- Sewer: Public Sewer
- Water: Public
Community & HOA
HOA
- Has HOA: No
Location
- Region: West Linn
Financial & listing details
- Price per square foot: $329/sqft
- Tax assessed value: $846,104
- Annual tax amount: $8,093
- Date on market: 6/25/2026
- Listing terms: Cash,Conventional,FHA,VA Loan
- Road surface type: Paved
Estimated market value
Not available
Estimated sales range
Not available
Not available
Price history
| Date | Event | Price |
|---|---|---|
| 6/25/2026 | Listed for sale | $800,000+40.6%$329/sqft |
Source:  RMLS (OR) #269274842 Report a problem RMLS (OR) #269274842 Report a problem | ||
| 11/18/2019 | Sold | $569,000$234/sqft |
Source: RMLS (OR) #19215615 Report a problem | ||
| 10/9/2019 | Pending sale | $569,000$234/sqft |
Source: Hasson Company Realtors #19215615 Report a problem | ||
| 10/5/2019 | Listed for sale | $569,000$234/sqft |
Source: Hasson Company Realtors #19215615 Report a problem | ||
| 9/23/2019 | Pending sale | $569,000$234/sqft |
Source: Hasson Company Realtors #19215615 Report a problem | ||
| 9/19/2019 | Listed for sale | $569,000$234/sqft |
Source: Hasson Company Realtors #19215615 Report a problem | ||
| 9/13/2019 | Pending sale | $569,000$234/sqft |
Source: Hasson Company Realtors #19215615 Report a problem | ||
| 9/10/2019 | Listed for sale | $569,000+38.8%$234/sqft |
Source: Hasson Company #19215615 Report a problem | ||
| 7/30/2013 | Sold | $410,000+2.5%$168/sqft |
Source: RMLS (OR) #13306391 Report a problem | ||
| 6/28/2013 | Listed for sale | $399,999+55.3%$164/sqft |
Source: Homes By Clarity #13306391 Report a problem | ||
| 2/22/2006 | Sold | $257,517$106/sqft |
Source: Public Record Report a problem | ||
Public tax history
| Year | Property taxes | Tax assessment |
|---|---|---|
| 2025 | $8,094 +3.9% | $419,991 +3% |
| 2024 | $7,791 +2.8% | $407,759 +3% |
| 2023 | $7,576 +3% | $395,883 +3% |
| 2022 | $7,354 +5.3% | $384,353 +3% |
| 2021 | $6,981 -0.7% | $373,159 +3% |
| 2020 | $7,028 +4.9% | $362,291 +3% |
| 2019 | $6,702 +4.7% | $351,739 +3% |
| 2018 | $6,403 | $341,494 +3% |
| 2017 | $6,403 +6.8% | $331,548 +3% |
| 2016 | $5,995 | $321,891 +3% |
| 2015 | $5,995 +6% | $312,516 +3% |
| 2014 | $5,658 +11.4% | $303,414 +3% |
| 2013 | $5,077 +2% | $294,577 +3% |
| 2012 | $4,978 +1% | $285,997 +3% |
| 2011 | $4,928 -1.8% | $277,667 +3% |
| 2010 | $5,019 +3.5% | $269,580 +3% |
| 2009 | $4,848 +6.7% | $261,728 +3% |
| 2008 | $4,543 +2% | $254,105 +3% |
| 2007 | $4,452 +0.6% | $246,704 +3% |
| 2006 | $4,426 +4.1% | $239,518 +3% |
| 2005 | $4,250 +6.2% | $232,542 +3% |
| 2004 | $4,002 +6.2% | $225,769 +3% |
| 2003 | $3,768 +5% | $219,193 +3% |
| 2002 | $3,589 +4.7% | $212,809 +3% |
| 2001 | $3,427 -0.3% | $206,611 +3% |
| 2000 | $3,436 | $200,593 |
Find assessor info on the county website
Monthly payment
Est. payment
Payment breakdown
Explore the cost of this home by adjusting the details. Changes won't be saved.Climate risks
Neighborhood: 97068
Nearby schools
GreatSchools rating
- 9/10Cedaroak Park Primary SchoolGrades: PK-5Distance: 0.8 mi
- 8/10Rosemont Ridge Middle SchoolGrades: 6-8Distance: 1.9 mi
- 10/10West Linn High SchoolGrades: 9-12Distance: 2.8 mi
Schools provided by the listing agent
- Elementary: Cedaroak Park
- Middle: Rosemont Ridge
- High: West Linn
Source: RMLS (OR). This data may not be complete. We recommend contacting the local school district to confirm school assignments for this home.
- $701,8003 bd2 ba1.9k sqft2673 Arbor Dr, West Linn, OR 97068Off Market
- $762,7003 bd3 ba2.6k sqft2831 Arbor Dr, West Linn, OR 97068Off Market
- $512,9002 bd2 ba1.6k sqft2780 Arbor Dr, West Linn, OR 97068Off Market
- $465,5003 bd1 ba1.2k sqft2810 Arbor Dr, West Linn, OR 97068Off Market
- $671,4004 bd3 ba2.7k sqft2860 Arbor Dr, West Linn, OR 97068Off Market
- $674,8003 bd3 ba2.7k sqft2740 Arbor Dr, West Linn, OR 97068Off Market
- $629,2003 bd2 ba1.8k sqft2660 Maria Ct, West Linn, OR 97068Off Market
- $751,5003 bd3 ba2.5k sqft2661 Arbor Dr, West Linn, OR 97068Off Market
A local agent can set up tours, give advice and negotiate with sellers.
Similar homes
- $799,0004 bd3 ba2.7k sqft1105 Marylhurst Dr, West Linn, OR 97068Active
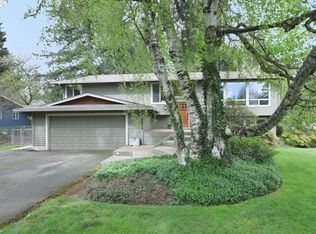
 MLS ID #525550498, Chano Ramos, MORE Realty. RMLS (OR)
 - $879,0004 bd3 ba2.4k sqft725 Marylhurst Dr, West Linn, OR 97068Active
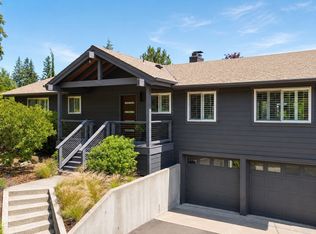 MLS ID #688113160, Shastine Bredlie, eXp Realty, LLC. RMLS (OR)
 - $775,0004 bd4 ba3.1k sqft19874 Bennington Ct, West Linn, OR 97068Active
 MLS ID #329163928, Alia Marie Hazen, The Agency Portland. RMLS (OR)
 - $724,9004 bd3 ba2.4k sqft22491 Clark St, West Linn, OR 97068Active
 MLS ID #384358588, Peter Cutile, Modern Realty. RMLS (OR)
 - $624,9003 bd3 ba1.9k sqft6343 Failing St, West Linn, OR 97068ActiveMLS ID #478227149, Kim Woodhouse, Soldera Properties, Inc. RMLS (OR)
- $899,9005 bd3 ba2.6k sqft2418 Saddle Ct, West Linn, OR 97068ActiveMLS ID #529439374, Marty Francis, Realty First. RMLS (OR)
- $789,0004 bd2 ba2.8k sqft2312 5th Ave, West Linn, OR 97068ActiveMLS ID #581930486, Melissa Shaw, Lewis Realtors. RMLS (OR)
- $699,5004 bd3 ba2.7k sqft5099 Woodwinds Ct, West Linn, OR 97068ActiveMLS ID #296426004, Rita Russo, Berkshire Hathaway HomeServices NW Real Estate. RMLS (OR)
- $745,0004 bd4 ba2.6k sqft6248 Bridgeview Dr, West Linn, OR 97068ActiveMLS ID #590838204, Vicki Gile, Premiere Property Group, LLC. RMLS (OR)
- $699,0003 bd3 ba2k sqft2355 Ostman Rd, West Linn, OR 97068ActiveMLS ID #780249906, Kerri Miller, Windermere Realty Trust. RMLS (OR)
- $850,0003 bd3 ba2.4k sqft14110 Thurman St, Oregon City, OR 97045ActiveMLS ID #449597971, Scott Foster, Realty One Group Prestige. RMLS (OR)
- $635,0005 bd3 ba2.9k sqft1370 SE Eastwood Ct, Milwaukie, OR 97267ActiveMLS ID #566914393, Tai Faux, Think Real Estate. RMLS (OR)
- $799,9004 bd3 ba2.5k sqft3327 SW Arnold Heights Ter, Portland, OR 97219ActiveMLS ID #647787263, Beth Benner, Real Broker. RMLS (OR)
- $849,0003 bd3 ba2.1k sqft1005 S Shore Blvd, Lake Oswego, OR 97034ActiveMLS ID #515616754, Vyvan Hayzlett, Modern Homes Collective. RMLS (OR)
- $649,0004 bd3 ba2k sqft14003 SE Brekke Ct, Milwaukie, OR 97222ActiveMLS ID #417527568, Tim Wilson, Knipe Realty ERA Powered. RMLS (OR)
- $775,0003 bd2 ba1.6k sqft1635 Aspen St, Lake Oswego, OR 97034ActiveMLS ID #352632520, James Battle, SimpliHOM. RMLS (OR)
- $795,0005 bd3 ba2.8k sqft12444 SW 57th Ave, Portland, OR 97219ActiveMLS ID #172129887, Cinnamin Webb, Redfin. RMLS (OR)
- $810,0005 bd3 ba2.8k sqft14800 SW 144th Ave, Tigard, OR 97224ActiveMLS ID #180349464, Anne Stewart, eXp Realty, LLC. RMLS (OR)
- $785,0004 bd3 ba3k sqft18938 Cathy Adams Dr, Oregon City, OR 97045ActiveMLS ID #731273954, Deserie Fernbaugh Daniels, Coldwell Banker Bain. RMLS (OR)
- $658,0003 bd3 ba1.7k sqft16351 Pacific Hwy, Lake Oswego, OR 97034ActiveMLS ID #673122406, Dennis Laird, Windermere Realty Trust. RMLS (OR)
