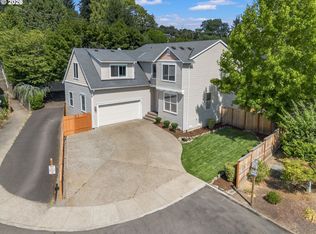
Nestled on quiet cul de sac on a beautiful landscaped lot in Milwaukie’s highly coveted Oak Grove neighborhood, this meticulously maintained home offers the perfect blend of comfort, timeless updates, and multigenerational appeal. The main level welcomes you with light-filled living and dining areas that flow seamlessly into an updated kitchen equipped with rich granite countertops, stainless steel appliances, and abundant storage. Three generous bedrooms, including a serene primary suite, anchor the main floor, which offers effortless, stair-free access directly from the spacious two-car driveway and attached two-car garage. Downstairs, an expansive daylight basement unlocks extraordinary flexibility, featuring two additional bedrooms, a full bath and laundry room, and versatile bonus spaces - ideal for a home office, gym, hobbies, or a private guest setup. Meticulous care shines throughout with recent upgrades including a newer roof, updated electrical, and new siding and windows. Outside, an expansive patio overlooks a private, peaceful backyard designed for al fresco dining, entertaining, and play for kids and pets alike. Complete with quick access to local parks, the riverfront, trails, seamless commutes to Portland, and a short stroll to downtown Oak Grove’s charming coffee shops, tap houses, and eateries, this turn-key gem is truly ready to welcome you home.
Pending
$635,000
1370 SE Eastwood Ct, Milwaukie, OR 97267
5beds
2,960sqft
Residential, Single Family Residence
Built in 1973
7,405 Square Feet Lot
$-- Zestimate®
$215/sqft
$-- HOA
What's special
Versatile bonus spacesBeautiful landscaped lotPrivate peaceful backyardUpdated kitchenExpansive daylight basementAbundant storageQuiet cul de sac
- 42 days
- 180
- 13
Likely to sell faster than
Zillow last checked:
Listing updated:
Listed by:
Tai Faux 971-888-2670,
Think Real Estate,
Emma Kemp 510-290-3505,
Think Real Estate
Source: RMLS (OR),MLS#: 566914393
Facts & features
Interior
Bedrooms & bathrooms
- Bedrooms: 5
- Bathrooms: 3
- Full bathrooms: 3
- Main level bathrooms: 2
Rooms
- Room types: Bedroom 4, Bedroom 5, Bedroom 2, Bedroom 3, Dining Room, Family Room, Kitchen, Living Room, Primary Bedroom
Primary bedroom
- Features: Closet, Ensuite, Wallto Wall Carpet
- Level: Main
- Area: 192
- Dimensions: 12 x 16
Bedroom 2
- Features: Closet, Wallto Wall Carpet
- Level: Main
- Area: 120
- Dimensions: 12 x 10
Bedroom 3
- Features: Closet, Wallto Wall Carpet
- Level: Main
- Area: 110
- Dimensions: 11 x 10
Bedroom 4
- Features: Closet, Flex Room, Wallto Wall Carpet
- Level: Lower
- Area: 210
- Dimensions: 15 x 14
Bedroom 5
- Features: Closet, Wallto Wall Carpet
- Level: Lower
- Area: 132
- Dimensions: 11 x 12
Dining room
- Features: Engineered Hardwood
- Level: Main
- Area: 160
- Dimensions: 10 x 16
Family room
- Features: Patio, Flex Room, Wallto Wall Carpet
- Level: Lower
- Area: 364
- Dimensions: 26 x 14
Kitchen
- Features: Dishwasher, Disposal, Free Standing Range, Free Standing Refrigerator, Granite
- Level: Main
- Area: 110
- Width: 10
Living room
- Features: Deck, Fireplace, Wallto Wall Carpet
- Level: Main
- Area: 272
- Dimensions: 17 x 16
Heating
- Forced Air, Fireplace(s)
Cooling
- Central Air
Appliances
- Included: Dishwasher, Disposal, Free-Standing Range, Free-Standing Refrigerator, Range Hood, Stainless Steel Appliance(s), Washer/Dryer, Electric Water Heater
- Laundry: Laundry Room
Features
- Granite, Closet
- Flooring: Engineered Hardwood, Laminate, Wall to Wall Carpet, Wood
- Windows: Double Pane Windows, Vinyl Frames
- Basement: Daylight
- Number of fireplaces: 2
- Fireplace features: Wood Burning
Interior area
- Total structure area: 2,960
- Total interior livable area: 2,960 sqft
Property
Parking
- Total spaces: 2
- Parking features: Driveway, Off Street, Garage Door Opener, Attached
- Attached garage spaces: 2
- Has uncovered spaces: Yes
Accessibility
- Accessibility features: Accessible Full Bath, Main Floor Bedroom Bath, Minimal Steps, Parking, Accessibility
Features
- Levels: Two
- Stories: 2
- Patio & porch: Covered Patio, Deck, Patio
- Exterior features: Fire Pit, Raised Beds, Yard
- Fencing: Fenced
- Has view: Yes
- View description: Seasonal
Lot
- Size: 7,405 Square Feet
- Features: Cul-De-Sac, Seasonal, SqFt 7000 to 9999
Details
- Parcel number: 00271146
Construction
Type & style
- Home type: SingleFamily
- Architectural style: Daylight Ranch
- Property subtype: Residential, Single Family Residence
Materials
- Cement Siding
- Foundation: Concrete Perimeter
- Roof: Composition
Condition
- Resale
- New construction: No
- Year built: 1973
Utilities & green energy
- Gas: Gas
- Sewer: Public Sewer
- Water: Public
Community & HOA
Community
- Subdivision: Oak Grove
HOA
- Has HOA: No
Location
- Region: Milwaukie
Financial & listing details
- Price per square foot: $215/sqft
- Tax assessed value: $678,503
- Annual tax amount: $7,140
- Date on market: 7/22/2026
- Cumulative days on market: 42 days
- Listing terms: Cash,Conventional,FHA,VA Loan
- Road surface type: Concrete, Paved
Estimated market value
Not available
Estimated sales range
Not available
Not available
Price history
| Date | Event | Price |
|---|---|---|
| 8/5/2026 | Pending sale | $635,000$215/sqft |
Source:  RMLS (OR) #566914393 Report a problem RMLS (OR) #566914393 Report a problem | ||
| 7/22/2026 | Listed for sale | $635,000+3.3%$215/sqft |
Source: RMLS (OR) #566914393 Report a problem | ||
| 9/13/2022 | Listing removed | -- |
Source:  RE/MAX International Report a problem RE/MAX International Report a problem | ||
| 8/26/2022 | Pending sale | $615,000$208/sqft |
Source: RE/MAX International #22669278 Report a problem | ||
| 8/23/2022 | Price change | $615,000-3.1%$208/sqft |
Source: RE/MAX International #22669278 Report a problem | ||
| 8/2/2022 | Price change | $635,000-2.3%$215/sqft |
Source: RE/MAX International #22669278 Report a problem | ||
| 7/22/2022 | Price change | $649,900-3.7%$220/sqft |
Source: RE/MAX International #22669278 Report a problem | ||
| 7/9/2022 | Listed for sale | $675,000+35%$228/sqft |
Source: RE/MAX International #22669278 Report a problem | ||
| 11/27/2019 | Sold | $500,000-1.9%$169/sqft |
Source: RMLS (OR) #19398506 Report a problem | ||
| 11/5/2019 | Pending sale | $509,900$172/sqft |
Source: Integrity Home Realty LLC #19398506 Report a problem | ||
| 10/10/2019 | Price change | $509,900-1.9%$172/sqft |
Source: Integrity Home Realty LLC #19398506 Report a problem | ||
| 8/28/2019 | Listed for sale | $519,900+138.5%$176/sqft |
Source: Integrity Home Realty LLC #19398506 Report a problem | ||
| 3/7/2003 | Sold | $218,000+19.3%$74/sqft |
Source: Public Record Report a problem | ||
| 5/31/2000 | Sold | $182,768+5%$62/sqft |
Source: Public Record Report a problem | ||
| 10/19/1995 | Sold | $174,000$59/sqft |
Source: Public Record Report a problem | ||
Public tax history
| Year | Property taxes | Tax assessment |
|---|---|---|
| 2025 | $7,141 +3.7% | $378,768 +3% |
| 2024 | $6,886 +2.9% | $367,736 +3% |
| 2023 | $6,690 +5.7% | $357,026 +3% |
| 2022 | $6,328 +3.8% | $346,628 +3% |
| 2021 | $6,095 +10.6% | $336,533 +10.2% |
| 2020 | $5,512 +1.5% | $305,304 +3% |
| 2019 | $5,432 +14.4% | $296,412 +3% |
| 2018 | $4,747 | $287,779 +3% |
| 2017 | $4,747 +7.3% | $279,397 +3% |
| 2016 | $4,426 | $271,259 +3% |
| 2015 | $4,426 +3% | $263,358 +3% |
| 2014 | $4,298 +12.2% | $255,687 +3% |
| 2013 | $3,832 +6.3% | $248,240 +8.6% |
| 2012 | $3,606 -9.7% | $228,586 -5.2% |
| 2011 | $3,993 +4.4% | $241,010 +3% |
| 2010 | $3,823 +3.1% | $233,990 +3% |
| 2009 | $3,710 +6.6% | $227,175 +3% |
| 2008 | $3,481 +2.4% | $220,558 +3% |
| 2007 | $3,399 +11.8% | $214,134 +3% |
| 2006 | $3,039 +1.5% | $207,897 +3% |
| 2005 | $2,993 +3% | $201,842 +3% |
| 2004 | $2,906 +2% | $195,963 +3% |
| 2003 | $2,849 +2.9% | $190,255 +3% |
| 2002 | $2,768 +3.9% | $184,714 +3% |
| 2001 | $2,663 +1.7% | $179,334 +3% |
| 2000 | $2,617 | $174,111 |
Find assessor info on the county website
Monthly payment
Est. payment
Payment breakdown
Explore the cost of this home by adjusting the details. Changes won't be saved.Climate risks
Neighborhood: Oak Grove
Nearby schools
Schools provided by the listing agent
- Elementary: Oak Grove
- Middle: Alder Creek
- High: Putnam
Source: RMLS (OR). This data may not be complete. We recommend contacting the local school district to confirm school assignments for this home.


Similar homes
- $574,9004 bd2 ba1.8k sqft4598 SE Whipple Ave, Milwaukie, OR 97267Active

 MLS ID #566224482, Richard Compton, Premiere Property Group, LLC. RMLS (OR)
 - $675,0004 bd3 ba2.9k sqft12596 SE Maplewood Ct, Milwaukie, OR 97222Active
 MLS ID #287460118, Danny Phanphackdy, Modern Realty. RMLS (OR)
 - $520,0004 bd3 ba1.9k sqft5815 SE Jennings Ave, Milwaukie, OR 97267Active
 MLS ID #297837274, Dylan J.T. Johnson, Real Broker. RMLS (OR)
 - $584,0003 bd2 ba1.7k sqft2266 SE Torbank Rd, Milwaukie, OR 97222Active
 MLS ID #387325087, Jacob Fowler, eXp Realty, LLC. RMLS (OR)
 - $775,0004 bd3 ba2.5k sqft2910 Carriage Way, West Linn, OR 97068ActiveMLS ID #498875794, Kelly Hagglund, The Kelly Group Real Estate. RMLS (OR)
- $649,9005 bd3 ba2.6k sqft5944 SW Wilbard St, Portland, OR 97219ActiveMLS ID #206526011, Mark Charlesworth, Keller Williams PDX Central. RMLS (OR)
- $625,0004 bd3 ba2.1k sqft22225 SE Peggy Ann Dr, Damascus, OR 97089ActiveMLS ID #641484418, Nick Shivers, eXp Realty, LLC. RMLS (OR)
- $595,0005 bd3 ba2.4k sqft14884 SE Stanhope Rd, Clackamas, OR 97015ActiveMLS ID #137801281, Kate Uva, Redfin. RMLS (OR)
- $649,9004 bd3 ba2.2k sqft12805 SW Trigger Dr, Beaverton, OR 97008ActiveMLS ID #185303340, Tyler Horst, Summa Real Estate Group. RMLS (OR)
- $789,9005 bd3 ba3.2k sqft4204 Riverview Dr, West Linn, OR 97068ActiveMLS ID #435996926, Michael Hedges, Windermere Realty Trust. RMLS (OR)
- $649,9994 bd3 ba2.4k sqft2133 NE 166th Dr, Portland, OR 97230ActiveMLS ID #345517106, Gus Sanchez, Redfin. RMLS (OR)
- $685,0004 bd3 ba2.3k sqft7748 Blinkhorn Way, Gladstone, OR 97027ActiveMLS ID #540871616, Lane Elmer, Harcourts Real Estate Network Group. RMLS (OR)
- $698,0003 bd2 ba1.5k sqft1475 Cornell St, Lake Oswego, OR 97034ActiveMLS ID #157547317, Victor Wang, MORE Realty. RMLS (OR)
- $749,0005 bd3 ba3.1k sqft12441 SE Knapp St, Portland, OR 97236ActiveMLS ID #417293435, Eduard Anishchenko, Better Homes & Gardens Realty. RMLS (OR)
- $614,9953 bd3 ba2.3k sqft20649 SW Siletz Ct, Tualatin, OR 97062ActiveMLS ID #425561005, Sean Gillespie, Knipe Realty ERA Powered. RMLS (OR)
- $650,0005 bd3 ba2.1k sqft16502 SW Gleneagle Dr, Sherwood, OR 97140ActiveMLS ID #573191207, Kirstan Rogers, Keller Williams PDX Central. RMLS (OR)
- $584,9004 bd3 ba2.3k sqft215 E Hereford St, Gladstone, OR 97027ActiveMLS ID #582575001, Amber Hadden, Premiere Property Group, LLC. RMLS (OR)
- $609,9953 bd3 ba1.7k sqft14397 SE Morning Sun Ct, Clackamas, OR 97015ActiveMLS ID #163343987, Yuliya Mazurenko, MORE Realty. RMLS (OR)
- $679,9004 bd3 ba1.8k sqft2800 Rainier Pl, West Linn, OR 97068ActiveMLS ID #366454289, Heather Jones, Robbins Realty Group. RMLS (OR)
- $575,0004 bd3 ba2k sqft3008 SW Chastain Ave, Gresham, OR 97080ActiveMLS ID #655549519, Leanne Gillies, Walczyk Associates Realty. RMLS (OR)
