Welcome to your forever home—where luxury meets the peaceful outdoors. This stunning one-story, like-new home sits on over 1/2 acre level lot, offering privacy, elegance, room to live the lifestyle you've been waiting for. You’ll love the 10ft ceilings, hardwood floors, and custom trim work. Kitchen features high end wood-stained cabinets, granite countertops, & JennAir SS appliances including built-in coffee espresso machine. Spacious living room with gas fireplace & large windows. The primary suite offers a spa-like escape, beautiful soaker tub and a roomy roll-in tile shower designed for comfort. Enjoy the oversized 3 car garage, covered patio, fully fenced yard, and gated RV or boat parking. HUGE 800sqft permitted outbuilding that could be used for a workshop, extra storage, or even a chicken coop. Yes—fresh eggs could be in your future!! On the opposite side of home, lush plantings include grapevines, vibrant clematis, and roses. NO HOA. Truly one-of-a-kind residence. Check out virtual video tour! This is one you do not want to miss!!
Active
Price cut: $25K (8/7)
$1,060,000
16010 NE 152nd Ave, Brush Prairie, WA 98606
4beds
2,372sqft
:
Get pre-qualified$6,464/mo
Residential, Single Family Residence
Built in 2020
0.55 Acres Lot
$-- Zestimate®
$447/sqft
$-- HOA
What's special
Covered patioHardwood floorsLarge windowsBeautiful soaker tubCustom trim workFully fenced yardGranite countertops
- 436 days |
- 787 |
- 44 |
Zillow last checked:
Listing updated:
Listed by:
Olivia Ugarov-Campbell 360-838-3562,
Cascade Hasson Sotheby's International Realty
Source: RMLS (OR),MLS#: 320749018
Facts & features
Interior
Bedrooms & bathrooms
- Bedrooms: 4
- Bathrooms: 3
- Full bathrooms: 2
- Partial bathrooms: 1
- Main level bathrooms: 3
Rooms
- Room types: Office, Bedroom 2, Bedroom 3, Dining Room, Family Room, Kitchen, Living Room, Primary Bedroom
Primary bedroom
- Features: Rollin Shower, Bathtub, Quartz, Soaking Tub, Tile Floor, Walkin Closet, Wallto Wall Carpet
- Level: Main
Bedroom 2
- Features: Walkin Closet, Wallto Wall Carpet
- Level: Main
Bedroom 3
- Features: Closet, Wallto Wall Carpet
- Level: Main
Dining room
- Features: Engineered Hardwood, High Ceilings
- Level: Main
Kitchen
- Features: Builtin Features, Disposal, Island, Microwave, Patio, Convection Oven, Free Standing Range, Free Standing Refrigerator, Granite, High Ceilings
- Level: Main
Living room
- Features: Fireplace, Engineered Hardwood, High Ceilings
- Level: Main
Office
- Features: Bookcases, Builtin Features, Engineered Hardwood
- Level: Main
Heating
- Forced Air, Fireplace(s)
Cooling
- Central Air, Heat Pump
Appliances
- Included: Convection Oven, Dishwasher, Disposal, Free-Standing Gas Range, Microwave, Range Hood, Stainless Steel Appliance(s), Free-Standing Range, Free-Standing Refrigerator, Electric Water Heater
Features
- Granite, Plumbed For Central Vacuum, Quartz, Soaking Tub, Bookcases, Built-in Features, Walk-In Closet(s), Closet, High Ceilings, Kitchen Island, Rollin Shower, Bathtub, Indoor, Storage
- Flooring: Engineered Hardwood, Hardwood, Tile, Wall to Wall Carpet
- Windows: Vinyl Frames
- Basement: Crawl Space
- Number of fireplaces: 1
- Fireplace features: Propane
Interior area
- Total structure area: 2,372
- Total interior livable area: 2,372 sqft
Video & virtual tour
Property
Parking
- Total spaces: 3
- Parking features: Driveway, RV Access/Parking, RV Boat Storage, Attached, Extra Deep Garage, Oversized
- Attached garage spaces: 3
- Has uncovered spaces: Yes
Accessibility
- Accessibility features: Garage On Main, Main Floor Bedroom Bath, One Level, Rollin Shower, Accessibility
Features
- Levels: One
- Stories: 1
- Patio & porch: Covered Patio, Patio
- Exterior features: Gas Hookup, Yard
- Fencing: Fenced
- Has view: Yes
- View description: Trees/Woods
Lot
- Size: 0.55 Acres
- Features: Level, Private, Secluded, Trees, Sprinkler, SqFt 20000 to Acres1
Details
- Additional structures: GasHookup, PoultryCoop, RVBoatStorage, PoultryCoopnull, Storage
- Parcel number: 195040000
- Other equipment: Irrigation Equipment
Construction
Type & style
- Home type: SingleFamily
- Architectural style: Custom Style
- Property subtype: Residential, Single Family Residence
Materials
- Plywood, Cement Siding, Stone
- Foundation: Concrete Perimeter
- Roof: Composition
Condition
- Resale
- New construction: No
- Year built: 2020
Utilities & green energy
- Gas: Gas Hookup, Gas
- Sewer: Septic Tank
- Water: Public
- Utilities for property: Other Internet Service, Satellite Internet Service
Community & HOA
HOA
- Has HOA: No
Location
- Region: Brush Prairie
Financial & listing details
- Price per square foot: $447/sqft
- Tax assessed value: $900,503
- Annual tax amount: $6,341
- Date on market: 5/29/2025
- Listing terms: Cash,Conventional,FHA,VA Loan
- Road surface type: Concrete, Paved
Estimated market value
Not available
Estimated sales range
Not available
Not available
Price history
| Date | Event | Price |
|---|---|---|
| 8/7/2026 | Price change | $1,060,000-2.3%$447/sqft |
Source:  RMLS (OR) #320749018 Report a problem RMLS (OR) #320749018 Report a problem | ||
| 6/28/2026 | Price change | $1,085,000-1.4%$457/sqft |
Source: RMLS (OR) #320749018 Report a problem | ||
| 5/23/2026 | Listed for sale | $1,099,999$464/sqft |
Source: RMLS (OR) #320749018 Report a problem | ||
| 5/16/2026 | Pending sale | $1,099,999$464/sqft |
Source: RMLS (OR) #320749018 Report a problem | ||
| 3/9/2026 | Price change | $1,099,999-4.3%$464/sqft |
Source: RMLS (OR) #320749018 Report a problem | ||
| 11/29/2025 | Price change | $1,150,000-3.4%$485/sqft |
Source: RMLS (OR) #320749018 Report a problem | ||
| 6/21/2025 | Price change | $1,190,000-8.5%$502/sqft |
Source: RMLS (OR) #320749018 Report a problem | ||
| 5/29/2025 | Listed for sale | $1,300,000+34.7%$548/sqft |
Source: RMLS (OR) #320749018 Report a problem | ||
| 1/3/2022 | Sold | $965,000+1.7%$407/sqft |
Source: RMLS (OR) #21396480 Report a problem | ||
| 12/3/2021 | Pending sale | $949,000$400/sqft |
Source: RMLS (OR) #21396480 Report a problem | ||
| 10/23/2021 | Listed for sale | $949,000+803.8%$400/sqft |
Source: RMLS (OR) #21396480 Report a problem | ||
| 12/2/2019 | Sold | $105,000$44/sqft |
Source: Public Record Report a problem | ||
Public tax history
| Year | Property taxes | Tax assessment |
|---|---|---|
| 2024 | $7,446 +17.4% | $900,503 +2.8% |
| 2023 | $6,341 +56.7% | $875,941 +12.3% |
| 2022 | $4,047 +198.5% | $779,909 +38.7% |
| 2021 | $1,356 +8.7% | $562,287 +324.6% |
| 2020 | $1,248 | $132,418 +8.8% |
| 2019 | $1,248 +24.9% | $121,670 +9.1% |
| 2018 | $999 -16.9% | $111,520 +8.7% |
| 2017 | $1,202 +22.8% | $102,564 +12.7% |
| 2016 | $980 -5% | $90,993 +3.4% |
| 2015 | $1,031 +17.4% | $88,007 +24.5% |
| 2014 | $878 | $70,692 |
Find assessor info on the county website
Monthly payment
Est. payment
Payment breakdown
Explore the cost of this home by adjusting the details. Changes won't be saved.Climate risks
Neighborhood: 98606
Nearby schools
GreatSchools rating
- NAMaple Grove K-8Grades: PK-8Distance: 2.8 mi
- 5/10Prairie High SchoolGrades: 9-12Distance: 3 mi
- 4/10Laurin Middle SchoolGrades: 5-8Distance: 2.9 mi
Schools provided by the listing agent
- Elementary: Maple Grove
- Middle: Laurin
- High: Prairie
Source: RMLS (OR). This data may not be complete. We recommend contacting the local school district to confirm school assignments for this home.
- $528,8002 bd2 ba-- sqftSec 14 T3n R2ewm #63, Brush Prairie, WA 98606Off Market
- $816,7004 bd5 ba2.8k sqft15100 NE 159th St, Brush Prairie, WA 98606Off Market
- $355,0003 bd1 ba1k sqft15906 NE 152nd Ave, Brush Prairie, WA 98606Sold
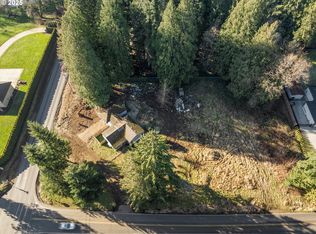
- $843,5003 bd3 ba2.1k sqft16106 NE 152nd Ave, Brush Prairie, WA 98606Off Market
- $1,386,2003 bd4 ba2.8k sqft16204 NE 150th Pl, Brush Prairie, WA 98606Off Market
- $368,1002 bd1 ba832 sqft15809 NE 152nd Ave, Brush Prairie, WA 98606Off Market
- $753,4003 bd2 ba1.7k sqft15921 NE 152nd Ave, Brush Prairie, WA 98606Off Market
- $1,384,3003 bd4 ba3.6k sqft16202 NE 150th Pl, Brush Prairie, WA 98606Off Market
A local agent can set up tours, give advice and negotiate with sellers.
Similar homes
- $995,0004 bd3 ba2.8k sqft14903 NE 182nd Cir, Brush Prairie, WA 98606Active
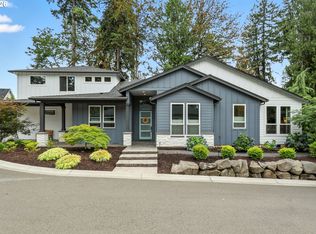
 MLS ID #330033598, Carl Snow, Real Estate Performance Group LLC. RMLS (OR)
 - $1,050,0004 bd5 ba3.5k sqft18705 NE Cedar Dr, Battle Ground, WA 98604Active
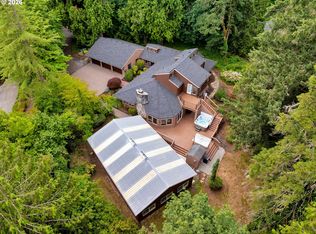 MLS ID #650381437, Erica Stout, RE/MAX Equity Group. RMLS (OR)
 - $1,345,0003 bd2 ba2.8k sqft12109 NE 133rd Ct, Brush Prairie, WA 98606Active
 MLS ID #425437933, Rod Rice, Windermere Northwest Living. RMLS (OR)
 - $974,0004 bd3 ba2.4k sqft27214 NE 87th Ave, Battle Ground, WA 98604Active
 MLS ID #764141280, Kat Tarr, Windermere Northwest Living. RMLS (OR)
 - $1,065,0003 bd3 ba3.2k sqft8608 NE 182nd Pl, Vancouver, WA 98682ActiveMLS ID #594481548, Chao Tan, MORE Realty, Inc. RMLS (OR)
- $949,9004 bd3 ba2.9k sqft5803 NE 125th Cir, Vancouver, WA 98660ActiveMLS ID #132029827, Daniel Belza, Real Broker LLC. RMLS (OR)
- $725,0004 bd3 ba2.6k sqft4114 NE 56th St, Vancouver, WA 98661ActiveMLS ID #723758535, Harvey Coker, Cascade Hasson Sotheby's International Realty. RMLS (OR)
- $850,0004 bd4 ba3.1k sqft7807 NE 173rd Ave, Vancouver, WA 98682ActiveMLS ID #288792502, Hudson Poston, Windermere Community Realty. RMLS (OR)
- $799,0004 bd3 ba2.4k sqft10312 NE 198th St, Battle Ground, WA 98604ActiveMLS ID #780026278, Tatyana Gavrilyuk, MORE Realty, Inc. RMLS (OR)
- $719,9004 bd2 ba2k sqft10114 NE 136th Ave, Vancouver, WA 98682ActiveMLS ID #279153815, Amy Avery, Modern Realty, LLC. RMLS (OR)
- $1,200,0004 bd3 ba3.1k sqft30100 NE Spud Mountain Rd, Camas, WA 98607ActiveMLS ID #211621365, Martine Gibbons, Cascade Hasson Sotheby's International Realty. RMLS (OR)
- $1,149,9003 bd2 ba3.2k sqft4113 NE 132nd Cir, Vancouver, WA 98686ActiveMLS ID #391419933, Amy Asivido, Keller Williams Realty. RMLS (OR)
- $1,249,9005 bd3 ba3k sqft9728 N Alder St, Camas, WA 98607ActiveMLS ID #687248549, Kirk Godman, Real Broker LLC. RMLS (OR)
- $889,9004 bd3 ba2.7k sqft1916 NW 42nd Ave, Camas, WA 98607ActiveMLS ID #672240777, David Sobolik, Knipe Realty ERA Powered. RMLS (OR)
- $895,0004 bd3 ba2.4k sqft20122 NE Interlachen Ln, Fairview, OR 97024ActiveMLS ID #782425769, Lisa Stone, Premiere Property Group, LLC. RMLS (OR)
- $1,449,0004 bd6 ba3.5k sqft10704 NE 189th St, Battle Ground, WA 98604ActiveMLS ID #404969728, John McKay, Premiere Property Group, LLC. RMLS (OR)
- $1,398,0004 bd3 ba3.1k sqft10500 NE 110th Cir, Vancouver, WA 98662ActiveMLS ID #637814140, Judy Matz, John L. Scott Real Estate. RMLS (OR)
- $725,0003 bd2 ba2.2k sqft2704 SE 18th Ave, Battle Ground, WA 98604ActiveMLS ID #713227698, Jennifer Amsler, eXp Realty LLC. RMLS (OR)
- $950,0004 bd3 ba2.6k sqft2903 NE Fremont Dr, Portland, OR 97220ActiveMLS ID #115556380, Katie Spurlock, Windermere Realty Trust. RMLS (OR)
- $884,9004 bd3 ba2.9k sqft9816 NE 322nd St, La Center, WA 98629ActiveMLS ID #547778544, Lori Howard, Keller Williams Realty. RMLS (OR)
