One of One, Stunning Custom Farmhouse Home is ideally located to take advantage of the best views in this highly sought after Ashley Vista Neighborhood. Features some of the most remarkable Finishes and touches in SW Washington. Walk in to roaring vaulted 20 ft ceiling, heated checkered Tile grand entrance, open concept living area, floor to ceiling stone gas fireplace very cozy to relax and entertain. The main floor features a one of kind Dream gourmet kitchen with generous countertop space, custom White Oak soft close Cabinets, Butlers pantry with additional sink, tons of space. Stainless steel appliances all Built in, Commercial size Gas oven, Custom arch hood vent and commercial sized refrigerator. Lots of lighting and huge windows. Gorgeous Chandeliers and lighting. Arches throughout home including hallways, front entrance and stairs. Luxury Calacatta Viola Marble Sink in powder bathroom with dark plaster walls. Oversized Laundry with heringbone blue subway tile tons of cabinets and Quartz Countertops. Engineered Hardwood Flooring on main and carpet in bedrooms. Heated tile floors in bathrooms downstairs. Master Suite on main w/walk in oversized closet custom shelving very spacious. Double sink & private bathroom with beautiful tiled shower. Bonus room on main could be used as office. Upstairs has 4 bedrooms and 2 luxury big bathrooms with white oak cabinets and quartz countertops and tile Tub surrounds. Big Covered patio, sliding doors to house for perfect indoor/outdoor living overlooks pretty Valley/territorial Views with plenty of yard space and a Fire place area. 13,000sf lot, Ashley Vista is a neighborhood of all custom homes with Parks and walking trails nearby, including one along Salmon Creek trail and thru the woods. Conveniantly located within minutes to shopping and all your favorite amenities. Hurry, come see this is one of kind!! Open House Tuesday June 9th 4:00pm-6:00pm, Friday June 12th 2:00pm-4:00pm
Sold
$1,499,900
4302 NW 140th Way, Vancouver, WA 98685
6beds
3,553sqft
Residential, Single Family Residence
Built in 2026
0.3 Acres Lot
$1,483,800 Zestimate®
$422/sqft
$4,531 Estimated rent
Home value
$1,483,800
$1.41M - $1.56M
$4,531/mo
Zestimate® history
Owner options
List your home for rent
$4,531/mo
Rent Zestimate®
Find your next renter with Zillow Rental Manager. Plus, with online applications, you can quickly screen prospective tenants – for free.
$4,531/mo
Rent Zestimate®
Refinance and save
$9,758/mo
Est. payment
Refinancing to a lower rate could help reduce your monthly payments and save thousands over the life of the loan.
$9,758/mo
Est. payment
Explore your selling options
Work with a Zillow partner agent
Leverage their expertise and Zillow's premium Showcase listings to get your home seen by more buyers.
Get startedList with your own agent
Get your home in front of millions of buyers by listing it on Zillow.
Learn how to do itSell it yourself
Take full control of how buyers see your home on Zillow by listing For Sale by Owner (FSBO).
List your homeWhat's special
Fireplace areaBig covered patioDream gourmet kitchenCommercial sized refrigeratorPlenty of yard spaceCustom arch hood ventCommercial size gas oven
Zillow last checked:
Listing updated:
Listed by:
Andrey Kibukevich 360-607-4458,
Keller Williams Realty
Bought with:
Terrance Brown, 24003865
Cascade Hasson Sotheby's International Realty
Source: RMLS (OR),MLS#: 279112858
Facts & features
Interior
Bedrooms & bathrooms
- Bedrooms: 6
- Bathrooms: 4
- Full bathrooms: 3
- Partial bathrooms: 1
- Main level bathrooms: 2
Rooms
- Room types: Bedroom 4, Bedroom 5, Bedroom 6, Bedroom 2, Bedroom 3, Dining Room, Family Room, Kitchen, Living Room, Primary Bedroom
Primary bedroom
- Level: Main
Bedroom 1
- Level: Upper
Bedroom 2
- Level: Main
Bedroom 3
- Level: Upper
Bedroom 4
- Level: Upper
Bedroom 5
- Level: Upper
Dining room
- Level: Main
Family room
- Level: Main
Kitchen
- Level: Main
Living room
- Level: Main
Heating
- Forced Air
Cooling
- Air Conditioning Ready, Heat Pump
Appliances
- Included: Built-In Range, Built-In Refrigerator, Dishwasher, Microwave, Range Hood, Stainless Steel Appliance(s), Electric Water Heater
Features
- High Ceilings, Quartz, Vaulted Ceiling(s), Butlers Pantry, Kitchen Island, Tile
- Flooring: Engineered Hardwood, Heated Tile, Tile, Wall to Wall Carpet
- Windows: Vinyl Frames
- Basement: Crawl Space
- Number of fireplaces: 1
- Fireplace features: Gas, Outside
Interior area
- Total structure area: 3,553
- Total interior livable area: 3,553 sqft
Property
Parking
- Total spaces: 2
- Parking features: Attached
- Attached garage spaces: 2
Accessibility
- Accessibility features: Accessible Hallway, Garage On Main, Main Floor Bedroom Bath, Walkin Shower, Accessibility
Features
- Levels: Two
- Stories: 2
- Patio & porch: Covered Patio, Patio, Porch
- Exterior features: Fire Pit, Garden, Yard
- Fencing: Fenced
- Has view: Yes
- View description: Trees/Woods, Valley
Lot
- Size: 0.3 Acres
- Features: Cleared, Corner Lot, Gentle Sloping, Level, Trees, Sprinkler, SqFt 10000 to 14999
Details
- Parcel number: 986061217
- Zoning: R1-10
Construction
Type & style
- Home type: SingleFamily
- Architectural style: Farmhouse
- Property subtype: Residential, Single Family Residence
Materials
- Cement Siding, Lap Siding, Panel, Stone
- Foundation: Concrete Perimeter
- Roof: Composition
Condition
- New Construction
- New construction: Yes
- Year built: 2026
Details
- Warranty included: Yes
Utilities & green energy
- Gas: Gas
- Sewer: Public Sewer
- Water: Public
Community & HOA
Community
- Subdivision: Ashley Heights
HOA
- Has HOA: No
Location
- Region: Vancouver
Financial & listing details
- Price per square foot: $422/sqft
- Tax assessed value: $259,200
- Annual tax amount: $2,735
- Date on market: 6/4/2026
- Cumulative days on market: 45 days
- Listing terms: Cash,Conventional,FHA
- Road surface type: Concrete, Paved
Price history
| Date | Event | Price |
|---|---|---|
| 8/12/2026 | Sold | $1,499,900$422/sqft |
Source:  RMLS (OR) #279112858 Report a problem RMLS (OR) #279112858 Report a problem | ||
| 7/20/2026 | Pending sale | $1,499,900$422/sqft |
Source: RMLS (OR) #279112858 Report a problem | ||
| 6/4/2026 | Listed for sale | $1,499,900$422/sqft |
Source: RMLS (OR) #279112858 Report a problem | ||
Public tax history
| Year | Property taxes | Tax assessment |
|---|---|---|
| 2025 | $2,735 +2.8% | $259,200 +1.1% |
| 2024 | $2,662 +4.1% | $256,500 -3.1% |
| 2023 | $2,558 | $264,600 +5.4% |
| 2022 | -- | $251,100 |
Find assessor info on the county website
Neighborhood: Felida
Nearby homes
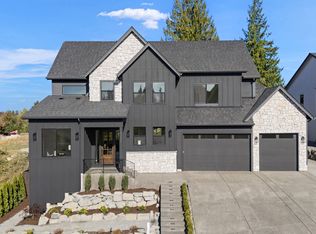
- $1,449,9006 bd4 ba3.2k sqft4306 NW 140th Way, Vancouver, WA 98685New Construction
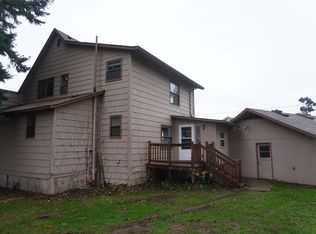
- $613,2003 bd2 ba1.8k sqft14017 NW 43rd Ave, Vancouver, WA 98685Off Market
- $1,088,6004 bd3 ba3.9k sqft13916 NW 43rd Ave, Vancouver, WA 98685Off Market
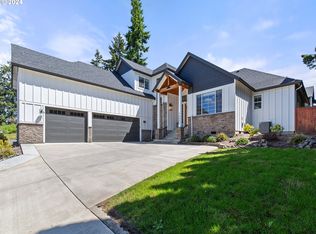
- $1,115,0004 bd4 ba3.1k sqft14005 NW 43rd Ave, Vancouver, WA 98685Sold
- $779,5004 bd3 ba3k sqft4313 NW 140th Way, Vancouver, WA 98685Off Market
- $1,087,7004 bd4 ba4.5k sqft13912 NW 43rd Ave, Vancouver, WA 98685Off Market
- $1,016,8004 bd3 ba3.5k sqft14009 NW 44th Ct, Vancouver, WA 98685Off Market
- $858,3004 bd3 ba3.5k sqft13913 NW 44th Ave, Vancouver, WA 98685Off Market
Nearby schools
GreatSchools rating
- 7/10Felida Elementary SchoolGrades: K-5Distance: 1.3 mi
- 4/10Jefferson Middle SchoolGrades: 6-8Distance: 1.2 mi
- 6/10Skyview High SchoolGrades: 9-12Distance: 1.5 mi
Schools provided by the listing agent
- Elementary: Felida
- Middle: Jefferson
- High: Skyview
Source: RMLS (OR). This data may not be complete. We recommend contacting the local school district to confirm school assignments for this home.
Get a cash offer in 3 minutes
Find out how much your home could sell for in as little as 3 minutes with a no-obligation cash offer.
Estimated market value
$1,483,800
Get a cash offer in 3 minutes
Find out how much your home could sell for in as little as 3 minutes with a no-obligation cash offer.
Estimated market value
$1,483,800
- Washington
- Clark County
- Vancouver
- 98685
- Felida
- 4302 NW 140th Way
