Perched high in the Vancouver Heights, this timeless modern home captures the best of NW living. From the moment you walk in, the views take your breath away—stretching across the Columbia River to the sparkling lights of Portland. The open kitchen and living spaces flow effortlessly, filled with natural light that pours through walls of windows and dramatic ceilings. Every detail has been thoughtfully designed, from the elegant staircase with its sleek built-in bar to the mid-century modern touches that give this home its character. The owner’s suite feels like a retreat, offering both luxury and tranquility. Sold fully furnished and beautifully decorated, this home is turnkey and move-in ready. Immaculate, stylish, and unforgettable.
Active
Listed by: Premiere Property Group, LLC • Myra Brock
Price cut: $49.9K (7/6)
$1,350,000
3816 Edgewood Drive, Vancouver, WA 98661
3beds
4,107sqft
:
Get pre-qualified$7,980/mo
Single Family Residence
Built in 2006
0.36 Acres Lot
$1,307,900 Zestimate®
$329/sqft
$-- HOA
What's special
Luxury and tranquilityNatural lightSleek built-in barMid-century modern touchesDramatic ceilingsWalls of windowsElegant staircase
- 273 days |
- 815 |
- 43 |
Zillow last checked:
Listing updated:
Listed by:
Myra Brock,
Premiere Property Group, LLC
Source: NWMLS as distributed by MLS GRID,MLS#: 2449144
Facts & features
Interior
Bedrooms & bathrooms
- Bedrooms: 3
- Bathrooms: 4
- Full bathrooms: 2
- 1/2 bathrooms: 2
- Main level bathrooms: 1
Primary bedroom
- Description: Walk-in Closet, Walk-in Shower, Tub
- Level: Second
Bedroom
- Description: Bathroom, View, Beamed Ceiling
- Level: Lower
Bedroom
- Description: Bathroom, View, Beamed Ceiling
- Level: Lower
Bathroom full
- Description: Walk-in Shower, Separate Tub, Walk-in Closet
- Level: Second
Bathroom full
- Description: Walk-in Shower, Jack-n-Jill, Shared
- Level: Lower
Other
- Description: Garage used as TV Room/Rec Room
- Level: Lower
Other
- Description: Loft Area/Family Room
- Level: Second
Other
- Level: Main
Entry hall
- Description: Hardwood
- Level: Main
Family room
- Description: Loft, Bar, Exterior Entry
- Level: Second
Kitchen with eating space
- Description: Exterior Entry, Island, Dining Room Combo, Tile Floor
- Level: Main
Living room
- Description: Great Room, Hardwood Floors, High Ceilings
- Level: Main
Heating
- Forced Air, Natural Gas
Cooling
- Has cooling: Yes
Appliances
- Included: Dishwasher, Disposal, Dryer, Microwave, Refrigerator, See Remarks, Stove(s)/Range(s), Washer, Dishwasher(s), Dryer(s), Garbage Disposal, Microwave(s), Refrigerator(s), Washer(s), Water Heater: Gas, Water Heater Location: Second Floor
Features
- Bath Off Primary, Ceiling Fan(s), Dining Room, Loft, Pantry
- Flooring: Hardwood, Carpet
- Windows: Dbl Pane/Storm Window
- Basement: Daylight
- Has fireplace: No
- Fireplace features: Gas
Interior area
- Total structure area: 4,107
- Total interior livable area: 4,107 sqft
Video & virtual tour
Property
Parking
- Total spaces: 3
- Parking features: Driveway, Attached Garage
- Has attached garage: Yes
- Covered spaces: 3
Features
- Levels: Multi/Split
- Entry location: Main
- Patio & porch: Bath Off Primary, Ceiling Fan(s), Dbl Pane/Storm Window, Dining Room, Loft, Pantry, Walk-In Closet(s), Water Heater
- Has view: Yes
- View description: City, River
- Has water view: Yes
- Water view: River
Lot
- Size: 0.36 Acres
- Features: Paved, Deck, Gas Available, High Speed Internet
- Topography: Sloped
Details
- Parcel number: 037906190
- Zoning description: Jurisdiction: City
- Special conditions: Standard
Construction
Type & style
- Home type: SingleFamily
- Architectural style: Modern,Multi Level
- Property subtype: Single Family Residence
Materials
- Metal/Vinyl
- Foundation: Block
- Roof: Flat
Condition
- Very Good
- Year built: 2006
- Major remodel year: 2006
Utilities & green energy
- Electric: Company: Clark Public Utilities
- Sewer: Available, Company: City of Vancouver
- Water: Public, Company: City of Vancouver
- Utilities for property: Xfinity, Xfinity
Community & HOA
Community
- Features: Park
- Subdivision: South Cliff
Location
- Region: Vancouver
Financial & listing details
- Price per square foot: $329/sqft
- Tax assessed value: $942,192
- Annual tax amount: $9,193
- Date on market: 10/29/2025
- Cumulative days on market: 276 days
- Listing terms: Conventional
- Inclusions: Dishwasher(s), Dryer(s), Garbage Disposal, Microwave(s), Refrigerator(s), See Remarks, Stove(s)/Range(s), Washer(s)
Estimated market value
$1,307,900
$1.24M - $1.37M
$4,177/mo
Price history
| Date | Event | Price |
|---|---|---|
| 7/6/2026 | Price change | $1,350,000-3.6%$329/sqft |
Source:  RMLS (OR) #542996534 Report a problem RMLS (OR) #542996534 Report a problem | ||
| 4/30/2026 | Price change | $1,399,900-3.5%$341/sqft |
Source: RMLS (OR) #542996534 Report a problem | ||
| 3/11/2026 | Price change | $1,450,000-3.3%$353/sqft |
Source: RMLS (OR) #542996534 Report a problem | ||
| 12/20/2025 | Price change | $1,499,995-1.7%$365/sqft |
Source: RMLS (OR) #542996534 Report a problem | ||
| 10/30/2025 | Listed for sale | $1,525,215+41.2%$371/sqft |
Source: RMLS (OR) #542996534 Report a problem | ||
| 8/29/2022 | Sold | $1,080,000-4.3%$263/sqft |
Source: RMLS (OR) #22671183 Report a problem | ||
| 7/16/2022 | Pending sale | $1,129,000$275/sqft |
Source: RMLS (OR) #22671183 Report a problem | ||
| 7/13/2022 | Price change | $1,129,000-5.8%$275/sqft |
Source: RMLS (OR) #22671183 Report a problem | ||
| 6/29/2022 | Price change | $1,199,000-4%$292/sqft |
Source: RMLS (OR) #22671183 Report a problem | ||
| 5/14/2022 | Price change | $1,249,000-3.8%$304/sqft |
Source: RMLS (OR) #22671183 Report a problem | ||
| 3/19/2022 | Listed for sale | $1,298,000+21.9%$316/sqft |
Source: RMLS (OR) #22671183 Report a problem | ||
| 10/17/2019 | Sold | $1,065,000-3.2%$259/sqft |
Source: RMLS (OR) #19635044 Report a problem | ||
| 9/22/2019 | Pending sale | $1,100,000$268/sqft |
Source: Hasson Company Realtors #19635044 Report a problem | ||
| 6/1/2019 | Listed for sale | $1,100,000$268/sqft |
Source: The Hasson Company #19635044 Report a problem | ||
Public tax history
| Year | Property taxes | Tax assessment |
|---|---|---|
| 2024 | $9,193 -3% | $942,192 -7.1% |
| 2023 | $9,474 +17% | $1,014,299 +10.3% |
| 2022 | $8,099 -4.7% | $919,793 +13.5% |
| 2021 | $8,500 +23.8% | $810,378 +1.1% |
| 2020 | $6,869 | $801,599 +19.5% |
| 2019 | $6,869 +13% | $671,022 +9.1% |
| 2018 | $6,079 -5.5% | $615,117 +13.9% |
| 2017 | $6,429 +15.8% | $540,157 +11% |
| 2016 | $5,551 +2% | $486,699 +6.7% |
| 2015 | $5,443 +8.1% | $456,138 +14.3% |
| 2014 | $5,038 | $399,084 +3.6% |
| 2013 | $5,038 -0.7% | $385,216 +15.8% |
| 2012 | $5,071 -6.6% | $332,587 -13.1% |
| 2011 | $5,430 +12.4% | $382,563 -10.3% |
| 2010 | $4,829 +18.1% | $426,562 -0.9% |
| 2009 | $4,090 | $430,606 +36.9% |
| 2008 | -- | $314,600 |
| 2007 | -- | $314,600 |
Find assessor info on the county website
Monthly payment
Est. payment
Payment breakdown
Explore the cost of this home by adjusting the details. Changes won't be saved.Climate risks
Neighborhood: Edgewood Park
Nearby schools
GreatSchools rating
- 3/10Harney Elementary SchoolGrades: K-5Distance: 0.3 mi
- 2/10McLoughlin Middle SchoolGrades: 6-8Distance: 0.9 mi
- 1/10Fort Vancouver High SchoolGrades: 9-12Distance: 1.1 mi
Schools provided by the listing agent
- Elementary: Harney Elementary
- Middle: McLoughlin Middle
- High: Fort Vancouver High
Source: NWMLS as distributed by MLS GRID. This data may not be complete. We recommend contacting the local school district to confirm school assignments for this home.
- $950,0004 bd4 ba3.4k sqft3820 Edgewood Dr, Vancouver, WA 98661Sold

- $669,9004 bd3 ba2k sqft3810 Edgewood Dr, Vancouver, WA 98661Sold

- $1,470,0004 bd1 ba4.7k sqft702 Rhododendron Dr, Vancouver, WA 98661Sold
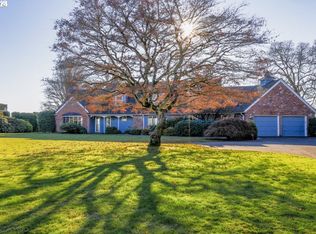
- $367,0004 bd1 ba1.5k sqft3716 E Evergreen Blvd, Vancouver, WA 98661Sold

- $1,335,0003 bd3 ba4.1k sqft3815 Oregon Dr, Vancouver, WA 98661Sold
- $506,0003 bd2 ba1.2k sqft511 Edwards Ln, Vancouver, WA 98661Sold
- $675,0004 bd3 ba2.1k sqft3600 Edgewood Dr, Vancouver, WA 98661Sold
- $1,975,0004 bd4 ba4.5k sqft609 Rhododendron Dr, Vancouver, WA 98661Sold
A local agent can set up tours, give advice and negotiate with sellers.
Similar homes
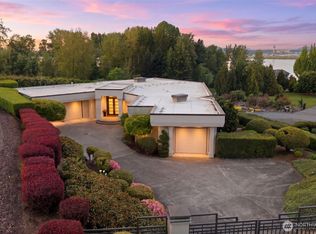
- $1,450,0003 bd4 ba4.3k sqft1617 SE 79th Court, Vancouver, WA 98664Active
 MLS ID #2515696, Donna M Roberts. NWMLS as distributed by MLS GRID
 - $1,395,0002 bd3 ba2.2k sqft5433 SE Scenic Ln Unit 104, Vancouver, WA 98661Active

 MLS ID #489384691, Kristy Childers, Windermere Northwest Living. RMLS (OR)
 - $1,275,0004 bd3 ba3.3k sqftVelvet Acres, Vancouver, WA 98682Active
 MLS ID #2559325, Amanda Bennett. NWMLS as distributed by MLS GRID
 - $1,299,0004 bd3 ba2.8k sqftFelida Overlook, Vancouver, WA 98685Active
 MLS ID #2538924, Heather DeFord. NWMLS as distributed by MLS GRID
 - $1,299,0004 bd3 ba5.1k sqft9325 NW Old Skyline Blvd, Portland, OR 97231ActiveMLS ID #130428082, Scott Foster, Premiere Property Group, LLC. RMLS (OR)
- $1,350,0004 bd4 ba3.7k sqft1430 SW Highland Rd, Portland, OR 97221ActiveMLS ID #135962720, Steve Nassar, Premiere Property Group, LLC. RMLS (OR)
- $1,399,0005 bd3 ba3.9k sqft6029 NW El Rey Dr, Camas, WA 98607ActiveMLS ID #766219567, Amil Haddad, Real Broker LLC. RMLS (OR)
- $1,225,0004 bd4 ba4.2k sqft8214 NW Hawkins Blvd, Portland, OR 97229ActiveMLS ID #375273969, Livia Goodlett, Keller Williams Sunset Corridor. RMLS (OR)
- $1,625,0004 bd3 ba3.9k sqft2725 SW Sherwood Dr, Portland, OR 97201ActiveMLS ID #120569790, Eric Hagstette, Inhabit Real Estate. RMLS (OR)
- $1,325,0004 bd4 ba4.4k sqftColumbia Summit Estates, Camas, WA 98607ActiveMLS ID #2460630, Heather DeFord. NWMLS as distributed by MLS GRID
- $1,349,0004 bd3 ba2.7k sqft5100 SW Laurelwood Ave, Portland, OR 97225ActiveMLS ID #607835883, Gabrielle Enfield, The Agency Portland. RMLS (OR)
- $1,299,0004 bd3 ba4.2k sqft15317 NE Winsor Drive, Brush Prairie, WA 98606ActiveMLS ID #2554208, Heather DeFord. NWMLS as distributed by MLS GRID
- $885,0003 bd3 ba2.4k sqft1410 SE Columbia Crest Court, Vancouver, WA 98664ActiveMLS ID #2515743, Karen Rigley. NWMLS as distributed by MLS GRID
- $1,299,5005 bd4 ba4.3k sqft11220 NW Ridge Rd, Portland, OR 97229ActiveMLS ID #716113548, Steve Nassar, Premiere Property Group, LLC. RMLS (OR)
- $1,400,0003 bd3 ba4k sqft19016 NE Cole Witter Road, Battle Ground, WA 98604ActiveMLS ID #2510625, Rebecca Thompson. NWMLS as distributed by MLS GRID
- $725,0003 bd2 ba2.1k sqftLakeview Estates, Vancouver, WA 98665ActiveMLS ID #2552019, Brenda Wilson. NWMLS as distributed by MLS GRID
- $1,275,0005 bd5 ba4.3k sqftLookout Ridge Ph 3 Lot 21, Washougal, WA 98671ActiveMLS ID #2558652, Kelly Primerano. NWMLS as distributed by MLS GRID
- $925,0006 bd3 ba3.2k sqft2414 SE Bella Vista Rd, Vancouver, WA 98683ActiveMLS ID #461249335, Deborah Blom, Windermere Northwest Living. RMLS (OR)
- $1,549,0004 bd4 ba4.1k sqftLake Hills, Camas, WA 98607ActiveMLS ID #2542872, Austin Hunt. NWMLS as distributed by MLS GRID
- $1,495,0003 bd4 ba3.1k sqft6254 SW Burlingame Ave Unit A, Portland, OR 97239ActiveMLS ID #24154129, Brent Barker, Coldwell Banker Bain. RMLS (OR)
