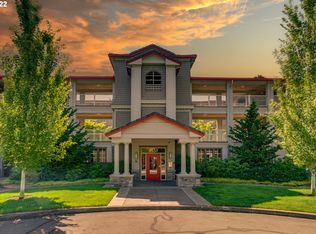
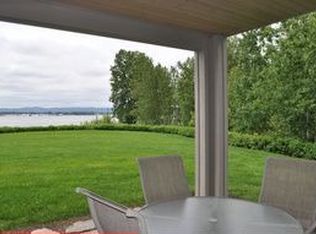
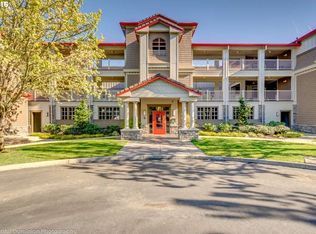
Tidewater Cove offers the best of waterfront elegance, where every day begins with river views, Mt. Hood moments, and the ease of true one-level living. This rare ground-floor condo is perfectly positioned for effortless indoor-outdoor living, with a covered patio that opens to scenic paths and trails, ideal for morning coffee, evening strolls, and four-legged companions. Enjoy captivating views of the Columbia River, marina, peaceful pond, mountains, and abundant bird life from this coveted gated community. Inside, 2,247 sq ft of refined living includes 2 bedroom + Den, 2.1 baths, high ceilings, hardwood floors, gas fireplace, granite island kitchen, stainless appliances, and an elegant primary suite with soaking tub, walk-in shower, and custom closet. Exceptional amenities include secured parking, pool, spa, gym, sauna, tennis, athletic court, commons, manicured grounds, and exterior maintenance. Come experience the river-view lifestyle so many love at Tidewater Cove.
Active
Price cut: $25K (8/13)
$1,370,000
5433 SE Scenic Ln Unit 104, Vancouver, WA 98661
2beds
2,247sqft
Residential, Condominium
Built in 2003
-- sqft lot
$-- Zestimate®
$610/sqft
$1,636/mo HOA
What's special
Gas fireplaceTrue one-level livingRiver viewsHigh ceilingsHardwood floorsManicured groundsTennis athletic court commons
- 96 days |
- 223 |
- 10 |
Zillow last checked:
Listing updated:
Listed by:
Kristy Childers 360-513-8339,
Windermere Northwest Living,
Molly Hess 360-903-7613,
Windermere Northwest Living
Source: RMLS (OR),MLS#: 489384691
Facts & features
Interior
Bedrooms & bathrooms
- Bedrooms: 2
- Bathrooms: 3
- Full bathrooms: 2
- Partial bathrooms: 1
- Main level bathrooms: 3
Rooms
- Room types: Utility Room, Den, Bedroom 2, Dining Room, Family Room, Kitchen, Living Room, Primary Bedroom
Primary bedroom
- Features: Closet Organizer, Hardwood Floors, Soaking Tub, Suite, Walkin Closet, Walkin Shower
- Level: Main
Bedroom 2
- Features: Hardwood Floors, Ensuite, Walkin Closet
- Level: Main
Dining room
- Features: Family Room Kitchen Combo
- Level: Main
Kitchen
- Features: Builtin Features, Eat Bar, Hardwood Floors, Island, Microwave, Builtin Oven, Granite
- Level: Main
Heating
- Forced Air
Cooling
- Central Air
Appliances
- Included: Cooktop, Dishwasher, Disposal, Free-Standing Refrigerator, Gas Appliances, Microwave, Stainless Steel Appliance(s), Washer/Dryer, Water Softener, Built In Oven, Gas Water Heater
Features
- Central Vacuum, Elevator, High Ceilings, Soaking Tub, Built-in Features, Sink, Walk-In Closet(s), Family Room Kitchen Combo, Eat Bar, Kitchen Island, Granite, Closet Organizer, Suite, Walkin Shower, Tile
- Flooring: Hardwood, Tile
- Windows: Double Pane Windows, Vinyl Frames
- Number of fireplaces: 1
- Fireplace features: Gas
Interior area
- Total structure area: 2,247
- Total interior livable area: 2,247 sqft
Video & virtual tour
Property
Parking
- Total spaces: 1
- Parking features: Deeded, Secured, Condo Garage (Deeded), Shared Garage
- Garage spaces: 1
Accessibility
- Accessibility features: Accessible Entrance, Garage On Main, Ground Level, Main Floor Bedroom Bath, Minimal Steps, One Level, Parking, Walkin Shower, Accessibility
Features
- Levels: One
- Stories: 1
- Entry location: Ground Floor
- Patio & porch: Covered Deck, Covered Patio
- Exterior features: Athletic Court, Yard
- Has private pool: Yes
- Spa features: Association
- Has view: Yes
- View description: Mountain(s), Pond, River
- Has water view: Yes
- Water view: Pond,River
- Waterfront features: River Front
- Body of water: Columbia River
Lot
- Features: Gated, Level, Private, Sprinkler
Details
- Additional structures: Gazebo
- Parcel number: 035770598
Construction
Type & style
- Home type: Condo
- Property subtype: Residential, Condominium
Materials
- Cement Siding
- Roof: Tile
Condition
- Resale
- New construction: No
- Year built: 2003
Utilities & green energy
- Gas: Gas
- Sewer: Public Sewer
- Water: Public
Community & HOA
Community
- Features: Condo Elevator
- Security: Entry, Security Gate, Fire Sprinkler System
HOA
- Has HOA: Yes
- Amenities included: All Landscaping, Athletic Court, Commons, Exterior Maintenance, Gated, Gym, Insurance, Management, Pool, Sauna, Spa Hot Tub, Tennis Court
- HOA fee: $1,636 monthly
Location
- Region: Vancouver
Financial & listing details
- Price per square foot: $610/sqft
- Tax assessed value: $1,505,566
- Annual tax amount: $14,319
- Date on market: 5/14/2026
- Listing terms: Cash,Conventional,VA Loan
- Road surface type: Paved
Estimated market value
Not available
Estimated sales range
Not available
Not available
Price history
| Date | Event | Price |
|---|---|---|
| 8/13/2026 | Price change | $1,370,000-1.8%$610/sqft |
Source:  RMLS (OR) #489384691 Report a problem RMLS (OR) #489384691 Report a problem | ||
| 6/30/2026 | Price change | $1,395,000-3.3%$621/sqft |
Source: RMLS (OR) #489384691 Report a problem | ||
| 5/14/2026 | Listed for sale | $1,443,000+56%$642/sqft |
Source: RMLS (OR) #489384691 Report a problem | ||
| 3/18/2019 | Sold | $925,000-2.6%$412/sqft |
Source: RMLS (OR) #19262667 Report a problem | ||
| 3/11/2019 | Pending sale | $950,000$423/sqft |
Source: Windermere/Crest Realty Co. #19262667 Report a problem | ||
| 2/9/2019 | Listed for sale | $950,000$423/sqft |
Source: Windermere/Crest Realty Co. #19262667 Report a problem | ||
| 12/21/2018 | Listing removed | $950,000$423/sqft |
Source: Redfin #18192550 Report a problem | ||
| 9/13/2018 | Listed for sale | $950,000+6.7%$423/sqft |
Source: Redfin #18192550 Report a problem | ||
| 10/29/2016 | Listing removed | $890,000$396/sqft |
Source: Keller Williams - Vancouver, WA #16143189 Report a problem | ||
| 8/9/2016 | Listed for sale | $890,000-0.6%$396/sqft |
Source: Keller Williams Realty #16143189 Report a problem | ||
| 7/30/2016 | Listing removed | $895,000$398/sqft |
Source: Equity Builders Realty #16364947 Report a problem | ||
| 6/7/2016 | Listed for sale | $895,000+20.1%$398/sqft |
Source: Equity Builders Realty #16364947 Report a problem | ||
| 5/13/2005 | Sold | $745,000$332/sqft |
Source: Public Record Report a problem | ||
Public tax history
| Year | Property taxes | Tax assessment |
|---|---|---|
| 2024 | $14,676 +16.7% | $1,505,566 +11.7% |
| 2023 | $12,573 +15.9% | $1,347,648 +14.6% |
| 2022 | $10,846 +8.3% | $1,176,087 +8.3% |
| 2021 | $10,012 +13.6% | $1,086,428 +15% |
| 2020 | $8,815 | $944,720 +9.6% |
| 2019 | $8,815 -1.4% | $861,630 -4.8% |
| 2018 | $8,938 -13.9% | $905,048 +3.7% |
| 2017 | $10,383 +6.9% | $872,835 +2.4% |
| 2016 | $9,712 +11.2% | $852,143 +16.4% |
| 2015 | $8,732 -17.1% | $732,240 -12.3% |
| 2014 | $10,532 | $834,699 +10.3% |
| 2013 | $10,532 +4.4% | $756,912 -0.6% |
| 2012 | $10,090 -7.3% | $761,389 |
| 2011 | $10,889 +33.4% | $761,389 -11% |
| 2010 | $8,165 +6.9% | $855,726 +17.5% |
| 2009 | $7,640 | $728,114 -6.6% |
| 2008 | -- | $779,700 |
| 2007 | -- | $779,700 +82.9% |
| 2005 | -- | $426,300 |
| 2004 | -- | $426,300 |
Find assessor info on the county website
Monthly payment
Est. payment
Payment breakdown
Explore the cost of this home by adjusting the details. Changes won't be saved.Climate risks
Neighborhood: Riverview
Nearby schools
GreatSchools rating
- 3/10Harney Elementary SchoolGrades: K-5Distance: 1.3 mi
- 2/10McLoughlin Middle SchoolGrades: 6-8Distance: 0.8 mi
- 1/10Fort Vancouver High SchoolGrades: 9-12Distance: 1.6 mi
Schools provided by the listing agent
- Elementary: Harney
- Middle: Mcloughlin
- High: Fort Vancouver
Source: RMLS (OR). This data may not be complete. We recommend contacting the local school district to confirm school assignments for this home.
- $1,995,0003 bd3 ba2.3k sqft5433 SE Scenic Ln UNIT 204, Vancouver, WA 98661Sold
- $1,500,6003 bd2 ba2.3k sqft5401 SE Scenic Ln UNIT 100, Vancouver, WA 98661Off Market
- $1,637,7003 bd2 ba2.3k sqft5401 SE Scenic Ln UNIT 200, Vancouver, WA 98661Off Market

- $1,287,2002 bd2 ba1.9k sqft5433 SE Scenic Ln UNIT 201, Vancouver, WA 98661Off Market
- $1,482,1002 bd2 ba2.2k sqft5433 SE Scenic Ln UNIT 200, Vancouver, WA 98661Off Market
- $1,503,6003 bd2 ba2.2k sqft5421 SE Scenic Ln UNIT 104, Vancouver, WA 98661Off Market
- $1,366,2003 bd2 ba2k sqft5433 SE Scenic Ln UNIT 101, Vancouver, WA 98661Off Market
- $1,199,5002 bd2 ba1.6k sqft5421 SE Scenic Ln UNIT 103, Vancouver, WA 98661Off Market
A local agent can set up tours, give advice and negotiate with sellers.
Similar homes
- $1,295,0002 bd2 ba1.5k sqftThe Meriwether Building, Vancouver, WA 98661Active
 MLS ID #2533180, Carol Murray. NWMLS as distributed by MLS GRID
 - $1,349,0002 bd2 ba1.5k sqft571 2nd St, Lake Oswego, OR 97034Active

 MLS ID #467846575, Lynda O'Neill, John L. Scott. RMLS (OR)
 - $1,440,0004 bd4 ba3.2k sqftCarlwood Heights, Battle Ground, WA 98604Active
 MLS ID #2558838, Heather DeFord. NWMLS as distributed by MLS GRID
 - $1,199,0003 bd3 ba2.4k sqft1909 SW 25th Cir, Battle Ground, WA 98604Active
 MLS ID #627944394, Amy Avery, Modern Realty, LLC. RMLS (OR)
 - $1,100,0004 bd3 ba3.2k sqft541 SE Park Dr, Gresham, OR 97080ActiveMLS ID #674200346, Cindy Smith, RE/MAX Equity Group. RMLS (OR)
- $745,0004 bd3 ba2.5k sqftWildwood Estate, Vancouver, WA 98683ActiveMLS ID #2542458, Jennifer Smeller. NWMLS as distributed by MLS GRID
- $859,9003 bd4 ba3.2k sqftBella Vista Heights, Vancouver, WA 98683ActiveMLS ID #2566803, Robin E. Steigmann. NWMLS as distributed by MLS GRID
- $1,100,0003 bd3 ba2.2k sqft2445 NW 29th Ave, Camas, WA 98607ActiveMLS ID #669332432, Steven Dobbs, John L. Scott Real Estate. RMLS (OR)
- $895,0003 bd2 ba1.8k sqft3111 N Willamette Blvd, Portland, OR 97217PendingMLS ID #692001989, Grant Williams, Urban Nest Realty. RMLS (OR)
- $719,0003 bd2 ba2.4k sqft614 SE 52nd Ave, Portland, OR 97215ActiveMLS ID #466643188, Matthew Tercek, Real Broker. RMLS (OR)
- $949,9002 bd2 ba1.8k sqft315 NE 353rd Ave, Washougal, WA 98671ActiveMLS ID #541413292, Kelly Craig Graham, Berkshire Hathaway HomeServices NW Real Estate. RMLS (OR)
- from $1,367,0003 bd3 ba2.5k sqftThe Jefferson Plan, The Enclave at Camas Meadows, Camas, WA 98607New ConstructionGarrette Homes
- $1,250,0004 bd3 ba3.1k sqft1876 Palisades Lake Ct, Lake Oswego, OR 97034ActiveMLS ID #157806323, Jessica Gilligan, John L. Scott. RMLS (OR)
- $765,0004 bd3 ba2.9k sqftBella Vista Heights, Vancouver, WA 98683ActiveMLS ID #2541008, Allison Grice. NWMLS as distributed by MLS GRID
- $800,0003 bd2 ba2.1k sqft102 NE 189th St, Ridgefield, WA 98642ActiveMLS ID #344016618, Amanda Bennett, Premiere Property Group, LLC. RMLS (OR)
- $1,375,0003 bd3 ba3.3k sqft2213 S 19th Way, Ridgefield, WA 98642ActiveMLS ID #357695111, Nathan Cano, Cano Real Estate LLC. RMLS (OR)
- $1,495,0003 bd4 ba3.1k sqft6254 SW Burlingame Ave Unit A, Portland, OR 97239ActiveMLS ID #24154129, Brent Barker, Coldwell Banker Bain. RMLS (OR)
- $965,0003 bd3 ba2.9k sqft10606 NW 36th Ave, Vancouver, WA 98685ActiveMLS ID #512043378, Kelly Winn, Cano Real Estate LLC. RMLS (OR)
- $984,0002 bd3 ba3.2k sqft5305 NE Rodney Ave, Portland, OR 97211ActiveMLS ID #591488689, Eric Squires, All Professionals Real Estate. RMLS (OR)
- $1,389,0003 bd3 ba3k sqftS Brunner Rd Homesite 1, Oregon City, OR 97045New ConstructionGarrette Homes
