Experience luxury waterfront living at the highly regarded Meriwether on the Columbia, a premier condominium community known for exceptional quality and breathtaking river views. Enter the secure building, take the elevator to the second floor, and step into Unit 220. This beautifully designed single-level residence welcomes you with sweeping views of the Columbia River, sailboats gliding across the water, and lush natural surroundings. The gourmet kitchen features a built-in refrigerator, elegant range, disposal, and stunning marble countertops. A discreet sliding door opens to a spacious full laundry room for added convenience. The dining and living areas are designed to maximize comfort and views, with pull-down blinds, custom built-in shelving, an included television, and a cozy gas fireplace. The primary suite offers a private retreat with an expansive California Closet, plantation shutters, and a luxurious en-suite bath with a soaking tub and walk-in shower. Relax on the covered patio while watching boats pass by, or enjoy a short stroll to nearby restaurants and entertainment. Additional features include: Two deeded parking spaces in the secure underground garage Dedicated EV charger Private garage storage/workshop space Renowned for its first-class reputation, this exceptional home combines low-maintenance convenience with sophisticated waterfront living, offering a rare opportunity to enjoy one of the area's most desirable lifestyles.
Active
Listed by: Coldwell Banker Bain • Carol Murray
$1,295,000
2015 SE Columbia River Drive #220, Vancouver, WA 98661
2beds
1,551sqft
Condominium
Built in 1998
-- sqft lot
$1,255,400 Zestimate®
$835/sqft
$1,540/mo HOA
What's special
Cozy gas fireplaceGourmet kitchenBreathtaking river viewsStunning marble countertopsIncluded televisionSpacious full laundry roomBuilt-in refrigerator
- 80 days
- 487
- 12
Zillow last checked:
Listing updated:
Listed by:
Carol Murray,
Coldwell Banker Bain
Source: NWMLS as distributed by MLS GRID,MLS#: 2533180
Facts & features
Interior
Bedrooms & bathrooms
- Bedrooms: 2
- Bathrooms: 2
- Full bathrooms: 2
- Main level bathrooms: 2
- Main level bedrooms: 2
Primary bedroom
- Description: Bathroom, Ceiling Fans, Hardwood Floors, Walk in Closet, Soaking Tub, Showerd Floors
- Level: Main
Bedroom
- Description: Hardwood Floors, Closet
- Level: Main
Bathroom full
- Level: Main
Bathroom full
- Level: Main
Den office
- Description: Nook
- Level: Main
Dining room
- Description: Hardwood Floors, Patio, Marble
- Level: Main
Utility room
- Description: Hardwood Floors, Washer/Dryer, Marble
- Level: Main
Heating
- Fireplace, Heat Pump, Electric
Cooling
- Heat Pump
Appliances
- Included: Dishwasher, Disposal, Dryer, Microwave, Refrigerator, Stove(s)/Range(s), Washer, Dishwasher(s), Dryer(s), Garbage Disposal, Microwave(s), Refrigerator(s), Washer(s), Water Heater: Electric, Cooking-Gas, Dryer-Gas
- Laundry: Dryer-Gas, Gas Dryer Hookup
Features
- Flooring: Ceramic Tile, Hardwood
- Number of fireplaces: 1
- Fireplace features: Gas, Main Level: 1, Fireplace
Interior area
- Total structure area: 1,551
- Total interior livable area: 1,551 sqft
Property
Parking
- Total spaces: 2
- Parking features: Common Garage, Off Street
- Has garage: Yes
- Covered spaces: 2
Accessibility
- Accessibility features: Accessible Approach with Ramp, Accessible Elevator Installed, Accessible Entrance, Accessible Utility
Features
- Levels: One
- Stories: 1
- Patio & porch: Cooking-Gas, Dryer-Gas, Fireplace, Primary Bathroom, Soaking Tub, Sprinkler System, Walk-In Closet(s), Water Heater
- Has view: Yes
- View description: City, Mountain(s), River
- Has water view: Yes
- Water view: River
- Waterfront features: River
Lot
- Size: 1,550 Square Feet
- Features: Paved
Details
- Parcel number: 035771522
- Special conditions: Standard
Construction
Type & style
- Home type: Condo
- Architectural style: Condo (1 Level)
- Property subtype: Condominium
Materials
- Brick, Stucco
- Roof: Composition
Condition
- Year built: 1998
- Major remodel year: 2004
Utilities & green energy
- Electric: Company: Clark Public Utilities
- Sewer: Company: City of Vancouver
- Water: Company: City of Vancouver
Community & HOA
Community
- Features: Elevator, Gated
- Subdivision: Vancouver
HOA
- Services included: Common Area Maintenance, Gas, Maintenance Grounds, Road Maintenance, Sewer, Water
- HOA fee: $1,540 monthly
- HOA phone: 503-445-1125
Location
- Region: Vancouver
Financial & listing details
- Price per square foot: $835/sqft
- Tax assessed value: $1,151,138
- Annual tax amount: $11,149
- Date on market: 6/11/2026
- Cumulative days on market: 80 days
- Listing terms: Conventional,VA Loan
- Inclusions: Dishwasher(s), Dryer(s), Garbage Disposal, Microwave(s), Refrigerator(s), Stove(s)/Range(s), Washer(s)
Estimated market value
$1,255,400
$1.19M - $1.32M
$2,525/mo
Price history
| Date | Event | Price |
|---|---|---|
| 6/11/2026 | Listed for sale | $1,295,000+1.2%$835/sqft |
Source:  NWMLS as distributed by MLS GRID #2533180 Report a problem NWMLS as distributed by MLS GRID #2533180 Report a problem | ||
| 4/3/2023 | Sold | $1,280,000-1.2%$825/sqft |
Source:  RMLS (OR) #22267381 Report a problem RMLS (OR) #22267381 Report a problem | ||
| 3/10/2023 | Pending sale | $1,295,000$835/sqft |
Source: RMLS (OR) #22267381 Report a problem | ||
| 11/28/2022 | Listed for sale | $1,295,000+85%$835/sqft |
Source: RMLS (OR) #22267381 Report a problem | ||
| 6/17/2005 | Sold | $700,000+16.7%$451/sqft |
Source: Public Record Report a problem | ||
| 4/29/2004 | Sold | $600,000+51.9%$387/sqft |
Source: Public Record Report a problem | ||
| 7/8/1998 | Sold | $395,000$255/sqft |
Source: Public Record Report a problem | ||
Public tax history
| Year | Property taxes | Tax assessment |
|---|---|---|
| 2025 | $11,149 -0.7% | $1,151,138 -0.1% |
| 2024 | $11,228 +16.3% | $1,151,825 +11.3% |
| 2023 | $9,656 +14% | $1,034,945 +28.6% |
| 2022 | $8,472 -3.2% | $804,727 -5.2% |
| 2021 | $8,753 +2.9% | $848,604 +2.7% |
| 2020 | $8,510 | $825,894 -0.7% |
| 2019 | $8,510 +10.7% | $831,882 +6.8% |
| 2018 | $7,690 -21.1% | $778,666 -5% |
| 2017 | $9,750 +4.2% | $819,586 -0.1% |
| 2016 | $9,354 +3.2% | $820,734 +8% |
| 2015 | $9,066 -2.9% | $760,253 +2.7% |
| 2014 | $9,337 | $739,979 +13.6% |
| 2013 | $9,337 +3.4% | $651,109 -0.3% |
| 2012 | $9,033 -1.6% | $653,131 -4.2% |
| 2011 | $9,177 +14.8% | $681,651 -5.5% |
| 2010 | $7,991 +16.3% | $721,157 +1.2% |
| 2009 | $6,869 | $712,577 +1.7% |
| 2008 | -- | $701,000 |
| 2007 | -- | $701,000 +40% |
| 2005 | -- | $500,800 |
| 2004 | -- | $500,800 +25.1% |
| 2001 | $5,636 +0.4% | $400,300 |
| 2000 | $5,614 | $400,300 |
Find assessor info on the county website
Monthly payment
Est. payment
Payment breakdown
Explore the cost of this home by adjusting the details. Changes won't be saved.Climate risks
Neighborhood: Columbia Way
Nearby schools
Schools provided by the listing agent
- Elementary: Harney Elementary
- Middle: Discovery Middle
- High: Hudson's Bay High
Source: NWMLS as distributed by MLS GRID. This data may not be complete. We recommend contacting the local school district to confirm school assignments for this home.
- $2,450,0003 bd4 ba3.2k sqft2015 SE Columbia River Dr UNIT 450, Vancouver, WA 98661For Sale

- $445,0003 bd2 ba1.3k sqft786 SE Fairwinds Loop, Vancouver, WA 98661Sold

- $485,0003 bd2 ba1.3k sqft776 SE Fairwinds Loop, Vancouver, WA 98661Sold
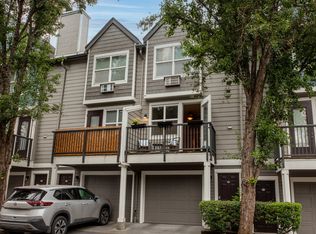
- $427,2002 bd2 ba948 sqft796 SE Fairwinds Loop UNIT 796, Vancouver, WA 98661Off Market

Similar homes
- $1,275,0002 bd2 ba1.5k sqft5511 SE Scenic Ln Unit 203, Vancouver, WA 98661Active
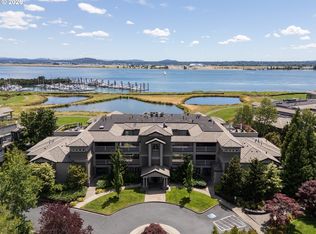
 MLS ID #307991082, Linsey Beattie, Keller Williams Realty. RMLS (OR)
 - $1,370,0002 bd3 ba2.2k sqft5433 SE Scenic Ln Unit 104, Vancouver, WA 98661Active
 MLS ID #489384691, Kristy Childers, Windermere Northwest Living. RMLS (OR)
 - $1,297,0002 bd2 ba1.8k sqft700 Washington St APT 1123, Vancouver, WA 98660Active
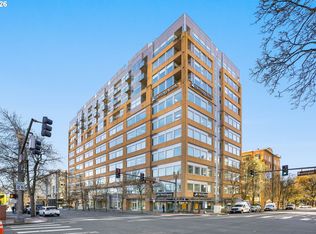 MLS ID #655649532, Amy Keys Struck, Washington Digs Inc. RMLS (OR)
 - $1,200,0002 bd3 ba1.5k sqft590 Waterfront Way Unit 901, Vancouver, WA 98660Active
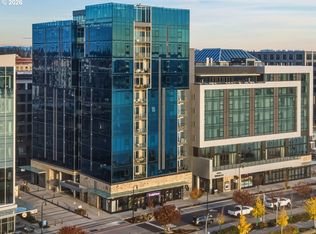 MLS ID #125539425, Rebecca Lee, Keller Williams Realty. RMLS (OR)
 - $1,225,0001 bd1 ba1k sqft590 Waterfront Way Unit 204, Vancouver, WA 98660ActiveMLS ID #449904977, Rod Rice, Windermere Northwest Living. RMLS (OR)
- $1,225,0001 bd1 ba1k sqft590 Waterfront Way #604, Vancouver, WA 98660ActiveMLS ID #426456391, Rebecca Lee, Keller Williams Realty. RMLS (OR)
- $1,250,0002 bd3 ba1.8k sqft841 S Gaines St #1606, Portland, OR 97239ActiveMLS ID #467900788, Sean Becker, Sean Z Becker Real Estate. RMLS (OR)
- $899,9002 bd3 ba1.7k sqft292 N Lotus Isle Dr, Portland, OR 97217ActiveMLS ID #492989867, Shannon Sundin Wheeler, eXp Realty, LLC. RMLS (OR)
- $1,199,9002 bd3 ba1.9k sqft1310 NW Naito Pkwy Unit 1001, Portland, OR 97209ActiveMLS ID #579926054, Christina McChesney, The Agency Lake Oswego. RMLS (OR)
- $1,250,0002 bd3 ba1.9k sqft2351 NW Westover Rd Unit 702, Portland, OR 97210ActiveMLS ID #126455185, Christy MacColl, Windermere Realty Trust. RMLS (OR)
- $1,200,0002 bd3 ba1.9k sqft1920 S River Dr #E902, Portland, OR 97201ActiveMLS ID #500662227, Patrick Clark, Christie's International Real Estate Evergreen. RMLS (OR)
- $739,0002 bd2 ba1.5k sqft937 NW Glisan St Unit 1431, Portland, OR 97209ActiveMLS ID #452234333, Patrick Clark, Christie's International Real Estate Evergreen. RMLS (OR)
- $1,005,0003 bd3 ba1.9k sqft2415 E 6th St, Vancouver, WA 98661ActiveMLS ID #548522286, Anthony Marnella, Marnella Communities. RMLS (OR)
- $1,499,0002 bd3 ba1.6k sqft1075 NW Northrup St Unit 2217, Portland, OR 97209ActiveMLS ID #463345923, Jason Connelly, Christie's International Real Estate Evergreen. RMLS (OR)
- $940,0002 bd2 ba1.8k sqft1414 SW 3rd Ave APT 2802, Portland, OR 97201ActiveMLS ID #794440984, Dennis Haggar, Coldwell Banker Bain. RMLS (OR)
- $1,190,0003 bd5 ba2.1k sqft3415 NE 41st Ave, Portland, OR 97212ActiveMLS ID #735357771, William Johnson, William E Johnson. RMLS (OR)
- $875,0002 bd2 ba2.2k sqft2630 N Hayden Island Dr Slip 19, Portland, OR 97217ActiveMLS ID #712686964, Galene Buchholz, MORE Realty. RMLS (OR)
- $1,095,0002 bd3 ba2k sqft1221 SW 10th Ave #1201, Portland, OR 97201ActiveMLS ID #167710849, Marcia Walsh, Where, Inc. RMLS (OR)
