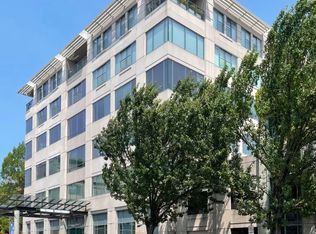
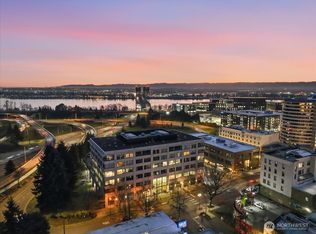
Newly priced! This penthouse-level, corner unit condo is sitting so pretty in the city! With 1356sqft, 2 bedrooms, 2 baths, and a private covered balcony, this is your Goldilocks downtown Vancouver condo--where everything is just right! Enough space to spread out, tons of light & high-end finishes; and unbeatable value for a top-floor luxury-level unit. Brazilian Cherry hardwood floors through the main living areas, with tile gracing the kitchen and bathrooms, and wall-to-wall carpet in the bedrooms. High ceilings throughout. A gas fireplace accents the great room, with remote control settings allowing you to achieve the perfect glow anytime. And one of the biggest benefits of having the NE-facing corner unit: Extra windows & natural light! The primary bedroom is a full suite, with double vanity, a walk-in tile shower, and a walk-in closet. In the 2nd bathroom, you'll find a jetted soaking tub. The Frontier Block Condominiums are a secure and luxurious haven mere blocks from the Vancouver Waterfront, Esther Short Park, and Main St shops, restaurants & cafes. Easy breezy access to I-5 & Rt 14. This unit comes with 2 deeded & secure parking spaces, and private storage. Washer & Dryer in the unit's utility closet can stay. Another great feature: HOA dues include water, sewer, gas, and trash; it is very rare to have this amount of utilities included. When you tour, you're going to want to stay, so come on over and take a look!
Active
Listed by: John L. Scott, Inc. Vancouver • Ethan Edwards
Price cut: $28.8K (7/8)
$710,000
500 Broadway Street #603, Vancouver, WA 98660
2beds
1,356sqft
:
Get pre-qualified$5,217/mo
Condominium
Built in 2003
-- sqft lot
$-- Zestimate®
$524/sqft
$740/mo HOA
What's special
Private covered balconyPenthouse-level corner unit condoHigh ceilings throughoutWalk-in closetWalk-in tile shower
- 62 days |
- 522 |
- 15 |
Zillow last checked:
Listing updated:
Listed by:
Ethan Edwards,
John L. Scott, Inc. Vancouver,
Joan Mezzanatto,
John L. Scott, Inc. Vancouver
Source: NWMLS as distributed by MLS GRID,MLS#: 2527263
Facts & features
Interior
Bedrooms & bathrooms
- Bedrooms: 2
- Bathrooms: 2
- 3/4 bathrooms: 2
- Main level bathrooms: 2
- Main level bedrooms: 2
Primary bedroom
- Description: wall to wall carpet, large windows, built-in shelves, ensuite bath, walk-in closet
- Level: Main
- Area: 224
- Dimensions: 16.00 x 14.00
Bedroom
- Description: wall to wall carpet, large windows, closet
- Level: Main
- Area: 154
- Dimensions: 14.00 x 11.00
Bathroom three quarter
- Description: walk-in tile shower, double vanity, ensuite
- Level: Main
- Area: 72
- Dimensions: 9.00 x 8.00
Bathroom three quarter
- Description: jetted soaking tub, tile floor
- Level: Main
- Area: 63
- Dimensions: 9.00 x 7.00
Dining room
- Description: hardwood floors, high ceilings, large windows, covered patio
- Level: Main
- Area: 144
- Dimensions: 16.00 x 9.00
Entry hall
- Description: hardwood floors
- Level: Main
Kitchen without eating space
- Description: tile floor, granite, large island w/ sink, gas stove
- Level: Main
- Area: 104
- Dimensions: 13.00 x 8.00
Living room
- Description: hardwood floors, high ceilings, large windows, gas fireplace
- Level: Main
- Area: 238
- Dimensions: 17.00 x 14.00
Utility room
- Description: washer/dryer stay
- Level: Main
Heating
- Fireplace, Forced Air, Heat Pump, Electric, Natural Gas
Cooling
- Has cooling: Yes
Appliances
- Included: Dishwasher, Disposal, Dryer, Microwave, Refrigerator, Stove(s)/Range(s), Washer, Dishwasher(s), Dryer(s), Garbage Disposal, Microwave(s), Refrigerator(s), Washer(s), Water Heater: Electric Tank, Water Heater Location: Hall Closet, Cooking-Gas, Dryer-Electric, Ice Maker
- Laundry: Electric Dryer Hookup, Washer Hookup
Features
- Flooring: Ceramic Tile, Hardwood, Carpet
- Windows: Coverings: yes
- Number of fireplaces: 1
- Fireplace features: Gas, Main Level: 1, Fireplace
Interior area
- Total structure area: 1,356
- Total interior livable area: 1,356 sqft
Video & virtual tour
Property
Parking
- Parking features: Common Garage, Off Street
- Has garage: Yes
Features
- Levels: One
- Stories: 1
- Entry location: Main
- Patio & porch: Cooking-Gas, Dryer-Electric, Fireplace, Ice Maker, Penthouse, Primary Bathroom, Soaking Tub, Sprinkler System, Top Floor, Walk-In Closet(s), Washer, Water Heater
- Has view: Yes
- View description: City, Mountain(s), River
- Has water view: Yes
- Water view: River
Lot
- Features: Corner Lot, Curbs, Paved, Sidewalk
Details
- Parcel number: 038470032
- Special conditions: Standard
Construction
Type & style
- Home type: Condo
- Architectural style: Condo (1 Level)
- Property subtype: Condominium
Materials
- Cement/Concrete, Metal/Vinyl
- Roof: Flat
Condition
- Year built: 2003
- Major remodel year: 2003
Community & HOA
Community
- Features: Elevator, Gated, Lobby Entrance
- Subdivision: Downtown Vancouver
HOA
- Services included: Common Area Maintenance, Gas, Sewer, Water
- HOA fee: $740 monthly
- HOA phone: 360-993-5470
Location
- Region: Vancouver
Financial & listing details
- Price per square foot: $524/sqft
- Tax assessed value: $694,245
- Annual tax amount: $8,075
- Date on market: 5/21/2026
- Cumulative days on market: 64 days
- Listing terms: Conventional
- Inclusions: Dishwasher(s), Dryer(s), Garbage Disposal, Microwave(s), Refrigerator(s), Stove(s)/Range(s), Washer(s)
Estimated market value
Not available
Estimated sales range
Not available
Not available
Price history
| Date | Event | Price |
|---|---|---|
| 7/8/2026 | Price change | $710,000-3.9%$524/sqft |
Source:  RMLS (OR) #562411022 Report a problem RMLS (OR) #562411022 Report a problem | ||
| 5/22/2026 | Listed for sale | $738,800+5.5%$545/sqft |
Source:  NWMLS as distributed by MLS GRID #2527263 Report a problem NWMLS as distributed by MLS GRID #2527263 Report a problem | ||
| 12/29/2023 | Sold | $700,000-3.4%$516/sqft |
Source: RMLS (OR) #23607636 Report a problem | ||
| 11/30/2023 | Pending sale | $725,000$535/sqft |
Source: RMLS (OR) #23607636 Report a problem | ||
| 10/11/2023 | Listed for sale | $725,000+66.7%$535/sqft |
Source: RMLS (OR) #23607636 Report a problem | ||
| 1/21/2016 | Sold | $435,000$321/sqft |
Source: RMLS (OR) #15195471 Report a problem | ||
| 1/13/2016 | Pending sale | $435,000$321/sqft |
Source: Keller Williams - Vancouver, WA #15195471 Report a problem | ||
| 1/10/2016 | Price change | $435,000-3.3%$321/sqft |
Source: Keller Williams - Vancouver, WA #15195471 Report a problem | ||
| 11/10/2015 | Listed for sale | $450,000$332/sqft |
Source: Keller Williams - Vancouver, WA #15195471 Report a problem | ||
Public tax history
| Year | Property taxes | Tax assessment |
|---|---|---|
| 2024 | $6,768 +7.8% | $694,245 +3.1% |
| 2023 | $6,279 +0.9% | $673,059 -4.2% |
| 2022 | $6,225 -7.2% | $702,433 +12.6% |
| 2021 | $6,708 +5.4% | $623,586 -1.5% |
| 2020 | $6,363 | $632,964 +1.8% |
| 2019 | $6,363 +26.6% | $621,980 +22.2% |
| 2018 | $5,026 -6.8% | $508,966 +12.2% |
| 2017 | $5,394 +11.3% | $453,430 +6.6% |
| 2016 | $4,847 +1.5% | $425,263 +6.2% |
| 2015 | $4,776 +0.8% | $400,491 +6.7% |
| 2014 | $4,738 | $375,376 +15% |
| 2013 | $4,738 +2.4% | $326,276 +10% |
| 2012 | $4,628 +3.5% | $296,746 -15% |
| 2011 | $4,470 +8.6% | $349,113 -0.6% |
| 2010 | $4,115 -12.7% | $351,125 -4.3% |
| 2009 | $4,711 | $366,888 -23.7% |
| 2008 | -- | $480,800 |
| 2007 | -- | $480,800 +18.9% |
| 2005 | -- | $404,300 |
| 2004 | -- | $404,300 |
Find assessor info on the county website
Monthly payment
Est. payment
Payment breakdown
Explore the cost of this home by adjusting the details. Changes won't be saved.Climate risks
Neighborhood: Esther Short
Nearby schools
GreatSchools rating
- 3/10Hough Elementary SchoolGrades: K-5Distance: 0.8 mi
- 2/10Discovery Middle SchoolGrades: 6-8Distance: 1.9 mi
- 2/10Hudson's Bay High SchoolGrades: 9-12Distance: 0.9 mi
Schools provided by the listing agent
- Elementary: Hough Elementary
- Middle: Discovery Middle
- High: Hudson's Bay High
Source: NWMLS as distributed by MLS GRID. This data may not be complete. We recommend contacting the local school district to confirm school assignments for this home.
- $1,150,0002 bd2 ba1.9k sqft500 Broadway St UNIT 610, Vancouver, WA 98660Sold
- $500,0001 bd1 ba1k sqft500 Broadway St UNIT 609, Vancouver, WA 98660Sold
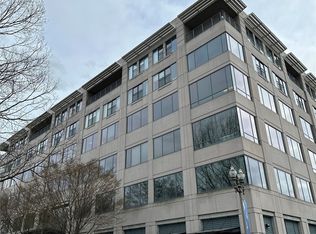
- $1,020,0002 bd2 ba1.9k sqft500 Broadway St UNIT 511, Vancouver, WA 98660Sold
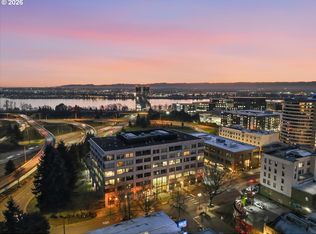
- $449,8001 bd1 ba1k sqft500 Broadway St UNIT 503, Vancouver, WA 98660Sold
- $600,0002 bd2 ba1.2k sqft700 Washington St APT 1020, Vancouver, WA 98660Sold
- $229,9001 bd1 ba668 sqft701 Columbia St APT 202, Vancouver, WA 98660Sold
- $213,5001 bd1 ba681 sqft701 Columbia St APT 213, Vancouver, WA 98660Sold
- $345,0002 bd2 ba879 sqft701 Columbia St APT 503, Vancouver, WA 98660Sold
A local agent can set up tours, give advice and negotiate with sellers.
Similar homes
- $500,0002 bd2 ba944 sqftHeritage Condo, Vancouver, WA 98660Active
 MLS ID #2505292, Julia Robertson. NWMLS as distributed by MLS GRID
 - $499,0002 bd2 ba1k sqft400 W 8th St Unit 236, Vancouver, WA 98660Active
 MLS ID #660321238, Paige Noce, Knipe Realty ERA Powered. RMLS (OR)
 - $750,0001 bd1 ba1k sqft590 Waterfront Way Unit 202, Vancouver, WA 98660Active
 MLS ID #184357011, Rebecca Lee, Keller Williams Realty. RMLS (OR)
 - $492,2502 bd2 ba956 sqft300 W 8th St Unit 236E, Vancouver, WA 98660Active
 MLS ID #396528874, Lori Lanning-Redd, eXp Realty LLC. RMLS (OR)
 - $699,9002 bd2 ba1.5k sqft836 S Curry St Unit 708, Portland, OR 97239ActiveMLS ID #464731798, Kirby Arkes, Sean Z Becker Real Estate. RMLS (OR)
- $695,0004 bd2 ba1.9k sqft11217 NE 148th Avenue, Vancouver, WA 98682ActiveMLS ID #2555048, Andrea Mayhew. NWMLS as distributed by MLS GRID
- $675,0002 bd2 ba1.6k sqft225 S Montgomery St #Es-2&5, Portland, OR 97201ActiveMLS ID #392707573, Yvonne Blewett, Cascade Hasson Sotheby's International Realty. RMLS (OR)
- $725,0003 bd2 ba1.9k sqft20415 NE Interlachen Ln, Fairview, OR 97024ActiveMLS ID #179061610, Matthew Andrews, MORE Realty. RMLS (OR)
- $724,0003 bd3 ba1.7k sqft1001 NW Lovejoy St #Townhouse 802, Portland, OR 97209ActiveMLS ID #548869869, Jeff Birndorf, Cascade Hasson Sotheby's International Realty. RMLS (OR)
- $599,0002 bd1 ba1.7k sqft1120 NW Northrup St #102, Portland, OR 97209ActiveMLS ID #742836696, Shannon Janssen, Coldwell Banker Bain. RMLS (OR)
- $599,9992 bd2 ba1.4k sqft820 NW 12th Ave APT 110, Portland, OR 97209ActiveMLS ID #605848030, Christopher Barnes, Windermere Realty Trust. RMLS (OR)
- $599,9002 bd3 ba1.5k sqft1310 NW Naito Pkwy Unit 707, Portland, OR 97209ActiveMLS ID #740762665, Christina McChesney, The Agency Lake Oswego. RMLS (OR)
- $525,0003 bd2 ba1.7k sqftSunset Glen, Vancouver, WA 98662ActiveMLS ID #2503696, Joan Mezzanatto. NWMLS as distributed by MLS GRID
- $549,0002 bd2 ba1.5k sqft937 NW Glisan St Unit 337, Portland, OR 97209ActiveMLS ID #181131128, Jason Connelly, Christie's International Real Estate Evergreen. RMLS (OR)
- $438,8003 bd3 ba1.4k sqftNorthfield Condominiums, Vancouver, WA 98683ActiveMLS ID #2522565, Joan Mezzanatto. NWMLS as distributed by MLS GRID
- $599,0002 bd2 ba1.6k sqft1132 SW 19th Ave Unit 411, Portland, OR 97205ActiveMLS ID #684293017, Marcia Walsh, Where, Inc. RMLS (OR)
- $399,9002 bd2 ba1.1k sqft7108 NE 56th Street, Vancouver, WA 98661ActiveMLS ID #2547088, Gina Nehring. NWMLS as distributed by MLS GRID
- $500,0002 bd2 ba1.2k sqft922 NW 11th Ave APT 404, Portland, OR 97209ActiveMLS ID #688362432, Dennis Haggar, Coldwell Banker Bain. RMLS (OR)
- $650,0003 bd2 ba1.9k sqft2504 NE 177th Ave, Vancouver, WA 98684ActiveMLS ID #122572465, Juliana Fitzpatrick, Realty One Group Prestige. RMLS (OR)
- $399,0003 bd1 ba1k sqftBridgecreek, Vancouver, WA 98664ActiveMLS ID #2544191, Ruston F. Harris. NWMLS as distributed by MLS GRID
