Skip main navigation
Active
  • Price cut: $309K (7/17)
    $750,000

    590 Waterfront Way Unit 202, Vancouver, WA 98660

    1beds
    1,095sqft
    : 
    Loading
    Get pre-qualified
    Residential, Condominium
    Built in 2021
    -- sqft lot
    $-- Zestimate®
    $685/sqft
    $1,177/mo HOA

    What's special

    Miele range and refrigeratorRooftop sky loungeIndependent hvac unitDxv bidetIncorporated microwaveCambria quartz countertopsFire pit

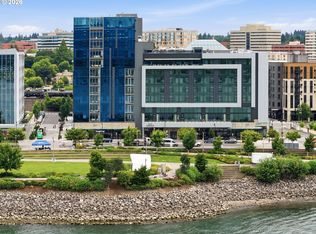
    Luxury Live Auction! Bidding to start from $750,000.00! Resort Lifestyle with River and City Views! Become a collector of one of the ONLY 40 "full service" luxury residences you can own at the exciting Vancouver Waterfront. This home has it all - LOCATION, Ease of Ownership, LIFESTYLE and EXCLUSIVITY. This 1 bedroom condo feels like a New York Loft finished with the Penthouse finishes! Seller's negotiable to selling the home with it's high-end furnishings (ex: ostrich leather hydraulic bar stools) for quick and easy move in for INSTANT Waterfront Fun! Additionally, the seller has installed Hunter Douglas top down/bottom up power blinds ($10K value - included) and brand new Washer/Dryer never been used (included). Enjoy the elevated lifestyle while being serviced by the attached Hotel Indigo at your beck and call. Immerse yourself in the ultimate location rich with restaurants, wineries, and multi-use trail on the Columbia River Waterfront. Unique features include: Homes have their own independent HVAC unit & range hoods are all vented to the outside (no smelling your neighbors cooking nor share their air). Wide Plank Hardwood Floors European Engineered floors, DXV Bidet, Cambria Quartz Countertops, Miele range and refrigerator, incorporated microwave, Rooftop Sky Lounge, Fire Pit, Fitness Center, Grill, Concierge/Security. Move-in Ready for Immediate Occupancy.
    85 days
    |
    197
    |
    5
    |

    Zillow last checked:

    Listing updated:

    Listed by:

    Rebecca Lee 503-505-1333,

    Keller Williams Realty

    Source: RMLS (OR),MLS#: 184357011MLS Logo

    Loading...

      Facts & features

      Interior

      Bedrooms & bathrooms
      • Bedrooms: 1
      • Bathrooms: 1
      • Full bathrooms: 1
      • Main level bathrooms: 1
      Rooms
      • Room types: Dining Room, Family Room, Kitchen, Living Room, Primary Bedroom
      Primary bedroom
      • Level: Main
      Heating
      • Forced Air, Heat Pump
      Cooling
      • Central Air
      Appliances
      • Included: Built-In Refrigerator, Dishwasher, Disposal, Free-Standing Gas Range, Microwave, Plumbed For Ice Maker, Recirculating Water Heater
      Features
      • Ceiling Fan(s), High Speed Internet, Marble, Kitchen Island, Quartz
      • Flooring: Engineered Hardwood
      • Windows: Double Pane Windows
      • Number of fireplaces: 1
      • Fireplace features: Gas, Outside
      Interior area
      • Total structure area: 1,095
      • Total interior livable area: 1,095 sqft
      Video & virtual tour

      Property

      Parking
      • Total spaces: 1
      • Parking features: Secured, Condo Garage (Other), Attached, Shared Garage
      • Attached garage spaces: 1
      Accessibility
      • Accessibility features: Accessible Entrance, Main Floor Bedroom Bath, One Level, Accessibility
      Features
      • Stories: 1
      • Entry location: Lower Floor
      • Exterior features: Built-in Barbecue
      • Has view: Yes
      • View description: City, River
      • Has water view: Yes
      • Water view: River
      • Waterfront features: River Front
      • Body of water: Columbia River
      Lot
      • Features: Gated
      Details
      • Parcel number: 986061535

      Construction

      Type & style
      • Home type: Condo
      • Architectural style: Contemporary
      • Property subtype: Residential, Condominium
      Materials
      • Other
      Condition
      • Resale
      • New construction: No
      • Year built: 2021

      Utilities & green energy

      • Gas: Gas
      • Sewer: Public Sewer
      • Water: Public

      Community & HOA

      Community
      • Features: Condo Elevator, Condo Concierge
      • Security: Entry, Fire Sprinkler System, Intercom Entry, Security Gate
      • Subdivision: Kirkland Tower/Waterfront
      HOA
      • Has HOA: Yes
      • Amenities included: All Landscaping, Concierge, Exterior Maintenance, Gated, Gym, Party Room, Sewer, Trash, Weight Room
      • HOA fee: $1,177 monthly
      Location
      • Region: Vancouver

      Financial & listing details

      • Price per square foot: $685/sqft
      • Date on market: 4/25/2026
      • Listing terms: Cash
      • Road surface type: Paved

        Estimated market value

        Not available

        Estimated sales range

        Not available

        Not available

        Price history

        DateEventPrice
        7/17/2026Price change$750,000-29.2%$685/sqft
        Source: RMLS (OR) #184357011 Report a problem
        6/12/2026Price change$1,059,000-3.3%$967/sqft
        Source: RMLS (OR) #184357011 Report a problem
        4/25/2026Listed for sale$1,095,000$1,000/sqft
        Source: RMLS (OR) #184357011 Report a problem

        Public tax history

        Tax history is unavailable.

        Monthly payment

        Est. payment

        Payment breakdown

        Explore the cost of this home by adjusting the details. Changes won't be saved.
        All calculations are estimates and provided by Zillow, Inc. for informational purposes only. Actual amounts may vary.
        HOA fees may include property taxes on listings classified as Co-Ops. Contact the listing agent and/or owner for fee details.
        Mortgage interest rates are dependent on a number of factors, including credit score, down payment, and repayment length. Interest rate data provided by Zillow Group Marketplace, Inc. as of 1/1/1970 from various mortgage lenders with which we have lead or other similar arrangements; the Estimated Payment is an average of those rates.
        See how much you could borrow to make a competitive offer.

        Climate risks

        Neighborhood: Esther Short

        Getting around

        70 / 100
        Very Walkable
        55 / 100
        Good Transit
        75 / 100
        Very Bikeable

        Nearby schools

        GreatSchools rating
        Schools provided by the listing agent
        • Elementary: Hough
        • Middle: Discovery
        • High: Hudsons Bay

        Source: RMLS (OR). This data may not be complete. We recommend contacting the local school district to confirm school assignments for this home.

        A local agent can set up tours, give advice and negotiate with sellers.

        Browse local experts

        Similar homes