Experience waterfront luxury at its finest in this exceptional condo nestled along the breathtaking Couve Waterfront. Benefit from the PROPERTY TAX EXEMPTION on this newly constructed haven, untouched and pristine. Flooded with natural light, this unit boasts floor-to-ceiling windows offering partial river views from the master bedroom and living room. Revel in spaciousness and modernity with engineered hardwood floors and a cozy gas fireplace. The kitchen features a stylish island, top-tier stainless steel appliances, and exquisite quartz countertops. Retreat to the serene master bedroom with a generous walk-in closet and indulge in the oasis-like master bathroom. Enjoy unparalleled amenities including a rooftop terrace, fitness studio, and chef's catering kitchen. Additional perks include bike storage, a pet washing station, and proximity to superb dining options like El Gaucho and Evoke Winery. Elevate your lifestyle with luxury living redefined in this spectacular condominium.Experience waterfront luxury at its finest in this exceptional condo nestled along the breathtaking Couve Waterfront. Benefit from a PROPERTY TAX EXEMPTION on this newly constructed haven, untouched and pristine. Flooded with natural light, this unit boasts floor-to-ceiling windows offering partial river views from the master bedroom and living room. Revel in spaciousness and modernity with engineered hardwood floors and a cozy gas fireplace. The kitchen features a stylish island, top-tier stainless steel appliances, and exquisite quartz countertops. Retreat to the serene master bedroom with a generous walk-in closet and indulge in the oasis-like master bathroom. Enjoy unparalleled amenities including a rooftop terrace, fitness studio, and chef's catering kitchen. Additional perks include bike storage, a pet washing station, and proximity to superb dining options like El Gaucho and Evoke Winery. Elevate your lifestyle with luxury living redefined in this spectacular condominium.
Sold
$1,430,000
590 Waterfront Way Unit 701, Vancouver, WA 98660
2beds
1,398sqft
Residential, Condominium
Built in 2022
-- sqft lot
$1,377,400 Zestimate®
$1,023/sqft
$3,906 Estimated rent
Home value
$1,377,400
$1.25M - $1.50M
$3,906/mo
Zestimate® history
Owner options
List your home for rent
$3,906/mo
Rent Zestimate®
Find your next renter with Zillow Rental Manager. Plus, with online applications, you can quickly screen prospective tenants – for free.
$3,906/mo
Rent Zestimate®
Refinance and save
$10,629/mo
Est. payment
Refinancing to a lower rate could help reduce your monthly payments and save thousands over the life of the loan.
$10,629/mo
Est. payment
Explore your selling options
Work with a Zillow partner agent
Leverage their expertise and Zillow's premium Showcase listings to get your home seen by more buyers.
Get startedList with your own agent
Get your home in front of millions of buyers by listing it on Zillow.
Learn how to do itSell it yourself
Take full control of how buyers see your home on Zillow by listing For Sale by Owner (FSBO).
List your homeWhat's special
Zillow last checked:
Listing updated:
Listed by:
Christina Tenbarge 503-997-1060,
Georgetown Realty, Inc.
Bought with:
Hal Byrd, 20110931
eXp Realty LLC
Source: RMLS (OR),MLS#: 24330087
Facts & features
Interior
Bedrooms & bathrooms
- Bedrooms: 2
- Bathrooms: 2
- Full bathrooms: 2
- Main level bathrooms: 2
Rooms
- Room types: Laundry, Bedroom 2, Dining Room, Family Room, Kitchen, Living Room, Primary Bedroom
Primary bedroom
- Features: Bathroom, Ceiling Fan, Engineered Hardwood, Quartz, Walkin Closet, Walkin Shower
- Level: Main
- Area: 132
- Dimensions: 11 x 12
Bedroom 2
- Features: Closet, Engineered Hardwood
- Level: Main
- Area: 117
- Dimensions: 9 x 13
Dining room
- Features: Living Room Dining Room Combo, Engineered Hardwood
- Level: Main
Kitchen
- Features: Island, Kitchen Dining Room Combo, Engineered Hardwood, Quartz
- Level: Main
Living room
- Features: Balcony, Fireplace, Living Room Dining Room Combo, Engineered Hardwood
- Level: Main
Heating
- Heat Pump, Fireplace(s)
Cooling
- Central Air
Appliances
- Included: Built-In Range, Built-In Refrigerator, Dishwasher, Disposal, Microwave, Range Hood, Stainless Steel Appliance(s), Recirculating Water Heater
- Laundry: Hookup Available, Laundry Room
Features
- Ceiling Fan(s), Quartz, Closet, Living Room Dining Room Combo, Kitchen Island, Kitchen Dining Room Combo, Balcony, Bathroom, Walk-In Closet(s), Walkin Shower
- Flooring: Engineered Hardwood, Tile
- Windows: Double Pane Windows
- Basement: None
- Number of fireplaces: 1
- Fireplace features: Gas
Interior area
- Total structure area: 1,398
- Total interior livable area: 1,398 sqft
Property
Parking
- Total spaces: 2
- Parking features: Deeded, Secured, Condo Garage (Undeeded), Attached, Shared Garage, Tuck Under
- Attached garage spaces: 2
Accessibility
- Accessibility features: Accessible Elevator Installed, Accessibility
Features
- Stories: 1
- Entry location: Upper Floor
- Exterior features: Balcony
- Has view: Yes
- View description: City, River
- Has water view: Yes
- Water view: River
- Waterfront features: River Front
- Body of water: Columbia River
Lot
- Features: Level
Details
- Parcel number: 986061559
Construction
Type & style
- Home type: Condo
- Architectural style: Contemporary
- Property subtype: Residential, Condominium
Materials
- Other
- Foundation: Concrete Perimeter
Condition
- Resale
- New construction: No
- Year built: 2022
Details
- Warranty included: Yes
Utilities & green energy
- Gas: Gas
- Sewer: Public Sewer
- Water: Public
Community & HOA
Community
- Features: Condo Elevator, Condo Concierge
- Security: Entry, Intercom Entry
HOA
- Has HOA: Yes
- Amenities included: Commons, Concierge, Exterior Maintenance, Gym, Management
- HOA fee: $1,241 monthly
Location
- Region: Vancouver
Financial & listing details
- Price per square foot: $1,023/sqft
- Date on market: 4/4/2024
- Listing terms: Cash,Conventional
- Road surface type: Paved
Price history
| Date | Event | Price |
|---|---|---|
| 4/4/2024 | Sold | $1,430,000$1,023/sqft |
Source:  RMLS (OR) #24330087 Report a problem RMLS (OR) #24330087 Report a problem | ||
Public tax history
Tax history is unavailable.
Neighborhood: Esther Short
Nearby homes

- $1,009,0001 bd1 ba1.1k sqft590 Waterfront Way UNIT 600, Vancouver, WA 98660New Construction
- $3,227,800-- bd-- ba-- sqft590 Waterfront Way UNIT 1101, Vancouver, WA 98660Off Market
- $1,100,0001 bd1 ba1k sqft590 Waterfront Way UNIT 204, Vancouver, WA 98660For Sale
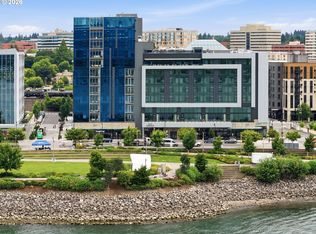
- $1,100,0001 bd1 ba1k sqft590 Waterfront Way UNIT 502, Vancouver, WA 98660Sold

- $1,078,0001 bd1 ba1k sqft590 Waterfront Way UNIT 302, Vancouver, WA 98660Sold
- $1,299,0002 bd2 ba1.4k sqft590 Waterfront Way UNIT 201, Vancouver, WA 98660Sold
- $--1 bd1 ba1.1k sqft590 Waterfront Way UNIT 200, Vancouver, WA 98660Off Market
- $830,0001 bd1 ba1k sqft590 Waterfront Way UNIT 202, Vancouver, WA 98660Sold
Nearby schools
GreatSchools rating
- 3/10Hough Elementary SchoolGrades: K-5Distance: 0.8 mi
- 2/10Discovery Middle SchoolGrades: 6-8Distance: 2.1 mi
- 2/10Hudson's Bay High SchoolGrades: 9-12Distance: 1.2 mi
Schools provided by the listing agent
- Elementary: Hough
- Middle: Discovery
- High: Hudsons Bay
Source: RMLS (OR). This data may not be complete. We recommend contacting the local school district to confirm school assignments for this home.
Get a cash offer in 3 minutes
Find out how much your home could sell for in as little as 3 minutes with a no-obligation cash offer.
Estimated market value
$1,377,400
Get a cash offer in 3 minutes
Find out how much your home could sell for in as little as 3 minutes with a no-obligation cash offer.
Estimated market value
$1,377,400
- Washington
- Clark County
- Vancouver
- 98660
- Esther Short
- 590 Waterfront Way Unit 701
