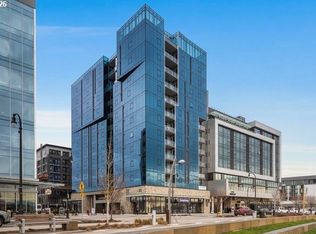
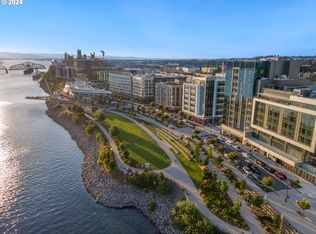
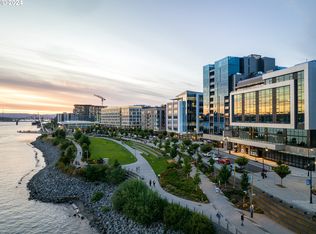
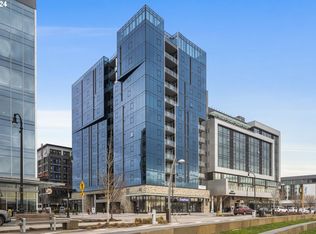
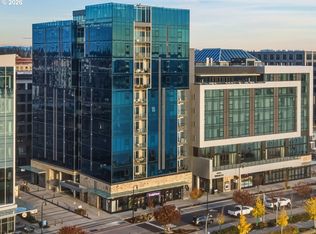
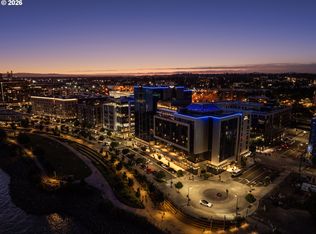
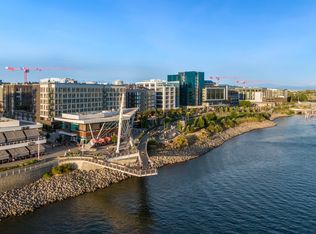
Columbia River front living in a full service condo right in the heart of it all! Kirkland Towers has a limited number of waterfront units providing an exceptional view of the Columbia River, Mount Hood and Waterfront Park. Modern and upscale finishes with professional grade appliances, gas range and built in refrigerator. Linear gas fireplace, European engineered hardwood flooring, independent HVAC system, stacked washer/ dryer and smart bidet toilet. Unique custom features added include a full water filtration system, a closet office and added custom cabinet in the bedroom. Come see the all there is to offer at the amazing Vancouver Waterfront. Enjoy summertime outdoor events, concerts in the park, a vibrant nightlife and a stellar view of the annual Christmas Ships parading the river! Walk along side the river on the scenic Renaissance trail with various dining options including upscale restaurants, wine tasting venues, craft breweries and charming boutiques. Next to the community park with art exhibits and spectacular views from the Grant Street pier. Secured underground assigned parking with EV charger and designated storage areas. Awesome amenities with connected Hotel Indigo also provides easy guest stay convenience and valet parking option. Mounted flat screen TV's, washer and dryer are all included. Rooftop level offers a gym, full kitchen with party room, outdoor seating area with fireplace and built in BBQ and sensational views! Property taxes are exempt until 2031- Experience the lifestyle that feels like a vacation!
Active
Price cut: $125K (10/5)
$1,100,000
590 Waterfront Way Unit 204, Vancouver, WA 98660
1beds
1,037sqft
Residential, Condominium
Built in 2022
-- sqft lot
$1,077,000 Zestimate®
$1,061/sqft
$1,200/mo HOA
What's special
Linear gas fireplaceColumbia river front livingModern and upscale finishesIndependent hvac systemEuropean engineered hardwood flooringCloset officeProfessional grade appliances
- 114 days
- 139
- 0
Zillow last checked:
Listing updated:
Listed by:
Rod Rice 360-607-8628,
Windermere Northwest Living
Source: RMLS (OR),MLS#: 449904977
Facts & features
Interior
Bedrooms & bathrooms
- Bedrooms: 1
- Bathrooms: 1
- Full bathrooms: 1
- Main level bathrooms: 1
Rooms
- Room types: Laundry, Nook, Dining Room, Family Room, Kitchen, Living Room, Primary Bedroom
Primary bedroom
- Features: Balcony, Builtin Features, Ceiling Fan, Engineered Hardwood, Walkin Closet
- Level: Main
Kitchen
- Level: Main
Heating
- Forced Air, Heat Pump
Cooling
- Central Air, Heat Pump
Appliances
- Included: Built-In Refrigerator, Dishwasher, Disposal, Free-Standing Gas Range, Gas Appliances, Microwave, Plumbed For Ice Maker, Range Hood, Stainless Steel Appliance(s), Water Purifier, Washer/Dryer, Recirculating Water Heater, Tankless Water Heater
- Laundry: Hookup Available, Laundry Room
Features
- Ceiling Fan(s), High Speed Internet, Quartz, Closet, Built-in Features, Balcony, Walk-In Closet(s), Kitchen Island
- Flooring: Engineered Hardwood
- Windows: Aluminum Frames, Double Pane Windows
- Basement: Other,Storage Space
- Number of fireplaces: 1
- Fireplace features: Gas, Outside
Interior area
- Total structure area: 1,037
- Total interior livable area: 1,037 sqft
Video & virtual tour
Property
Parking
- Total spaces: 1
- Parking features: Secured, Garage Door Opener, Condo Garage (Other), Garage Available
- Garage spaces: 1
Accessibility
- Accessibility features: Accessible Doors, Accessible Elevator Installed, Accessible Full Bath, Accessible Hallway, Main Floor Bedroom Bath, One Level, Walkin Shower, Accessibility
Features
- Stories: 1
- Entry location: Upper Floor
- Patio & porch: Patio
- Exterior features: Built-in Barbecue, Balcony
- Has view: Yes
- View description: Park/Greenbelt, River, Territorial
- Has water view: Yes
- Water view: River
- Waterfront features: River Front
- Body of water: Columbia River
Lot
- Features: Commons
Details
- Parcel number: 986061537
- Zoning: CX
Construction
Type & style
- Home type: Condo
- Architectural style: NW Contemporary
- Property subtype: Residential, Condominium
Materials
- Other, Panel
- Foundation: Concrete Perimeter, Slab
- Roof: Other
Condition
- Approximately
- New construction: No
- Year built: 2022
Utilities & green energy
- Gas: Gas
- Sewer: Public Sewer
- Water: Public
Green energy
- Water conservation: Water Sense Fixture
Community & HOA
Community
- Features: Condo Elevator, Condo Concierge
- Security: Fire Sprinkler System, Limited Access, Security Gate
- Subdivision: Kirkland Tower/Waterfront
HOA
- Has HOA: Yes
- Amenities included: Commons, Concierge, Exterior Maintenance, Gated, Gym, Hot Water, Maintenance Grounds, Management, Party Room, Sewer, Trash, Utilities, Weight Room
- HOA fee: $1,200 monthly
Location
- Region: Vancouver
Financial & listing details
- Price per square foot: $1,061/sqft
- Date on market: 7/24/2026
- Listing terms: Cash,Conventional
- Road surface type: Paved
Estimated market value
$1,077,000
$1.02M - $1.13M
$2,578/mo
Price history
| Date | Event | Price |
|---|---|---|
| 10/5/2026 | Price change | $1,100,000-10.2%$1,061/sqft |
Source:  RMLS (OR) #449904977 Report a problem | ||
| 7/24/2026 | Listed for sale | $1,225,000-2%$1,181/sqft |
Source: RMLS (OR) #449904977 Report a problem | ||
| 1/31/2025 | Sold | $1,250,000$1,205/sqft |
Source: RMLS (OR) #24028252 Report a problem | ||
| 1/11/2025 | Pending sale | $1,250,000$1,205/sqft |
Source: RMLS (OR) #24028252 Report a problem | ||
| 9/9/2024 | Listed for sale | $1,250,000$1,205/sqft |
Source: RMLS (OR) #24028252 Report a problem | ||
Public tax history
Tax history is unavailable.
Monthly payment
Est. payment
Payment breakdown
Explore the cost of this home by adjusting the details. Changes won't be saved.Climate risks
Neighborhood: Esther Short
Nearby schools
Schools provided by the listing agent
- Elementary: Hough
- Middle: Discovery
- High: Hudsons Bay
Source: RMLS (OR). This data may not be complete. We recommend contacting the local school district to confirm school assignments for this home.
- $1,009,0001 bd1 ba1.1k sqft590 Waterfront Way UNIT 600, Vancouver, WA 98660New Construction
- $1,100,0001 bd1 ba1k sqft590 Waterfront Way UNIT 502, Vancouver, WA 98660Sold
- $1,078,0001 bd1 ba1k sqft590 Waterfront Way UNIT 302, Vancouver, WA 98660Sold
- $1,299,0002 bd2 ba1.4k sqft590 Waterfront Way UNIT 201, Vancouver, WA 98660Sold
Similar homes
- $995,0001 bd1 ba1k sqft590 Waterfront Way #604, Vancouver, WA 98660Active
 MLS ID #426456391, Rebecca Lee, Keller Williams Realty. RMLS (OR)
- $1,009,0001 bd1 ba1.1k sqft590 Waterfront Way Unit 600, Vancouver, WA 98660ActiveMLS ID #790526174, Rebecca Lee, Keller Williams Realty. RMLS (OR)
- $975,0001 bd1 ba1.1k sqft590 Waterfront Way Unit 700, Vancouver, WA 98660Active
 MLS ID #391034967, David Merrick, Cascade Hasson Sotheby's International Realty. RMLS (OR)
- from $999,0001 bd1 ba1.1k sqftResidence #500 Plan, Kirkland Tower, Vancouver, WA 98660New Construction
 Rebecca Lee Real Estate
- $560,0002 bd2 ba955 sqft400 W 8th St Unit 224W, Vancouver, WA 98660ActiveMLS ID #369827833, Lori Lanning-Redd, eXp Realty LLC. RMLS (OR)
- $1,195,0002 bd2 ba1.5k sqft5511 SE Scenic Ln Unit 203, Vancouver, WA 98661ActiveMLS ID #307991082, Linsey Beattie, Keller Williams Realty. RMLS (OR)
- $735,0003 bd2 ba1.2k sqft1283 NE 49th St, Vancouver, WA 98663ActiveMLS ID #204771636, Johan Henriksbo, Knipe Realty ERA Powered. RMLS (OR)
- $675,0002 bd3 ba1.4k sqft1150 NW Quimby St Unit 1612, Portland, OR 97209ActiveMLS ID #713879305, Stuart Stevens, Realty Portland. RMLS (OR)
- $1,095,0001 bd2 ba1.2k sqft550 SW 10th Ave Unit 2909, Portland, OR 97205ActiveMLS ID #682415180, Patrick Clark, Christie's International Real Estate Evergreen. RMLS (OR)
- $1,050,0002 bd2 ba1.1k sqft527 2nd St, Lake Oswego, OR 97034ActiveMLS ID #729159413, Tonya Bunick, Avery Bunick Properties. RMLS (OR)
- $1,300,0001 bd2 ba1.1k sqft550 SW 10th Ave #3003, Portland, OR 97205ActiveMLS ID #530758041, Terry Sprague, LUXE Forbes Global Properties. RMLS (OR)
- $695,1002 bd2 ba1.3k sqft1001 NW Lovejoy St Unit 505, Portland, OR 97209ActiveMLS ID #378403681, Erika Wrenn, Where, Inc. RMLS (OR)
- $699,0002 bd3 ba1.4k sqft1150 NW Quimby St Unit 704, Portland, OR 97209ActiveMLS ID #170549289, Debi Robertson, Premiere Property Group, LLC. RMLS (OR)
- $699,9002 bd2 ba1.3k sqft1075 NW Northrup St Unit 2312, Portland, OR 97219ActiveMLS ID #535697983, Katie Spurlock, Windermere Realty Trust. RMLS (OR)
- $599,0002 bd2 ba1.3k sqft1150 NW Quimby St #426, Portland, OR 97209ActiveMLS ID #259684982, Breylan Deal-Eriksen, Think Real Estate. RMLS (OR)
- $645,0002 bd2 ba1.3k sqft1001 NW Lovejoy St Unit 512, Portland, OR 97209ActiveMLS ID #144710479, Katherine Williams, Rose City Realty Group. RMLS (OR)
- $739,0002 bd2 ba1.5k sqft937 NW Glisan St Unit 1431, Portland, OR 97209ActiveMLS ID #452234333, Patrick Clark, Christie's International Real Estate Evergreen. RMLS (OR)
