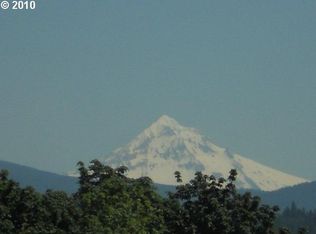
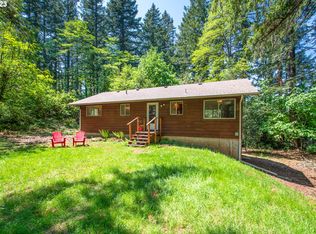
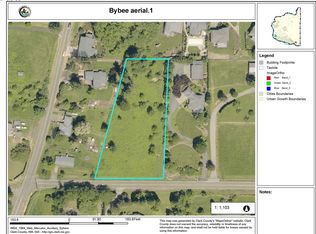
Live, Host, Work, Garden, Create, Retreat. At 2207 32nd St, 4.3 acres offers room to enjoy it all while staying connected to the PDX-Vancouver area. Just about a mile from SR 14, the property pairs a peaceful, wooded setting with convenient access to everyday destinations and PDX. The main home is complemented by an approximately 360-square-foot ADU attached to the two-car garage, just steps away. It offers flexible space for guests, a home office, or other uses to explore. Outside, trails wind through the woods, while garden space, fruit trees, and a workshop invite you to make the most of the acreage. End the day on the back deck with views towards the Columbia River and East Portland lights. You'll even find an original log cabin on the property-a glimpse into its past. Come walk the grounds and discover the possibilities for yoursel!
Active
Listed by: RE/MAX Equity Group • Jessica Honore • 360-601-5776
$1,174,100
2207 32ND Street, Washougal, WA 98671
4beds
1,553sqft
Single Family Residence
Built in 1943
4.3 Acres Lot
$1,119,300 Zestimate®
$756/sqft
$-- HOA
What's special
- --
- on Zillow
- 898
- views
- 33
- saves
Likely to sell faster than
Zillow last checked:
Listing updated:
Listed by:
Jessica Honore 360-601-5776 jessica.honore@live.com,
RE/MAX Equity Group
Source: NWMLS as distributed by MLS GRID,MLS#: 2586581
Facts & features
Interior
Bedrooms & bathrooms
- Bedrooms: 4
- Bathrooms: 2
- Full bathrooms: 2
- Main level bathrooms: 1
- Main level bedrooms: 2
Primary bedroom
- Level: Main
Bedroom
- Level: Main
Bedroom
- Level: Second
Bathroom full
- Level: Main
Dining room
- Level: Main
Kitchen without eating space
- Level: Main
Living room
- Level: Main
Utility room
- Level: Main
Heating
- Fireplace, Ductless, HRV/ERV System, Electric
Cooling
- Ductless
Appliances
- Included: Dishwasher, Dryer, Microwave, Refrigerator, Washer, Dishwasher(s), Dryer(s), Microwave(s), Refrigerator(s), Washer(s), Water Heater: Electric, Water Heater Location: Closet
Features
- Dining Room
- Flooring: Vinyl Plank, Carpet
- Windows: Dbl Pane/Storm Window
- Basement: None
- Number of fireplaces: 1
- Fireplace features: Wood Burning, Main Level: 1, Fireplace
Interior area
- Total structure area: 1,553
- Total interior livable area: 1,553 sqft
Property
Parking
- Total spaces: 2
- Parking features: Driveway, Off Street, RV Parking
- Covered spaces: 2
Features
- Levels: Two
- Stories: 2
- Patio & porch: Dbl Pane/Storm Window, Dining Room, Fireplace, Water Heater
- Has view: Yes
- View description: City, River, Territorial
- Has water view: Yes
- Water view: River
Lot
- Size: 4.3 Acres
- Features: Secluded, Deck, Fenced-Partially, Irrigation, Outbuildings, RV Parking, Shop
- Topography: Level,Sloped
- Residential vegetation: Fruit Trees, Wooded
Details
- Additional structures: ADU Beds: 1, ADU Baths: 1
- Parcel number: 132360000
- Zoning: R1-7.5
- Zoning description: Jurisdiction: City
- Special conditions: Standard
Construction
Type & style
- Home type: SingleFamily
- Architectural style: 2 Story
- Property subtype: Single Family Residence
Materials
- Wood Siding, Wood Products
- Roof: Composition,Metal
Condition
- Good
- Year built: 1943
- Major remodel year: 1943
Utilities & green energy
- Electric: Company: Clark PUD
- Sewer: Septic Tank, Company: Washougal
- Water: Individual Well, Company: Washougal
Community & HOA
Community
- Subdivision: Washougal
Location
- Region: Washougal
Financial & listing details
- Price per square foot: $756/sqft
- Tax assessed value: $791,674
- Annual tax amount: $4,964
- Date on market: 9/24/2026
- Listing terms: Conventional
- Inclusions: Dishwasher(s), Dryer(s), Microwave(s), Refrigerator(s), Washer(s)
- Total actual rent: 1500
Estimated market value
$1,119,300
$1.06M - $1.18M
$2,700/mo
Price history
| Date | Event | Price |
|---|---|---|
| 10/7/2026 | Listed for sale | $1,174,100+655%$756/sqft |
Source:  NWMLS as distributed by MLS GRID #2586581 Report a problem NWMLS as distributed by MLS GRID #2586581 Report a problem | ||
| 12/28/2012 | Sold | $155,500-2.2%$100/sqft |
Source:  RMLS (OR) #11645698 Report a problem RMLS (OR) #11645698 Report a problem | ||
| 11/14/2012 | Pending sale | $159,000$102/sqft |
Source: Windermere/Crest Realty Co. #11645698 Report a problem | ||
| 9/22/2012 | Listed for sale | $159,000$102/sqft |
Source: Windermere/Crest Realty Co. #11645698 Report a problem | ||
| 8/15/2012 | Pending sale | $159,000$102/sqft |
Source: Windermere/Crest Realty Co. #11645698 Report a problem | ||
| 7/21/2012 | Price change | $159,000-11.6%$102/sqft |
Source: Windermere/Crest Realty Co. #11645698 Report a problem | ||
| 5/5/2012 | Price change | $179,900-9.6%$116/sqft |
Source: Windermere/Crest Realty Co. #11645698 Report a problem | ||
| 4/26/2012 | Price change | $199,000+10.6%$128/sqft |
Source: Windermere/Crest Realty Co. #11645698 Report a problem | ||
| 2/23/2012 | Price change | $179,900-9.6%$116/sqft |
Source: Windermere/Crest Realty Co. #11645698 Report a problem | ||
| 2/3/2012 | Pending sale | $199,000$128/sqft |
Source: Windermere/Crest Realty Co. #11645698 Report a problem | ||
| 10/1/2011 | Price change | $199,000-13.1%$128/sqft |
Source: Windermere/Crest Realty Co. #11645698 Report a problem | ||
| 8/31/2011 | Price change | $229,000-8%$147/sqft |
Source: Windermere/Crest Realty Co. #11645698 Report a problem | ||
| 6/29/2011 | Price change | $249,000-16.7%$160/sqft |
Source: Windermere/Crest Realty Co. #11645698 Report a problem | ||
| 2/10/2011 | Listed for sale | $299,000$193/sqft |
Source: Windermere/Crest Realty Co. #11645698 Report a problem | ||
Public tax history
| Year | Property taxes | Tax assessment |
|---|---|---|
| 2025 | $4,965 +57.7% | $791,674 +46.5% |
| 2024 | $3,149 -37.2% | $540,314 +3% |
| 2023 | $5,011 +2.7% | $524,332 -1.2% |
| 2022 | $4,879 +4.6% | $530,474 +25% |
| 2021 | $4,664 +4.6% | $424,323 +10.9% |
| 2020 | $4,458 | $382,604 +2.6% |
| 2019 | $4,458 +23.1% | $372,794 +12.6% |
| 2018 | $3,622 -2.1% | $331,126 +19.3% |
| 2017 | $3,698 +12.3% | $277,623 +6.9% |
| 2016 | $3,294 -1.8% | $259,621 +4% |
| 2015 | $3,354 +8.2% | $249,751 +9.1% |
| 2014 | $3,099 | $228,857 +9% |
| 2013 | $3,099 -13% | $209,897 -17.8% |
| 2012 | $3,562 +1.3% | $255,206 -1.9% |
| 2011 | $3,518 -2.4% | $260,023 |
| 2010 | $3,604 -2.7% | $260,023 -11.7% |
| 2009 | $3,703 | $294,536 -18% |
| 2008 | -- | $359,100 |
| 2007 | -- | $359,100 +303.9% |
| 2005 | -- | $88,900 |
| 2004 | -- | $88,900 +6% |
| 2001 | $2,574 +3.7% | $83,900 -13.6% |
| 2000 | $2,482 | $97,100 |
Find assessor info on the county website
Monthly payment
Est. payment
Payment breakdown
Explore the cost of this home by adjusting the details. Changes won't be saved.Climate risks
Neighborhood: 98671
Nearby schools
Schools provided by the listing agent
- Elementary: Hathaway Elem
- Middle: Jemtegaard Mid
- High: Washougal High
Source: NWMLS as distributed by MLS GRID. This data may not be complete. We recommend contacting the local school district to confirm school assignments for this home.
Similar homes
- $610,0004 bd3 ba2.3k sqft2445 W 10th Street, Washougal, WA 98671Active
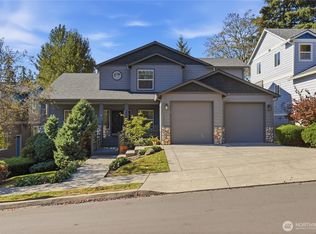 MLS ID #2592387, Kelsey Gebhardt. NWMLS as distributed by MLS GRID
 - $775,0004 bd3 ba2.1k sqft2329 NE 380th Ave, Washougal, WA 98671Active

 MLS ID #516871068, Anthony Brungardt, eXp Realty LLC. RMLS (OR)
 - $599,9003 bd2 ba1.3k sqft141 Morning Wings Rd, Washougal, WA 98671Active
 MLS ID #499464487, Robin Steigmann, eXp Realty LLC. RMLS (OR)
 - $859,0003 bd2 ba2k sqft61 Bear Prairie Rd, Washougal, WA 98671Active
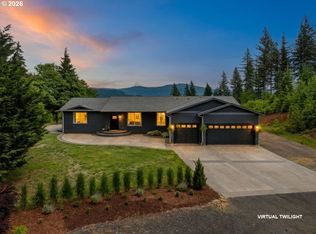 MLS ID #157792663, Chaney Compher, Realty One Group Prestige. RMLS (OR)
 - $775,0004 bd2 ba1.7k sqft33828 SE Francis Rd, Gresham, OR 97080ActiveMLS ID #397301834, Jessica Brunt, Lark and Fir Realty LLC. RMLS (OR)
- $998,5003 bd3 ba1.6k sqft28629 SE Highway 224, Eagle Creek, OR 97022ActiveMLS ID #286996986, Lacey Preston, eXp Realty, LLC. RMLS (OR)
- $895,0004 bd3 ba2.3k sqft21815 NE 176th Ave, Battle Ground, WA 98604ActiveMLS ID #691107388, Karen Dayley, Berkshire Hathaway HomeServices NW Real Estate. RMLS (OR)
- $1,040,0003 bd2 ba2k sqft16710 SE Sunnyside Rd, Clackamas, OR 97015ActiveMLS ID #179528606, Daniel Bec, MORE Realty. RMLS (OR)
- $1,350,0005 bd1 ba2.2k sqft35300 SE Gunderson Rd, Sandy, OR 97055ActiveMLS ID #361339416, Gabi Carnivali, Oregon First. RMLS (OR)
- $1,000,0003 bd3 ba2.2k sqft2445 NW 29th Ave, Camas, WA 98607ActiveMLS ID #669332432, Steven Dobbs, John L. Scott Real Estate. RMLS (OR)
- $615,0004 bd4 ba2.3k sqft4300 NE Lombard St, Portland, OR 97218ActiveMLS ID #638392319, Stephanie Fox, Neighbors Realty. RMLS (OR)
- $799,9004 bd2 ba2.3k sqft21345 NE Interlachen Ln, Fairview, OR 97024ActiveMLS ID #461531148, Elizabeth Davidson, Cascade Hasson Sotheby's International Realty. RMLS (OR)
- $750,0004 bd4 ba2.2k sqft14661 SE Royer Rd, Damascus, OR 97089For Sale
 MLS ID #836815, ERIN SHAW, Homestar Brokers. WVMLS
 - $649,0003 bd2 ba2k sqft4752 SE 34th Ave, Portland, OR 97202ActiveMLS ID #457360457, Stephanie Domurat, Living Room Realty. RMLS (OR)
- $595,0003 bd2 ba1.6k sqft2448 NW Norwood St, Camas, WA 98607ActiveMLS ID #568609812, Ed Oliver, RE/MAX Equity Group. RMLS (OR)
