Potential agribusiness on nearly 20 level, usable acres with EFU zoning. Featuring updated home, open pasture areas and trees, green houses, shops, ready for your imagination. The acreage is fenced and cross-fenced for livestock or horses, and includes a chicken coop. Situated in a private area, this property features a gated driveway, remodeled home with a wrap-around deck, 2 main-floor bedrooms, and a finished basement with a coated concrete floor and 3 non-conforming bedrooms. New septic just installed. The agricultural footprint features infrastructure built on permanent poured concrete slab foundations with extensive electrical service panels throughout. Production structures include an approximate 28'x150' main greenhouse and a companion approximate 28'x70' greenhouse, both equipped with exterior shade-mesh systems and in-unit electrical breaker panels; buyer to verify all greenhouse sizes and conditions. Two detached utility shops, with concrete slab floor, anchor the operations yard: the deep, approximate 16'x55' "Green Shop" features a finished office, a plumbed restroom, a locker/staging area, and an insulated room with independent sub-panels. Adjacent sits the approximate 22'x60' "White Shop" pole barn, constructed with timber trusses, insulated interior wall paneling, a roll-up garage door, and multiple high-amperage sub-panels. Buyer to verify all shop sizes and configurations and perform their own due diligence with the county regarding zoning compliance and any desired future business operations. Sold as-is. Please note that all specialized grow equipment is excluded from the base real estate price but is available for purchase separately.
Active
$1,350,000
35300 SE Gunderson Rd, Sandy, OR 97055
5beds
2,223sqft
Residential, Single Family Residence
Built in 1958
19.7 Acres Lot
$-- Zestimate®
$607/sqft
$-- HOA
What's special
Updated homeChicken coopGated drivewayPrivate area
- 27 days
- 344
- 13
Zillow last checked:
Listing updated:
Listed by:
Gabi Carnivali 503-307-3219,
Oregon First
Source: RMLS (OR),MLS#: 361339416
Facts & features
Interior
Bedrooms & bathrooms
- Bedrooms: 5
- Bathrooms: 1
- Full bathrooms: 1
- Main level bathrooms: 1
Rooms
- Room types: Bedroom 4, Bedroom 5, Utility Room, Bedroom 2, Bedroom 3, Dining Room, Family Room, Kitchen, Living Room, Primary Bedroom
Primary bedroom
- Features: Closet, Laminate Flooring
- Level: Main
Bedroom 2
- Features: Closet, Laminate Flooring
- Level: Main
Bedroom 3
- Features: Closet
- Level: Lower
Bedroom 4
- Features: Closet
- Level: Lower
Bedroom 5
- Features: Closet
- Level: Lower
Dining room
- Features: Laminate Flooring
- Level: Main
Family room
- Features: Exterior Entry
- Level: Lower
Kitchen
- Features: Dishwasher, Free Standing Range, Laminate Flooring
- Level: Main
Living room
- Features: Laminate Flooring
- Level: Main
Heating
- Forced Air
Cooling
- None
Appliances
- Included: Dishwasher, Free-Standing Range, Range Hood, Stainless Steel Appliance(s), Electric Water Heater
Features
- Granite, Closet, Quartz
- Flooring: Laminate
- Doors: Storm Door(s)
- Windows: Vinyl Frames
- Basement: Exterior Entry,Finished,Full
Interior area
- Total structure area: 2,223
- Total interior livable area: 2,223 sqft
Video & virtual tour
Property
Parking
- Parking features: Off Street, RV Access/Parking
Features
- Levels: Two
- Stories: 2
- Patio & porch: Deck
- Exterior features: Garden, Exterior Entry
- Fencing: Cross Fenced,Fenced
- Has view: Yes
- View description: Territorial
Lot
- Size: 19.7 Acres
- Features: Level, Private, Trees, Acres 10 to 20
Details
- Additional structures: Greenhouse, PoultryCoop, Workshop, GreenhouseGreenhouse
- Parcel number: 00675237
- Zoning: EFU
Construction
Type & style
- Home type: SingleFamily
- Property subtype: Residential, Single Family Residence
Materials
- Board & Batten Siding
- Foundation: Concrete Perimeter
- Roof: Metal
Condition
- Updated/Remodeled
- New construction: No
- Year built: 1958
Utilities & green energy
- Gas: Propane
- Sewer: Standard Septic
- Water: Well
- Utilities for property: Cable Connected
Community & HOA
Community
- Security: Security Gate
HOA
- Has HOA: No
Location
- Region: Sandy
Financial & listing details
- Price per square foot: $607/sqft
- Tax assessed value: $1,435,708
- Annual tax amount: $6,719
- Date on market: 8/17/2026
- Listing terms: Cash,Conventional
- Road surface type: Paved
Estimated market value
Not available
Estimated sales range
Not available
Not available
Price history
| Date | Event | Price |
|---|---|---|
| 8/17/2026 | Listed for sale | $1,350,000+373.7%$607/sqft |
Source:  RMLS (OR) #361339416 Report a problem RMLS (OR) #361339416 Report a problem | ||
| 6/29/1999 | Sold | $285,000$128/sqft |
Source: Public Record Report a problem | ||
Public tax history
| Year | Property taxes | Tax assessment |
|---|---|---|
| 2025 | $6,719 +4.6% | $489,050 +3% |
| 2024 | $6,421 +2.7% | $474,937 +3% |
| 2023 | $6,253 +2.8% | $461,230 +3% |
| 2022 | $6,082 +3.6% | $447,913 +3% |
| 2021 | $5,870 +2.7% | $434,980 +3% |
| 2020 | $5,715 +0.4% | $422,428 +3% |
| 2019 | $5,694 +2.8% | $410,244 +3% |
| 2018 | $5,539 | $398,425 +46.3% |
| 2017 | $5,539 +211.8% | $272,359 +117.5% |
| 2016 | $1,776 | $125,234 +2.9% |
| 2015 | $1,776 +2.7% | $121,694 +2.9% |
| 2014 | $1,730 +8.3% | $118,280 +6.8% |
| 2013 | $1,597 +1.8% | $110,740 +2.9% |
| 2012 | $1,569 +3% | $107,671 +2.9% |
| 2011 | $1,524 +2.7% | $104,666 +2.9% |
| 2010 | $1,484 +2.6% | $101,746 +2.9% |
| 2009 | $1,447 +24% | $98,910 +2.9% |
| 2008 | $1,167 +3% | $96,157 +2.9% |
| 2007 | $1,132 +4.8% | $93,482 +2.9% |
| 2006 | $1,081 +2.3% | $90,885 +2.9% |
| 2005 | $1,057 +0.8% | $88,363 +2.9% |
| 2004 | $1,048 +2.5% | $85,890 +2.8% |
| 2003 | $1,022 +7.9% | $83,512 +2.8% |
| 2002 | $947 +2.2% | $81,222 +2.8% |
| 2001 | $927 +7.7% | $79,026 +3% |
| 2000 | $861 | $76,740 |
Find assessor info on the county website
Monthly payment
Est. payment
Payment breakdown
Explore the cost of this home by adjusting the details. Changes won't be saved.Climate risks
Neighborhood: 97055
Nearby schools
Schools provided by the listing agent
- Elementary: Naas
- Middle: Boring
- High: Sandy
Source: RMLS (OR). This data may not be complete. We recommend contacting the local school district to confirm school assignments for this home.
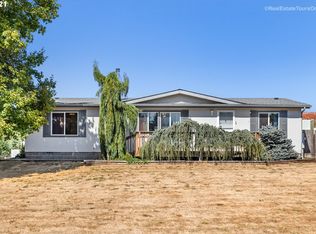
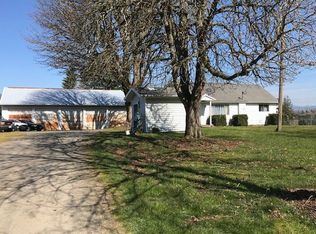
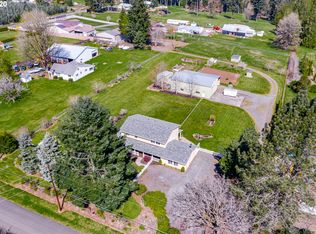
Similar homes
- $1,500,0005 bd4 ba3.2k sqft43737 SE Erin Ln, Sandy, OR 97055Active
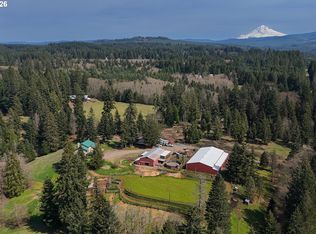
 MLS ID #429019918, Christi Keating, Hybrid Real Estate. RMLS (OR)
 - $1,175,0004 bd3 ba2.1k sqft17280 S Eaden Rd, Oregon City, OR 97045Active
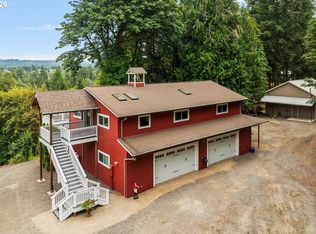 MLS ID #338051824, Paula Osborne, Wise Move Real Estate. RMLS (OR)
 - $1,098,0003 bd3 ba1.8k sqft27205 SE Carl St, Gresham, OR 97080Active
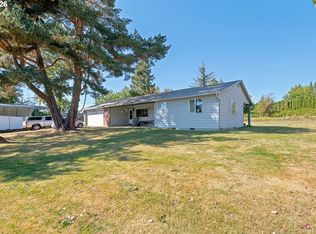 MLS ID #309098473, Kristina Molina, Keller Williams Realty Portland Elite. RMLS (OR)
 - $729,9003 bd2 ba1.8k sqft41601 SE Vista Loop Dr, Sandy, OR 97055Active
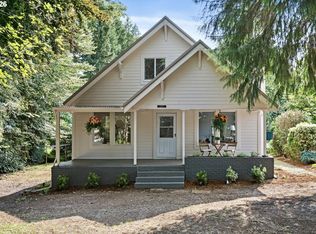 MLS ID #775171474, Jake Panko, Pellego, LLC. RMLS (OR)
 - $1,300,0004 bd3 ba2.3k sqft31708 NE Wand Rd, Troutdale, OR 97060ActiveMLS ID #448470688, Denise Crane, RE/MAX Advantage Group. RMLS (OR)
- $999,8505 bd3 ba2.6k sqft15341 S Hattan Rd, Oregon City, OR 97045ActiveMLS ID #530580005, Jason Leadley, Knipe Realty ERA Powered. RMLS (OR)
- $1,225,0004 bd3 ba2.7k sqft34517 SE Lawton Rd, Washougal, WA 98671ActiveMLS ID #704016515, Laura Duncan, Windermere/Crest Realty Co. RMLS (OR)
- $799,9004 bd3 ba2.2k sqft38202 SE Tumala Mountain Rd, Estacada, OR 97023ActiveMLS ID #451313352, Kelli Jung, RE/MAX Advantage Group. RMLS (OR)
- $1,349,0004 bd3 ba3k sqft2607 SW Pleasant View Dr, Gresham, OR 97080ActiveMLS ID #292517712, Tom Hale, eXp Realty, LLC. RMLS (OR)
- $999,0003 bd3 ba2.2k sqft22501 SE Filbert Rd, Eagle Creek, OR 97022ActiveMLS ID #589890771, Jessie Jones, John L. Scott Sandy. RMLS (OR)
- $875,0003 bd4 ba3.2k sqft45225 SE Paha Loop Dr, Sandy, OR 97055ActiveMLS ID #269651962, Krystin Dodge, Real Broker. RMLS (OR)
- $1,200,0004 bd3 ba3k sqft10321 SE Eastmont Dr, Damascus, OR 97089ActiveMLS ID #268537834, Jamie Hinkel, The Broker Network, LLC. RMLS (OR)
- $825,0003 bd2 ba1.7k sqft42345 SE Shipley Rd, Sandy, OR 97055ActiveMLS ID #128577801, Sarah Boylan, Premiere Property Group, LLC. RMLS (OR)
- $1,400,0003 bd2 ba2.1k sqft15693 S Hidden Rd, Mulino, OR 97042ActiveMLS ID #584726908, Jim McCartan, Cascade Hasson Sotheby's International Realty. RMLS (OR)
- $795,0004 bd3 ba2.1k sqft2329 NE 380th Ave, Washougal, WA 98671ActiveMLS ID #516871068, Anthony Brungardt, eXp Realty LLC. RMLS (OR)
- $1,230,0005 bd4 ba2.8k sqft22404 S Forest Park Rd, Beavercreek, OR 97004ActiveMLS ID #435395582, Diana Ferguson, Keller Williams Realty Portland Elite. RMLS (OR)
- $1,950,0004 bd3 ba1.5k sqft33685 SE Kelso Rd, Boring, OR 97009ActiveMLS ID #135954640, Kurt Johnson, All County Real Estate. RMLS (OR)
- $799,0004 bd2 ba1.7k sqft33828 SE Francis Rd, Gresham, OR 97080ActiveMLS ID #397301834, Jessica Brunt, Lark and Fir Realty LLC. RMLS (OR)
- $1,349,0002 bd2 ba1.9k sqft10950 S Aventine Ave, Portland, OR 97219ActiveMLS ID #475094460, Kevin Hall, Cascade Hasson Sotheby's International Realty. RMLS (OR)
- $749,9504 bd3 ba2.1k sqft16544 SE Van Zyl Dr, Damascus, OR 97089ActiveMLS ID #662361507, Nancy Kelly, Harcourts Real Estate Network Group. RMLS (OR)
