**RARE 1.83-ACRE DEVELOPMENT OPPORTUNITY WITH EXISTING 5-BEDROOM HOME!** An exceptional opportunity for builders, developers and investors to acquire a large parcel with an existing 3,046 sq. ft. residence. Zoned **LDR-7**, the property offers potential for **up to 7 additional single-family home lots or approximately 25 townhomes**. Buyer to perform all due diligence and independently verify zoning, density, development potential, utilities, access and requirements with the city of Gresham.The existing two-story home features **5 bedrooms, 3 bathrooms and 3,046 sq. ft.** of spacious living. Inside you'll find generous living and dining areas, extensive wood-style flooring, abundant windows and a large family room highlighted by a dramatic brick fireplace. The spacious kitchen offers a large center island with cooktop, double ovens, abundant cabinetry and counter space, plus a light-filled dining nook overlooking the property.Outside is where this property truly separates itself. A long paved driveway leads through the expansive grounds to the home and attached **3-car garage**, while the large, predominantly open acreage provides an impressive setting and intriguing possibilities for future development.**Live in the existing home, hold as an investment, or pursue the property's development potential.** A rare combination of acreage, an existing substantial residence and future possibilities—all in one property.
Active
$1,349,000
2607 SW Pleasant View Dr, Gresham, OR 97080
4beds
3,046sqft
Residential, Single Family Residence
Built in 1987
1.83 Acres Lot
$-- Zestimate®
$443/sqft
$-- HOA
What's special
Dramatic brick fireplaceExpansive groundsLarge family roomAbundant windowsSpacious kitchenLarge predominantly open acreageLong paved driveway
- 47 days
- 181
- 12
Zillow last checked:
Listing updated:
Listed by:
Tom Hale 503-421-2109,
eXp Realty, LLC
Source: RMLS (OR),MLS#: 292517712
Facts & features
Interior
Bedrooms & bathrooms
- Bedrooms: 4
- Bathrooms: 3
- Full bathrooms: 3
- Main level bathrooms: 1
Rooms
- Room types: Bedroom 4, Bedroom 5, Bedroom 2, Bedroom 3, Dining Room, Family Room, Kitchen, Living Room, Primary Bedroom
Primary bedroom
- Level: Upper
Bedroom 2
- Level: Upper
Bedroom 3
- Level: Upper
Bedroom 4
- Level: Upper
Bedroom 5
- Level: Upper
Dining room
- Level: Main
Family room
- Level: Main
Kitchen
- Level: Main
Living room
- Level: Main
Heating
- Forced Air
Cooling
- Heat Pump
Appliances
- Included: Built In Oven, Cooktop, Dishwasher, Double Oven, Down Draft, Free-Standing Refrigerator, Plumbed For Ice Maker, Stainless Steel Appliance(s), Gas Water Heater, Tankless Water Heater
Features
- Ceiling Fan(s), Granite, Vaulted Ceiling(s), Cook Island, Kitchen Island
- Flooring: Laminate, Wall to Wall Carpet
- Basement: Crawl Space
- Number of fireplaces: 2
- Fireplace features: Wood Burning
Interior area
- Total structure area: 3,046
- Total interior livable area: 3,046 sqft
Property
Parking
- Total spaces: 2
- Parking features: Driveway, RV Access/Parking, RV Boat Storage, Garage Door Opener, Attached
- Attached garage spaces: 2
- Has uncovered spaces: Yes
Features
- Stories: 2
- Patio & porch: Covered Deck, Deck, Porch
- Exterior features: Yard
- Has view: Yes
- View description: Territorial
Lot
- Size: 1.83 Acres
- Features: Level, Acres 1 to 3
Details
- Additional structures: Gazebo, RVParking, RVBoatStorage
- Parcel number: R340427
- Zoning: SFR
Construction
Type & style
- Home type: SingleFamily
- Architectural style: Traditional
- Property subtype: Residential, Single Family Residence
Materials
- Cement Siding
- Roof: Composition
Condition
- Resale
- New construction: No
- Year built: 1987
Utilities & green energy
- Gas: Gas
- Sewer: Public Sewer
- Water: Public
Community & HOA
HOA
- Has HOA: No
Location
- Region: Gresham
Financial & listing details
- Price per square foot: $443/sqft
- Tax assessed value: $1,243,530
- Annual tax amount: $9,292
- Date on market: 8/17/2026
- Listing terms: Cash,Conventional
- Road surface type: Paved
Estimated market value
Not available
Estimated sales range
Not available
Not available
Price history
| Date | Event | Price |
|---|---|---|
| 8/17/2026 | Listed for sale | $1,349,000-10.1%$443/sqft |
Source: eXp Realty #292517712 Report a problem | ||
| 7/11/2026 | Listing removed | $1,500,000$492/sqft |
Source: eXp Realty #356304683 Report a problem | ||
| 12/22/2025 | Listed for sale | $1,500,000$492/sqft |
Source: eXp Realty #356304683 Report a problem | ||
Public tax history
| Year | Property taxes | Tax assessment |
|---|---|---|
| 2025 | $9,292 +4.4% | $490,680 +3% |
| 2024 | $8,900 +11.1% | $476,390 +3% |
| 2023 | $8,013 +3.8% | $462,520 +3% |
| 2022 | $7,717 -0.4% | $449,050 +3% |
| 2021 | $7,746 +8.6% | $435,980 +3% |
| 2020 | $7,132 +2.5% | $423,290 +3% |
| 2019 | $6,958 | $410,970 +3% |
| 2018 | $6,958 +4.3% | $399,000 +3% |
| 2017 | $6,673 +6.6% | $387,380 +3% |
| 2016 | $6,261 | $376,100 +3% |
| 2015 | $6,261 +2.7% | $365,150 +3% |
| 2014 | $6,094 +5.3% | $354,520 +3% |
| 2013 | $5,789 +4.9% | $344,200 +3% |
| 2012 | $5,516 -1.3% | $334,180 +3% |
| 2011 | $5,589 +0.7% | $324,450 +3% |
| 2010 | $5,549 +4.4% | $315,000 +3% |
| 2009 | $5,314 +3.8% | $305,830 +3% |
| 2008 | $5,121 +2.3% | $296,930 +3% |
| 2007 | $5,006 +2.3% | $288,290 +3% |
| 2006 | $4,893 +2.8% | $279,900 +3% |
| 2005 | $4,758 +2.5% | $271,750 +3% |
| 2004 | $4,640 +3.8% | $263,840 +3% |
| 2003 | $4,471 +2.3% | $256,160 +3% |
| 2002 | $4,371 +13.7% | $248,700 +6.1% |
| 2000 | $3,845 +1.1% | $234,430 +3% |
| 1999 | $3,804 | $227,610 |
Find assessor info on the county website
Monthly payment
Est. payment
Payment breakdown
Explore the cost of this home by adjusting the details. Changes won't be saved.Climate risks
Neighborhood: Southwest
Nearby schools
Schools provided by the listing agent
- Elementary: Butler Creek
- Middle: Centennial
- High: Centennial
Source: RMLS (OR). This data may not be complete. We recommend contacting the local school district to confirm school assignments for this home.
Similar homes
- $1,049,0004 bd3 ba3.8k sqft7411 SE Cottrell Rd, Gresham, OR 97080Active

 MLS ID #469422025, Kris Cochran, Cochran Property Group Inc.. RMLS (OR)
 - $989,0004 bd3 ba3.2k sqft2132 SE Douglas Pl, Gresham, OR 97080Active
 MLS ID #784313653, Getachew Ayalneh, Great Western Real Estate Co. RMLS (OR)
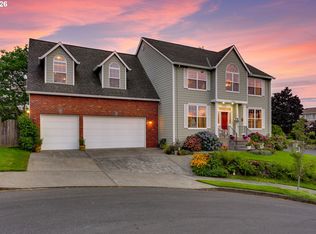
 - $697,0004 bd3 ba3.1k sqft4150 SW 25th Ct, Gresham, OR 97080Active
 MLS ID #235128844, Bill Bailey, RE/MAX Advantage Group. RMLS (OR)
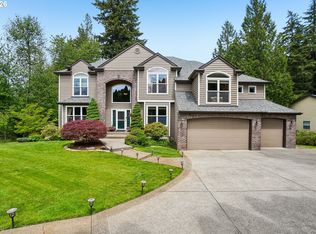
 - $909,0005 bd4 ba4k sqft1488 SW 17th Ct, Gresham, OR 97080Active
 MLS ID #239555316, Aaron Rader, Redfin. RMLS (OR)
 - $1,374,0005 bd4 ba4k sqft10190 SE Terra Linda Ct, Happy Valley, OR 97086ActiveMLS ID #423460024, Korrie Hicks, KOR Realty. RMLS (OR)
- $850,0004 bd3 ba2.6k sqft16888 SE Hagen Rd, Happy Valley, OR 97086ActiveMLS ID #268075582, Erik Bennett, Metro West Realty. RMLS (OR)
- $799,9007 bd5 ba4.5k sqft2925 SE Cleveland Dr, Gresham, OR 97080ActiveMLS ID #282560484, Kristin Harris, Premiere Property Group, LLC. RMLS (OR)
- $1,350,0005 bd3 ba4k sqft22211 S Big Cedar Ln, Beavercreek, OR 97004ActiveMLS ID #250311787, Stephanie Peck, eXp Realty, LLC. RMLS (OR)
- $1,299,0005 bd3 ba3.5k sqft17011 NE 41st Cir, Vancouver, WA 98682ActiveMLS ID #750719570, Trish Farrell, Coldwell Banker Bain. RMLS (OR)
- $850,0004 bd2 ba3.1k sqft13166 SE Ridgecrest Rd, Happy Valley, OR 97086ActiveMLS ID #799914739, Scarlet Eikrem, Windermere Realty Trust. RMLS (OR)
- $1,350,0004 bd3 ba2.9k sqft16723 Bonaire Ave, Lake Oswego, OR 97035ActiveMLS ID #118616630, Emily Corning, Hustle & Heart Homes. RMLS (OR)
- $744,9004 bd2 ba2.5k sqft20220 SE Delia St, Damascus, OR 97089ActiveMLS ID #124897707, Jeff Ellers, Oregon First. RMLS (OR)
- $1,050,0005 bd4 ba4.1k sqft11761 SE Catina Pl, Happy Valley, OR 97086ActiveMLS ID #599080052, Leslie Newberry, John L. Scott Portland Central. RMLS (OR)
- $1,075,0004 bd4 ba4k sqft17908 S Lavine Ln, Oregon City, OR 97045ActiveMLS ID #434588667, Stephanie Peck, eXp Realty, LLC. RMLS (OR)
- $1,150,0004 bd3 ba3.1k sqft30100 NE Spud Mountain Rd, Camas, WA 98607ActiveMLS ID #211621365, Martine Gibbons, Cascade Hasson Sotheby's International Realty. RMLS (OR)
- $749,0005 bd3 ba3.1k sqft12441 SE Knapp St, Portland, OR 97236ActiveMLS ID #417293435, Eduard Anishchenko, Better Homes & Gardens Realty. RMLS (OR)
- $949,9005 bd4 ba3.6k sqft9750 SE Westview Ct, Happy Valley, OR 97086ActiveMLS ID #788980901, Antonio Bernal, John L. Scott Portland Central. RMLS (OR)
- $1,295,0004 bd4 ba4.5k sqft17485 Brookhurst Dr, Lake Oswego, OR 97034ActiveMLS ID #512161045, Amy Radonich, Windermere Realty Trust. RMLS (OR)
- $825,0004 bd4 ba3.5k sqft12013 SE 117th Ave, Happy Valley, OR 97086ActiveMLS ID #218582945, Jenny Troy, Move Real Estate Inc. RMLS (OR)
- $899,0003 bd3 ba2.5k sqft2716 NE 168th Ave, Vancouver, WA 98684ActiveMLS ID #431531110, Blake Nelson, Brantley Christianson Real Estate. RMLS (OR)
