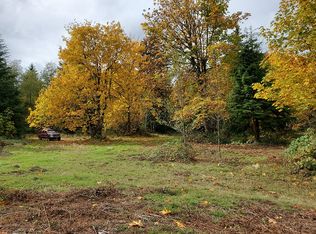
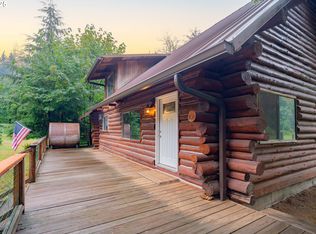
Imagine a place that is magical year round no matter the season. Birds chirping, the light filtering through the trees, the mesmerizing sound of rain on the roof, and your very own private snowy wonderland in the winter. Welcome to Morning Wings, first time on the market and a labor of love from the ground up by one family for over 40 years. This 1312 sq ft cabin in the woods sits on 5 flat, fenced acres with native ferns and moss-covered trees everywhere you look. The two-stall barn and large "chicken house" provides more of that country lifestyle you may crave. Inside you'll find vaulted ceilings, the great room w/cozy woodstove, enclosed sun porch for gathering around the table, and an open kitchen with upgraded stainless steel appliances and a huge pantry with upright freezer. Two large bedrooms + a third smaller bedroom/office off the pantry. Important updates include a new 30-year roof with transferable warranty, exterior paint, and fresh interior paint/flooring in the bedrooms. Tons of storage and an attached garage/workshop round out this little gem you just have to see. One-year home warranty provided. Gated, private driveway - please no drive-bys. Reach out to schedule your private showing of this unique property today!
Active
$599,900
141 Morning Wings Rd, Washougal, WA 98671
3beds
1,312sqft
Residential, Single Family Residence
Built in 1985
5 Acres Lot
$-- Zestimate®
$457/sqft
$-- HOA
What's special
Two-stall barnGated private drivewayTons of storageTwo large bedroomsVaulted ceilings
- 46 days
- 3,862
- 374
Zillow last checked:
Listing updated:
Listed by:
Robin Steigmann wa.broker@exprealty.net,
eXp Realty LLC,
Angie Tauialo 360-521-1558,
eXp Realty LLC
Source: RMLS (OR),MLS#: 499464487
Facts & features
Interior
Bedrooms & bathrooms
- Bedrooms: 3
- Bathrooms: 2
- Full bathrooms: 1
- Partial bathrooms: 1
- Main level bathrooms: 2
Rooms
- Room types: Sun Porch, Utility Room, Bedroom 2, Bedroom 3, Dining Room, Family Room, Kitchen, Living Room, Primary Bedroom
Primary bedroom
- Features: Vaulted Ceiling, Vinyl Floor, Walkin Closet
- Level: Main
- Area: 150
- Dimensions: 10 x 15
Bedroom 2
- Features: Closet, Vaulted Ceiling, Vinyl Floor
- Level: Main
- Area: 168
- Dimensions: 14 x 12
Bedroom 3
- Features: Closet, Vinyl Floor
- Level: Main
- Area: 121
- Dimensions: 11 x 11
Heating
- Baseboard, Wood Stove
Cooling
- None
Appliances
- Included: Free-Standing Gas Range, Free-Standing Refrigerator, Stainless Steel Appliance(s), Washer/Dryer, Electric Water Heater
- Laundry: Laundry Room
Features
- Ceiling Fan(s), High Ceilings, Vaulted Ceiling(s), Bathroom, Closet, Walk-In Closet(s), Pantry
- Flooring: Luxury Vinyl Plank, Vinyl
- Windows: Aluminum Frames, Double Pane Windows
- Basement: None
- Number of fireplaces: 1
- Fireplace features: Stove
Interior area
- Total structure area: 1,312
- Total interior livable area: 1,312 sqft
Video & virtual tour
Property
Parking
- Total spaces: 1
- Parking features: Carport, Driveway, RV Access/Parking, Attached
- Attached garage spaces: 1
- Has carport: Yes
- Has uncovered spaces: Yes
Accessibility
- Accessibility features: Accessible Approachwith Ramp, Garage On Main, One Level, Utility Room On Main, Accessibility
Features
- Stories: 1
- Patio & porch: Deck, Porch
- Exterior features: Fire Pit, Raised Beds, Yard, Exterior Entry
- Fencing: Fenced
- Has view: Yes
- View description: Trees/Woods
Lot
- Size: 5 Acres
- Features: Gated, Level, Merchantable Timber, Secluded, Trees, Acres 5 to 7
Details
- Additional structures: Barn, PoultryCoop, RVParking
- Parcel number: 02051900030400
- Zoning: RL-5
Construction
Type & style
- Home type: SingleFamily
- Architectural style: Cabin
- Property subtype: Residential, Single Family Residence
Materials
- T111 Siding
- Foundation: Pillar/Post/Pier
- Roof: Composition
Condition
- Resale
- New construction: No
- Year built: 1985
Details
- Warranty included: Yes
Utilities & green energy
- Gas: Propane
- Sewer: Standard Septic
- Water: Well
Community & HOA
HOA
- Has HOA: No
Location
- Region: Washougal
Financial & listing details
- Price per square foot: $457/sqft
- Tax assessed value: $484,100
- Annual tax amount: $4,749
- Date on market: 8/12/2026
- Listing terms: Cash,Conventional,FHA,USDA Loan,VA Loan
- Road surface type: Dirt, Gravel
Estimated market value
Not available
Estimated sales range
Not available
Not available
Price history
| Date | Event | Price |
|---|---|---|
| 8/13/2026 | Listed for sale | $599,900$457/sqft |
Source: eXp Realty #499464487 Report a problem | ||
Public tax history
| Year | Property taxes | Tax assessment |
|---|---|---|
| 2025 | $4,749 +8.2% | $484,100 +6.7% |
| 2024 | $4,388 +15.7% | $453,800 +16.9% |
| 2023 | $3,792 +18.7% | $388,100 +25.5% |
| 2022 | $3,193 +5.6% | $309,200 +27.5% |
| 2021 | $3,025 +4.7% | $242,500 +4.3% |
| 2020 | $2,889 +7.4% | $232,500 |
| 2019 | $2,691 +3.2% | $232,500 +21.4% |
| 2018 | $2,609 +21.7% | $191,500 +3.9% |
| 2017 | $2,144 | $184,300 +8.4% |
| 2015 | $2,144 | $170,000 |
| 2013 | $2,144 | $170,000 -5.8% |
| 2011 | -- | $180,500 -9.3% |
| 2010 | -- | $198,900 |
Find assessor info on the county website
Monthly payment
Est. payment
Payment breakdown
Explore the cost of this home by adjusting the details. Changes won't be saved.Climate risks
Neighborhood: 98671
Nearby schools
Schools provided by the listing agent
- Elementary: Cape/Skye
- Middle: Canyon Creek
- High: Washougal
Source: RMLS (OR). This data may not be complete. We recommend contacting the local school district to confirm school assignments for this home.
Similar homes
- $749,0003 bd2 ba1.3k sqft704 NE Hughes Rd, Washougal, WA 98671Active
 MLS ID #475640548, Chaney Compher, Realty One Group Prestige. RMLS (OR)
 - $743,0003 bd2 ba1.4k sqft39912 NE 44th St, Washougal, WA 98671Active
 MLS ID #748164154, Melissa Mengxue Li, Call It Closed International Realty. RMLS (OR)
 - $499,9003 bd2 ba1.3k sqft1327 G St, Washougal, WA 98671Active
 MLS ID #405074639, Katelyn McGrann, Realty One Group Prestige. RMLS (OR)
 - $735,0003 bd2 ba1.3k sqft20818 NE Richmond Rd, Brush Prairie, WA 98606Active
 MLS ID #231967703, Lori Anderson-Benson, Keller Williams Realty. RMLS (OR)
 - $525,0003 bd2 ba1.3k sqft150 NE 202nd Ave, Portland, OR 97230ActiveMLS ID #388219977, Drew Walters, Harcourts Real Estate Network Group. RMLS (OR)
- $595,0003 bd2 ba1.6k sqft2448 NW Norwood St, Camas, WA 98607ActiveMLS ID #568609812, Ed Oliver, RE/MAX Equity Group. RMLS (OR)
- $729,0003 bd2 ba1.5k sqft23009 NE Dole Valley Rd, Yacolt, WA 98675ActiveMLS ID #779207350, Nichole Sharman, Works Real Estate. RMLS (OR)
- $599,0004 bd3 ba1.5k sqft12709 SE Ramona St, Portland, OR 97236ActiveMLS ID #526873092, Jennifer Ontiveros, Oregon First. RMLS (OR)
- $584,9003 bd3 ba1.6k sqft3343 NW 31st Cir, Camas, WA 98607ActiveMLS ID #575904868, Brandon Roberts, Windermere/Crest Realty Co. RMLS (OR)
- $635,0003 bd2 ba1.6k sqft3110 SE 155th Ave, Vancouver, WA 98683ActiveMLS ID #754250555, Hannah Dubyne, Real Broker LLC. RMLS (OR)
- $775,0004 bd2 ba1.7k sqft33828 SE Francis Rd, Gresham, OR 97080ActiveMLS ID #397301834, Jessica Brunt, Lark and Fir Realty LLC. RMLS (OR)
- $559,0004 bd2 ba1.7k sqft2928 NE 2nd Ave, Camas, WA 98607ActiveMLS ID #309154288, Brandon Roberts, Windermere/Crest Realty Co. RMLS (OR)
- $495,0003 bd2 ba1.3k sqft5717 SE Salquist Rd, Gresham, OR 97080ActiveMLS ID #103960524, Cheryl Hilbert, Keller Williams Sunset Corridor. RMLS (OR)
- $399,9003 bd1 ba1k sqft1923 G St, Washougal, WA 98671ActiveMLS ID #642806676, Jason O'Donnell, Weichert Realtors, Equity NW. RMLS (OR)
- $695,0003 bd3 ba1.9k sqft1418 NW 30th Ave, Camas, WA 98607ActiveMLS ID #708424452, Justin Underwood, John L. Scott Real Estate. RMLS (OR)
- $530,0004 bd2 ba1.5k sqft7904 NE 138th Ave, Vancouver, WA 98682ActiveMLS ID #654859961, Cristal Sanchez, Premiere Property Group, LLC. RMLS (OR)
- $720,0003 bd2 ba1.9k sqft15000 NE 223rd Cir, Battle Ground, WA 98604ActiveMLS ID #795022796, Morgan Barlow, Brantley Christianson Real Estate. RMLS (OR)
- $549,0003 bd3 ba1.7k sqft2214 SE 174th Pl, Vancouver, WA 98683ActiveMLS ID #216957869, Chad Estes, Coldwell Banker Bain. RMLS (OR)
- $519,0004 bd2 ba1.4k sqft1422 SW Hensley Rd, Troutdale, OR 97060ActiveMLS ID #537758155, Jake Panko, Pellego, LLC. RMLS (OR)
- $699,9003 bd2 ba1.2k sqft6906 NE 133rd St, Vancouver, WA 98686ActiveMLS ID #483381200, Jerry Nutter, Real Broker LLC. RMLS (OR)
