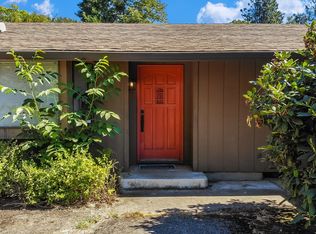
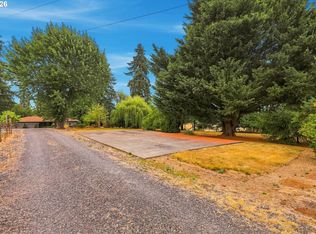
Private acreage. Extensive updates. Exceptional future potential. Rarely does a property offer this unique combination of acreage, updates, location, and future potential. Situated on approximately 1.78 private acres in the heart of Happy Valley, this beautifully updated single-level home features 2,040 square feet, 3 bedrooms, and 2 bathrooms, providing comfortable living today with exciting possibilities for tomorrow.Thoughtfully improved throughout, the home includes updates to the roof system, crawlspace, heating and cooling systems, and interior finishes, allowing the next owner to move in with confidence. Surrounded by mature trees and territorial views, the property offers a peaceful, private setting just minutes from shopping, dining, schools, and major commuter routes.Adding significant long-term value, the property is zoned MCC (Mixed Commercial Center District), a designation intended to support neighborhood-serving commercial, mixed-use, residential, and civic development within the East Happy Valley Comprehensive Plan area. Whether you're seeking a private estate, a strategic land investment, or a property with future development potential, this exceptional offering presents a rare opportunity in one of the area's most desirable and rapidly evolving locations. Buyer to perform all due diligence regarding permitted uses and future development potential.
Active
Price cut: $20K (8/27)
$1,040,000
16710 SE Sunnyside Rd, Clackamas, OR 97015
3beds
2,040sqft
Residential, Single Family Residence
Built in 1976
1.78 Acres Lot
$-- Zestimate®
$510/sqft
$-- HOA
What's special
Territorial viewsPrivate acreagePeaceful private settingBeautifully updated single-level homeSurrounded by mature trees
- 105 days
- 345
- 7
Zillow last checked:
Listing updated:
Listed by:
Daniel Bec 971-331-5076,
MORE Realty
Source: RMLS (OR),MLS#: 179528606
Facts & features
Interior
Bedrooms & bathrooms
- Bedrooms: 3
- Bathrooms: 2
- Full bathrooms: 2
- Main level bathrooms: 2
Rooms
- Room types: Bedroom 2, Bedroom 3, Dining Room, Family Room, Kitchen, Living Room, Primary Bedroom
Primary bedroom
- Features: Bathroom
- Level: Main
Bedroom 2
- Level: Main
Bedroom 3
- Level: Main
Heating
- Forced Air
Cooling
- Central Air
Appliances
- Included: Dishwasher, Down Draft, Stainless Steel Appliance(s), Electric Water Heater
- Laundry: Laundry Room
Features
- Ceiling Fan(s), Bathroom, Pantry
- Flooring: Laminate
- Windows: Aluminum Frames, Vinyl Frames
- Basement: Crawl Space
Interior area
- Total structure area: 2,040
- Total interior livable area: 2,040 sqft
Property
Parking
- Total spaces: 2
- Parking features: Driveway, Attached
- Attached garage spaces: 2
- Has uncovered spaces: Yes
Accessibility
- Accessibility features: Garage On Main, Ground Level, Main Floor Bedroom Bath, One Level, Accessibility
Features
- Levels: One
- Stories: 1
- Patio & porch: Deck
- Exterior features: Raised Beds, Yard
- Fencing: Fenced
Lot
- Size: 1.78 Acres
- Features: Level, Acres 1 to 3
Details
- Parcel number: 00611421
- Zoning: MCC
Construction
Type & style
- Home type: SingleFamily
- Property subtype: Residential, Single Family Residence
Materials
- Panel, Plywood
- Foundation: Concrete Perimeter
- Roof: Composition
Condition
- Updated/Remodeled
- New construction: No
- Year built: 1976
Utilities & green energy
- Sewer: Septic Tank
- Water: Public
Community & HOA
HOA
- Has HOA: No
Location
- Region: Clackamas
Financial & listing details
- Price per square foot: $510/sqft
- Tax assessed value: $932,644
- Annual tax amount: $9,594
- Date on market: 6/13/2026
- Listing terms: Cash,Conventional
- Road surface type: Paved
Estimated market value
Not available
Estimated sales range
Not available
Not available
Price history
| Date | Event | Price |
|---|---|---|
| 8/27/2026 | Price change | $1,040,000-1.9%$510/sqft |
Source:  RMLS (OR) #179528606 Report a problem RMLS (OR) #179528606 Report a problem | ||
| 7/25/2026 | Price change | $1,060,000-3.6%$520/sqft |
Source: RMLS (OR) #179528606 Report a problem | ||
| 6/13/2026 | Listed for sale | $1,100,000+13.4%$539/sqft |
Source: RMLS (OR) #179528606 Report a problem | ||
| 9/11/2024 | Sold | $970,000+3780%$475/sqft |
Source: Public Record Report a problem | ||
| 11/20/2013 | Sold | $25,000$12/sqft |
Source: Public Record Report a problem | ||
Public tax history
| Year | Property taxes | Tax assessment |
|---|---|---|
| 2025 | $9,594 +3.7% | $489,174 +3% |
| 2024 | $9,255 +2.9% | $474,927 +3% |
| 2023 | $8,991 +5.6% | $461,095 +3% |
| 2022 | $8,513 +3.8% | $447,666 +3% |
| 2021 | $8,202 +3.3% | $434,628 +3% |
| 2020 | $7,939 +1.5% | $421,969 +3% |
| 2019 | $7,819 +13.9% | $409,679 +3% |
| 2018 | $6,864 | $397,747 |
Find assessor info on the county website
Monthly payment
Est. payment
Payment breakdown
Explore the cost of this home by adjusting the details. Changes won't be saved.Climate risks
Neighborhood: 97015
Nearby schools
Schools provided by the listing agent
- Elementary: Beatricecannady
- Middle: Happy Valley
- High: Adrienne Nelson
Source: RMLS (OR). This data may not be complete. We recommend contacting the local school district to confirm school assignments for this home.
- $970,0003 bd2 ba2k sqft16710 SE Sunnyside Rd, Clackamas, OR 97015Sold
- $789,8733 bd2 ba1.9k sqft13245 SE 169th Ave, Clackamas, OR 97015Off Market
- $922,3003 bd2 ba1.9k sqft13245 SE 169th Ave, Happy Valley, OR 97015Off Market
- $440,7582 bd1 ba935 sqft16661 SE Creswell Cove Ln, Clackamas, OR 97086Off Market
Similar homes
- $999,8505 bd3 ba2.6k sqft15341 S Hattan Rd, Oregon City, OR 97045Active
 MLS ID #530580005, Jason Leadley, Knipe Realty ERA Powered. RMLS (OR)
 - $850,0003 bd3 ba2.4k sqft14110 Thurman St, Oregon City, OR 97045Active
 MLS ID #449597971, Scott Foster, Realty One Group Prestige. RMLS (OR)
 - $1,050,0004 bd3 ba2.9k sqft11110 SE Evergreen Hwy, Vancouver, WA 98664Active
 MLS ID #471046859, Benson Bui, Real Broker LLC. RMLS (OR)
 - $1,100,0003 bd1 ba1.3k sqft118 Warner Milne Rd, Oregon City, OR 97045Active
 MLS ID #252089357, Kasia Conroy, Coldwell Banker Bain. RMLS (OR)
 - $950,0004 bd3 ba2.4k sqft22479 S Penman Rd, Oregon City, OR 97045ActiveMLS ID #541748866, Emily Hales, MORE Realty. RMLS (OR)
- $749,9004 bd4 ba2k sqft19330 Howell St, Gladstone, OR 97027ActiveMLS ID #135373226, Lance Nelson, Real Broker. RMLS (OR)
- $675,0006 bd3 ba2.1k sqft12684 SE Majestic Ln, Happy Valley, OR 97086ActiveMLS ID #441515211, Nicolai Manolii, Great Western Real Estate Co. RMLS (OR)
- $565,0003 bd2 ba1.4k sqft16300 SE Eckert Ln, Damascus, OR 97089ActiveMLS ID #518108496, Joni Schaber, Nova Realty NW, LLC. RMLS (OR)
- $984,9005 bd3 ba2.7k sqft14770 SW Hart Rd, Beaverton, OR 97007ActiveMLS ID #312539090, Kyle James, Knipe Realty ERA Powered. RMLS (OR)
- $765,0004 bd2 ba2.1k sqft15005 NE 71st St, Vancouver, WA 98682ActiveMLS ID #184503856, Jenna Wynand, Realty ONE Group Eclipse. RMLS (OR)
- $550,0003 bd2 ba1.4k sqft6134 SE Thiessen Rd, Milwaukie, OR 97267ActiveMLS ID #699327237, Jennifer Lillie, Premiere Property Group, LLC. RMLS (OR)
- $640,0003 bd3 ba1.5k sqft14050 SW Butner Rd, Beaverton, OR 97006ActiveMLS ID #589624731, Tracy Davis-Sharp, Realty One Group Prestige. RMLS (OR)
- $999,9004 bd3 ba2.2k sqft17014 SE Wiley Way, Milwaukie, OR 97267ActiveMLS ID #230825340, Korrie Hicks, KOR Realty. RMLS (OR)
- $879,0003 bd3 ba2.4k sqft14027 SE 35th Loop, Vancouver, WA 98683ActiveMLS ID #651398412, Christy Doan, Windermere/Crest Realty Co. RMLS (OR)
- $599,9003 bd3 ba1.9k sqft18608 SE River Rd, Portland, OR 97267ActiveMLS ID #754980225, Marianne Groom, PNW Realty Associates LLC. RMLS (OR)
- $1,300,0004 bd3 ba2.3k sqft31708 NE Wand Rd, Troutdale, OR 97060ActiveMLS ID #448470688, Denise Crane, RE/MAX Advantage Group. RMLS (OR)
- $524,9004 bd2 ba1.8k sqft18624 SE Clinton St, Gresham, OR 97030ActiveMLS ID #742647828, Janelle Angel-Ramirez, Premiere Property Group, LLC. RMLS (OR)
- $639,0005 bd2 ba2.2k sqft13399 Nobel Rd, Oregon City, OR 97045ActiveMLS ID #535994762, Brittany Gibbs, Move Real Estate Inc. RMLS (OR)
- $535,0003 bd2 ba1.4k sqft8821 SE 58th Dr, Portland, OR 97206ActiveMLS ID #508099683, Brian Eustis, Rarebird Real Estate. RMLS (OR)
- $550,0004 bd3 ba2.7k sqft1320 SW 31st St, Gresham, OR 97080ActiveMLS ID #571776171, Boston Bate, Matin Real Estate. RMLS (OR)
