Extensively remodeled and thoughtfully updated, this exceptional one-level home offers the perfect blend of modern comfort and versatile living on a spacious .76-acre lot. The main residence features a luxurious remodeled kitchen, fully remodeled bathrooms featuring a rainfall shower, and refreshed exterior with fully new siding, paint, and more. creating a move-in-ready home with timeless appeal. A standout feature is the converted garage, thoughtfully designed as a separate ADU complete with its own kitchen, living room, one bedroom, and two bathrooms. This offers flexible space for multigenerational living, extended guests, a private home office, or endless other uses. Inside, enjoy the rare luxury of a private indoor pool, providing year-round recreation and entertainment. The generous lot offers room to relax, garden, or enjoy the beautiful koi pond. A unique opportunity to own a beautifully updated property with exceptional flexibility and amenities.City allows for AirB&B. Potential for Adult Foster Care Home. Buyer to do all due diligence.
Active
$984,900
14770 SW Hart Rd, Beaverton, OR 97007
5beds
2,753sqft
Residential, Single Family Residence
Built in 1966
0.76 Acres Lot
$-- Zestimate®
$358/sqft
$-- HOA
What's special
Luxurious remodeled kitchen
- 50 days
- 1,320
- 89
Zillow last checked:
Listing updated:
Listed by:
Kyle James 971-285-6028,
Knipe Realty ERA Powered,
Alis Mao 503-888-7898,
Knipe Realty ERA Powered
Source: RMLS (OR),MLS#: 312539090
Facts & features
Interior
Bedrooms & bathrooms
- Bedrooms: 5
- Bathrooms: 3
- Full bathrooms: 3
- Main level bathrooms: 3
Rooms
- Room types: Hot Tub Room, Bedroom 2, Bedroom 3, Dining Room, Family Room, Kitchen, Living Room, Primary Bedroom
Primary bedroom
- Level: Main
- Area: 208
- Dimensions: 16 x 13
Bedroom 2
- Level: Main
- Area: 143
- Dimensions: 13 x 11
Bedroom 3
- Level: Main
- Area: 195
- Dimensions: 15 x 13
Dining room
- Level: Main
Family room
- Level: Main
Kitchen
- Level: Main
- Area: 120
- Width: 10
Living room
- Level: Main
- Area: 260
- Dimensions: 20 x 13
Heating
- Forced Air
Cooling
- Central Air
Appliances
- Included: Built-In Range, Convection Oven, Dishwasher, Disposal, Free-Standing Refrigerator, Gas Appliances, Range Hood, Washer/Dryer, Electric Water Heater, Gas Water Heater
Features
- Ceiling Fan(s), Granite
- Flooring: Hardwood, Tile
- Windows: Vinyl Frames
- Basement: Crawl Space
- Number of fireplaces: 3
- Fireplace features: Gas, Wood Burning
Interior area
- Total structure area: 2,753
- Total interior livable area: 2,753 sqft
Video & virtual tour
Property
Parking
- Total spaces: 1
- Parking features: Driveway, RV Access/Parking, RV Boat Storage, Garage Door Opener, Converted Garage, Detached
- Garage spaces: 1
- Has uncovered spaces: Yes
Accessibility
- Accessibility features: Caregiver Quarters, Garage On Main, Ground Level, Main Floor Bedroom Bath, Minimal Steps, One Level, Walkin Shower, Accessibility
Features
- Levels: One
- Stories: 1
- Patio & porch: Patio
- Exterior features: RV Hookup, Yard
- Has private pool: Yes
- Has spa: Yes
- Fencing: Fenced
- Waterfront features: Pond
Lot
- Size: 0.76 Acres
- Features: Cleared, Level, Private, SqFt 20000 to Acres1
Details
- Additional structures: Gazebo, RVHookup, RVBoatStorage, SecondResidence
- Parcel number: R170031
- Other equipment: Home Theater
Construction
Type & style
- Home type: SingleFamily
- Architectural style: Custom Style
- Property subtype: Residential, Single Family Residence
Materials
- Cedar
- Foundation: Concrete Perimeter
- Roof: Composition
Condition
- Updated/Remodeled
- New construction: No
- Year built: 1966
Utilities & green energy
- Gas: Gas
- Sewer: Public Sewer
- Water: Public
Green energy
- Energy generation: Solar
Community & HOA
HOA
- Has HOA: No
Location
- Region: Beaverton
Financial & listing details
- Price per square foot: $358/sqft
- Tax assessed value: $873,510
- Annual tax amount: $9,663
- Date on market: 7/29/2026
- Listing terms: Call Listing Agent,Cash,Conventional,FHA,USDA Loan,VA Loan
- Road surface type: Concrete, Paved
Estimated market value
Not available
Estimated sales range
Not available
Not available
Price history
| Date | Event | Price |
|---|---|---|
| 7/29/2026 | Listed for sale | $984,900+26.3%$358/sqft |
Source:  RMLS (OR) #312539090 Report a problem RMLS (OR) #312539090 Report a problem | ||
| 3/27/2026 | Sold | $780,000-2.5%$283/sqft |
Source: RMLS (OR) #535667421 Report a problem | ||
| 2/23/2026 | Pending sale | $799,900$291/sqft |
Source: RMLS (OR) #535667421 Report a problem | ||
| 2/21/2026 | Listed for sale | $799,900+6.7%$291/sqft |
Source: RMLS (OR) #535667421 Report a problem | ||
| 6/17/2021 | Sold | $750,000$272/sqft |
Source: RMLS (OR) #21043968 Report a problem | ||
| 5/14/2021 | Pending sale | $750,000$272/sqft |
Source: RMLS (OR) #21043968 Report a problem | ||
| 5/8/2021 | Listed for sale | $750,000+29.5%$272/sqft |
Source: RMLS (OR) #21043968 Report a problem | ||
| 8/24/2015 | Listing removed | $579,000$210/sqft |
Source: Orenco Realty #15441211 Report a problem | ||
| 8/7/2015 | Price change | $579,000-3.3%$210/sqft |
Source: Orenco Realty #15441211 Report a problem | ||
| 7/15/2015 | Price change | $599,000-3.4%$218/sqft |
Source: Orenco Realty #15441211 Report a problem | ||
| 7/13/2015 | Price change | $620,000-4.6%$225/sqft |
Source: Orenco Realty #15441211 Report a problem | ||
| 7/12/2015 | Price change | $650,000+4.8%$236/sqft |
Source: Orenco Realty #15441211 Report a problem | ||
| 7/9/2015 | Price change | $620,000-4.6%$225/sqft |
Source: Orenco Realty #15441211 Report a problem | ||
| 4/16/2015 | Listed for sale | $650,000+10.9%$236/sqft |
Source: Orenco Realty #15441211 Report a problem | ||
| 12/1/2013 | Listing removed | $585,900$213/sqft |
Source: Keller Williams Realty Professionals #13429369 Report a problem | ||
| 10/16/2013 | Price change | $585,900-1.7%$213/sqft |
Source: Keller Williams Realty Professionals #13429369 Report a problem | ||
| 8/17/2013 | Listed for sale | $595,900$216/sqft |
Source: Keller Williams Realty Professionals #13429369 Report a problem | ||
Public tax history
| Year | Property taxes | Tax assessment |
|---|---|---|
| 2025 | $9,663 +4.1% | $439,850 +3% |
| 2024 | $9,280 +5.9% | $427,040 +3% |
| 2023 | $8,762 +4.5% | $414,610 +3% |
| 2022 | $8,386 +7.4% | $402,540 |
| 2021 | $7,806 +3.1% | -- |
| 2020 | $7,569 +3.3% | $366,030 +3% |
| 2019 | $7,329 +3.3% | $355,370 |
| 2018 | $7,096 | $355,370 +6.1% |
| 2017 | $7,096 +7.6% | $334,980 +3% |
| 2016 | $6,593 | $325,230 +3% |
| 2015 | $6,593 +3.9% | $315,760 +3% |
| 2014 | $6,348 +4.3% | $306,570 +3% |
| 2013 | $6,089 +11.4% | $297,650 +3% |
| 2012 | $5,468 +3.2% | $288,990 -28.1% |
| 2011 | $5,297 +2.6% | $402,030 -7.4% |
| 2010 | $5,162 +2.3% | $434,270 -7.3% |
| 2009 | $5,044 +8.3% | $468,420 -14.6% |
| 2008 | $4,658 +1% | $548,630 -2.4% |
| 2007 | $4,612 +10.1% | $562,330 +8.5% |
| 2006 | $4,188 -7.3% | $518,100 +28.9% |
| 2005 | $4,517 +10.1% | $401,790 +8.4% |
| 2004 | $4,103 +2.6% | $370,600 +20.5% |
| 2003 | $3,998 +19.8% | $307,580 +12.5% |
| 2002 | $3,339 +4.8% | $273,450 +0.6% |
| 2001 | $3,185 +6.8% | $271,950 +1.1% |
| 2000 | $2,984 | $269,000 |
Find assessor info on the county website
Monthly payment
Est. payment
Payment breakdown
Explore the cost of this home by adjusting the details. Changes won't be saved.Climate risks
Neighborhood: Sexton Mountain
Nearby schools
Schools provided by the listing agent
- Elementary: Sexton Mountain
- Middle: Highland Park
- High: Beaverton
Source: RMLS (OR). This data may not be complete. We recommend contacting the local school district to confirm school assignments for this home.
Similar homes
- $699,9005 bd3 ba2.6k sqft7190 SW 142nd Ave, Beaverton, OR 97008Active
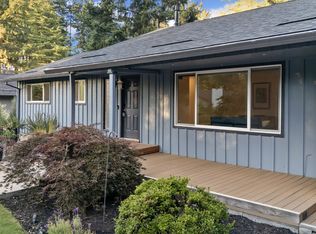
 MLS ID #505425651, Jazzmin Reece, Lark and Fir Realty LLC. RMLS (OR)
 - $675,0004 bd3 ba3k sqft13525 SW Fircrest Ct, Beaverton, OR 97008Active
 MLS ID #616686126, Casey Jones, John L. Scott. RMLS (OR)
 - $939,0004 bd3 ba2.4k sqft19558 SW Lebeau Rd, Sherwood, OR 97140Active
 MLS ID #695265122, Melissa Framiglio, Premiere Property Group, LLC. RMLS (OR)
 - $995,0005 bd3 ba3.5k sqft4480 NW Malhuer Ave, Portland, OR 97229Active
 MLS ID #781913895, Darcie VanderZanden, Keller Williams Sunset Corridor. RMLS (OR)
 - $614,9004 bd3 ba1.8k sqft14175 SW Bonnie Brae St, Beaverton, OR 97005ActiveMLS ID #738757663, Andy Arthur, Sunline Realty Group. RMLS (OR)
- $899,0004 bd3 ba3.5k sqft4937 SW Humphrey Park Rd, Portland, OR 97221ActiveMLS ID #185701092, Michele Shea-han, ELEETE Real Estate. RMLS (OR)
- $950,0004 bd3 ba2.4k sqft22479 S Penman Rd, Oregon City, OR 97045ActiveMLS ID #541748866, Emily Hales, MORE Realty. RMLS (OR)
- $1,225,0005 bd4 ba3.6k sqft1234 SW 57th Ave, Portland, OR 97221ActiveMLS ID #603338453, Mercede Azizi, Archibald Relocation. RMLS (OR)
- $725,0003 bd2 ba1.7k sqft14705 NW Ridgetop Ct, Beaverton, OR 97006ActiveMLS ID #553039926, Andrea Fishback, Premiere Property Group, LLC. RMLS (OR)
- $575,0004 bd3 ba2.7k sqft19062 SW York St, Beaverton, OR 97003ActiveMLS ID #642933265, Meme Loggins, Redfin. RMLS (OR)
- $679,0004 bd3 ba2k sqft16217 SW Shelton St, Beaverton, OR 97078ActiveMLS ID #449246555, Steve Kaer, Kaer Property Group. RMLS (OR)
- $719,9005 bd3 ba2.7k sqft2721 SW Plum Ct, Portland, OR 97219ActiveMLS ID #768658093, Brian Butler PC, Windermere Realty Trust. RMLS (OR)
- $659,9004 bd3 ba2.6k sqft14121 SW Tewkesbury Dr, Tigard, OR 97224ActiveMLS ID #165077382, Stephanie Partain, Partain Properties, LLC. RMLS (OR)
- $650,0003 bd3 ba1.7k sqft12540 SW 121st Ave, Tigard, OR 97223ActiveMLS ID #188237386, Leanne Bach, The Agency Portland. RMLS (OR)
- $749,9993 bd3 ba2.2k sqft6542 SW 88th Ave, Portland, OR 97223ActiveMLS ID #476917641, Evan Heisler, Opt. RMLS (OR)
- $795,0004 bd4 ba3.8k sqft17 Hidalgo St, Lake Oswego, OR 97035ActiveMLS ID #555887373, Sun Kim, Berkshire Hathaway HomeServices NW Real Estate. RMLS (OR)
- $749,0005 bd4 ba2.3k sqft8328 SW 9th Ave, Portland, OR 97219ActiveMLS ID #586042827, Dustin Miller, Kelly Right Real Estate of Portland, LLC. RMLS (OR)
- $1,040,0003 bd2 ba2k sqft16710 SE Sunnyside Rd, Clackamas, OR 97015ActiveMLS ID #179528606, Daniel Bec, MORE Realty. RMLS (OR)
- $725,0006 bd4 ba3k sqft16210 SW Bray Ln, Tigard, OR 97224ActiveMLS ID #656276504, Tannaz Derthick, RE/MAX Equity Group. RMLS (OR)
