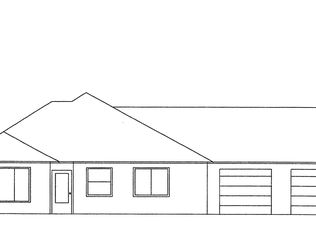
A rare gem you won’t want to miss! Situated on nearly half an acre in town, this spacious five-bedroom, two-bath home offers plenty of room both inside and out. Large rooms and tons of upgrades throughout. Home has an oversized detached garage provides exceptional space for vehicles, storage, a workshop, or hobbies, while two large parking areas easily accommodate boats, RVs, trailers, and more. Properties with this much space, flexibility, and parking are hard to find. Don’t miss this incredible opportunity!
Active
Price cut: $24.1K (10/2)
$614,900
13399 Nobel Rd, Oregon City, OR 97045
5beds
2,200sqft
Residential, Single Family Residence
Built in 1969
0.44 Acres Lot
$-- Zestimate®
$280/sqft
$-- HOA
What's special
Spacious five-bedroom two-bath homeTons of upgrades throughoutTwo large parking areasOversized detached garageLarge rooms
- 22 days
- 907
- 79
Zillow last checked:
Listing updated:
Listed by:
Brittany Gibbs 503-836-2010,
Move Real Estate Inc
Source: RMLS (OR),MLS#: 535994762
Facts & features
Interior
Bedrooms & bathrooms
- Bedrooms: 5
- Bathrooms: 2
- Full bathrooms: 2
- Main level bathrooms: 2
Rooms
- Room types: Bedroom 4, Bedroom 5, Utility Room, Bedroom 2, Bedroom 3, Dining Room, Family Room, Kitchen, Living Room, Primary Bedroom
Primary bedroom
- Features: Soaking Tub, Suite, Wallto Wall Carpet
- Level: Main
- Area: 182
- Dimensions: 13 x 14
Bedroom 2
- Features: Hardwood Floors
- Level: Main
- Area: 88
- Dimensions: 11 x 8
Bedroom 3
- Features: Hardwood Floors
- Level: Main
- Area: 144
- Dimensions: 12 x 12
Bedroom 4
- Features: Hardwood Floors
- Level: Main
- Area: 99
- Dimensions: 9 x 11
Bedroom 5
- Features: Sound System, Wallto Wall Carpet
- Level: Main
- Area: 182
- Dimensions: 14 x 13
Dining room
- Features: Hardwood Floors
- Level: Main
- Area: 240
- Dimensions: 12 x 20
Kitchen
- Features: Eat Bar, Hardwood Floors, Granite
- Level: Main
- Area: 280
- Width: 28
Living room
- Features: Hardwood Floors
- Level: Main
- Area: 260
- Dimensions: 20 x 13
Heating
- Forced Air 90
Cooling
- None
Appliances
- Included: Cooktop, Dishwasher, Free-Standing Range, Free-Standing Refrigerator, Gas Appliances, Microwave, Range Hood, Stainless Steel Appliance(s), Gas Water Heater
- Laundry: Laundry Room
Features
- Granite, Sound System, Sink, Eat Bar, Soaking Tub, Suite, Kitchen Island
- Flooring: Hardwood, Tile, Wall to Wall Carpet
- Windows: Double Pane Windows, Vinyl Frames
- Basement: Crawl Space
Interior area
- Total structure area: 2,200
- Total interior livable area: 2,200 sqft
Video & virtual tour
Property
Parking
- Total spaces: 3
- Parking features: Driveway, RV Access/Parking, Garage Door Opener, Detached, Extra Deep Garage, Oversized
- Garage spaces: 3
- Has uncovered spaces: Yes
Accessibility
- Accessibility features: Garage On Main, Main Floor Bedroom Bath, One Level, Utility Room On Main, Accessibility
Features
- Levels: One
- Stories: 1
- Exterior features: RV Hookup, Yard
- Has spa: Yes
- Spa features: Bath
- Fencing: Fenced
Lot
- Size: 0.44 Acres
- Features: Corner Lot, Level, Seasonal, SqFt 15000 to 19999
Details
- Additional structures: RVHookup, ToolShed
- Parcel number: 00867921
Construction
Type & style
- Home type: SingleFamily
- Architectural style: Ranch
- Property subtype: Residential, Single Family Residence
Materials
- Wood Composite
- Foundation: Concrete Perimeter
- Roof: Composition
Condition
- Resale
- New construction: No
- Year built: 1969
Utilities & green energy
- Gas: Gas
- Sewer: Septic Tank
- Water: Public
Community & HOA
HOA
- Has HOA: No
Location
- Region: Oregon City
Financial & listing details
- Price per square foot: $280/sqft
- Tax assessed value: $616,334
- Annual tax amount: $6,702
- Date on market: 9/10/2026
- Listing terms: Cash,Conventional,FHA,VA Loan
- Road surface type: Paved
Estimated market value
Not available
Estimated sales range
Not available
Not available
Price history
| Date | Event | Price |
|---|---|---|
| 10/2/2026 | Price change | $614,900-3.8%$280/sqft |
Source:  RMLS (OR) #535994762 Report a problem RMLS (OR) #535994762 Report a problem | ||
| 9/10/2026 | Listed for sale | $639,000+42%$290/sqft |
Source: RMLS (OR) #535994762 Report a problem | ||
| 8/16/2019 | Sold | $449,900$205/sqft |
Source: RMLS (OR) #19557280 Report a problem | ||
| 7/1/2019 | Pending sale | $449,900$205/sqft |
Source: Premiere Property Group, LLC #19557280 Report a problem | ||
| 6/21/2019 | Listed for sale | $449,900+43.3%$205/sqft |
Source: Premiere Property Group, LLC #19557280 Report a problem | ||
| 8/27/2018 | Sold | $314,009-6.1%$143/sqft |
Source: Public Record Report a problem | ||
| 4/21/2018 | Listed for sale | -- |
Source: Auction.com Report a problem | ||
| 4/18/2018 | Sold | $334,400$152/sqft |
Source: Public Record Report a problem | ||
| 10/17/2017 | Sold | $334,400+22193.3%$152/sqft |
Source: Public Record Report a problem | ||
| 7/14/2017 | Sold | $1,500-99.4%$1/sqft |
Source: Public Record Report a problem | ||
| 12/12/2013 | Listing removed | $239,500$109/sqft |
Source: RE/MAX PREFERRED INC REALTORS #12519864 Report a problem | ||
| 8/7/2013 | Pending sale | $239,500$109/sqft |
Source: RE/MAX PREFERRED INC REALTORS #12519864 Report a problem | ||
| 7/24/2013 | Price change | $239,500+14%$109/sqft |
Source: RE/MAX PREFERRED INC REALTORS #12519864 Report a problem | ||
| 2/28/2013 | Pending sale | $210,000$95/sqft |
Source: RE/MAX PREFERRED INC REALTORS #12519864 Report a problem | ||
| 1/17/2013 | Listed for sale | $210,000+10.8%$95/sqft |
Source: RE/MAX PREFERRED INC REALTORS #12519864 Report a problem | ||
| 4/12/2012 | Listing removed | $189,500$86/sqft |
Source: Visual Tour #12519864 Report a problem | ||
| 1/25/2012 | Listed for sale | $189,500-23.9%$86/sqft |
Source: Visual Tour #12519864 Report a problem | ||
| 3/14/2011 | Listing removed | $249,000$113/sqft |
Source: John L Scott Real Estate #10060002 Report a problem | ||
| 7/25/2010 | Listed for sale | $249,000-14.1%$113/sqft |
Source: John L Scott Real Estate #10060002 Report a problem | ||
| 9/30/2005 | Sold | $290,000$132/sqft |
Source: Public Record Report a problem | ||
Public tax history
| Year | Property taxes | Tax assessment |
|---|---|---|
| 2025 | $6,703 +10.2% | $334,549 +3% |
| 2024 | $6,080 +2.5% | $324,805 +3% |
| 2023 | $5,931 +6% | $315,345 +3% |
| 2022 | $5,594 +4.2% | $306,161 +3% |
| 2021 | $5,369 +7.6% | $297,244 +7.7% |
| 2020 | $4,988 +2.2% | $275,994 +3% |
| 2019 | $4,882 +5.2% | $267,956 +3% |
| 2018 | $4,640 | $260,151 +3% |
| 2017 | $4,640 +4.6% | $252,574 +3% |
| 2016 | $4,437 | $245,217 +3% |
| 2015 | $4,437 +2.6% | $238,075 +3% |
| 2014 | $4,325 +7.4% | $231,141 +3% |
| 2013 | $4,028 +7.6% | $224,409 +3% |
| 2012 | $3,744 -0.6% | $217,873 +3% |
| 2011 | $3,767 +1.5% | $211,527 +3% |
| 2010 | $3,711 +2.3% | $205,366 +3% |
| 2009 | $3,626 +5.7% | $199,384 +3% |
| 2008 | $3,430 +8.7% | $193,577 +3% |
| 2007 | $3,156 +6.2% | $187,939 +3% |
| 2006 | $2,970 +2.1% | $182,465 +3% |
| 2005 | $2,910 +2.4% | $177,150 +3% |
| 2004 | $2,843 +1.6% | $171,990 +3% |
| 2003 | $2,799 +3% | $166,981 +3% |
| 2002 | $2,718 +21.3% | $162,117 +3% |
| 2001 | $2,241 +5.4% | $157,395 +3% |
| 2000 | $2,126 | $152,811 |
Find assessor info on the county website
Monthly payment
Est. payment
Payment breakdown
Explore the cost of this home by adjusting the details. Changes won't be saved.Climate risks
Neighborhood: Gaffney Lane
Nearby schools
Schools provided by the listing agent
- Elementary: Gaffney Lane
- Middle: Gardiner
- High: Oregon City
Source: RMLS (OR). This data may not be complete. We recommend contacting the local school district to confirm school assignments for this home.
Similar homes
- $658,0004 bd3 ba3.2k sqft15964 Apperson Blvd, Oregon City, OR 97045Active
 MLS ID #696108910, Jake Barakat, Opt. RMLS (OR)
 - $649,8503 bd3 ba2.7k sqft14713 Catalpa Way, Oregon City, OR 97045Active
 MLS ID #239153310, Teresa Handris, Handris Realty Co.. RMLS (OR)
 - $825,0002 bd2 ba2.1k sqft13903 Redland Rd, Oregon City, OR 97045Active
 MLS ID #626891200, Mike Day, HomeSource. RMLS (OR)
 - $639,9004 bd3 ba2.9k sqft1800 N Ponderosa St, Canby, OR 97013Active
 MLS ID #342325883, Joelle Lewis, Premiere Property Group, LLC. RMLS (OR)
 - $699,9994 bd3 ba2.3k sqft17295 Timothy Way, Gladstone, OR 97027ActiveMLS ID #581036242, Susanne Watzig, Integrity Home Realty LLC. RMLS (OR)
- $749,9004 bd4 ba2k sqft19330 Howell St, Gladstone, OR 97027ActiveMLS ID #135373226, Lance Nelson, Real Broker. RMLS (OR)
- $679,0005 bd3 ba2.7k sqft5625 SE Clayson Ave, Milwaukie, OR 97267ActiveMLS ID #216357782, Jack Waddle, Keller Williams Realty Portland Elite. RMLS (OR)
- $660,0005 bd4 ba2.6k sqft32485 SW Armitage Rd, Wilsonville, OR 97070ActiveMLS ID #532913119, Jeremy Barnett, Pellego, LLC. RMLS (OR)
- $499,9003 bd1 ba1.2k sqft22153 S Dans Ave, Beavercreek, OR 97004ActiveMLS ID #597566791, Rachel Day, Realty Works Group. RMLS (OR)
- $510,0004 bd2 ba1.3k sqft22222 S Dans Ave, Beavercreek, OR 97004ActiveMLS ID #221121932, Rebeccah Lee, Living Room Realty. RMLS (OR)
- $625,0005 bd3 ba2.1k sqft16502 SW Gleneagle Dr, Sherwood, OR 97140ActiveMLS ID #573191207, Kirstan Rogers, Keller Williams PDX Central. RMLS (OR)
- $675,0004 bd2 ba2.9k sqft1517 N Locust St, Canby, OR 97013ActiveMLS ID #617886837, Tracy Norris, Cascade Hasson Sotheby's International Realty. RMLS (OR)
- $559,0004 bd2 ba2.5k sqft1125 SE 142nd Ave, Portland, OR 97233ActiveMLS ID #337438813, Nick Barrale, Knipe Realty ERA Powered. RMLS (OR)
- $649,0006 bd3 ba2.8k sqft15102 SE Clatsop St, Happy Valley, OR 97086ActiveMLS ID #751186659, Victoria Cooper, Knipe Realty ERA Powered. RMLS (OR)
- $650,0005 bd3 ba2.4k sqft9744 SW View Ter, Tigard, OR 97224ActiveMLS ID #694728050, Michelle Spanu, Cascade Hasson Sotheby's International Realty. RMLS (OR)
- $625,0004 bd2 ba1.9k sqft11370 SW Blakeney St, Beaverton, OR 97008ActiveMLS ID #698558288, Sharon Loffelmacher, Cascade Hasson Sotheby's International Realty. RMLS (OR)
- $499,9003 bd3 ba2.1k sqft17377 SE Colina Vista Ave, Milwaukie, OR 97267ActiveMLS ID #493528528, Kalin Kelley, Oregon First. RMLS (OR)
- $729,0004 bd3 ba2.8k sqft2445 Debok Rd, West Linn, OR 97068ActiveMLS ID #129340162, Tammie Crane, Homes by Crane. RMLS (OR)
- $510,0004 bd3 ba2k sqft1460 Cornell Ave, Gladstone, OR 97027ActiveMLS ID #256239432, Marshall Rosario, Real Broker. RMLS (OR)
- $618,0004 bd3 ba2.2k sqft8615 SE 55th Ave, Portland, OR 97206ActiveMLS ID #634718659, Cindy Johnson, John L. Scott Portland Central. RMLS (OR)
