Step inside this lovingly updated 1945 Cape Cod and discover a home filled with warmth, character and flexible living space. Ideally located in the beloved Reed neighborhood, you’re just blocks from the natural beauty of Reed College Canyon and Kenilworth Park. You’re also just blocks from Trader Joe’s and Gladstone restaurants, with easy access to Woodstock, Sellwood-Moreland and Division. Inside, hardwood floors and abundant natural light create an inviting main level, with two bedrooms, a beautiful fully-tiled full bath, an updated kitchen and a cozy gas fireplace. Upstairs, you’ll find an additional bedroom plus office/flex space, while the lower level offers a recently updated family/bonus room and a remodeled full bathroom. Out back, the fully fenced yard invites you to linger, with mature landscaping, garden beds and thoughtful hardscaping creating a beautiful, private setting. It’s the perfect space for summer dinners, gardening or a quiet afternoon with a book. A detached garage provides storage and possibility. Over the past several years, the owners have made significant investments in both comfort and function, including new windows, central A/C on the main level, new gutters, updated lighting and appliances, a new gas line and fireplace insert, and extensive backyard improvements. A durable metal roof and high-efficiency furnace add even more peace of mind. See attached documents for a full list of improvements and updates. Thoughtfully cared for and full of charm, this Cape Cod is ready to welcome you home. [Home Energy Score = 4. HES Report at https://rpt.greenbuildingregistry.com/hes/OR10056592]
Pending
$649,000
4752 SE 34th Ave, Portland, OR 97202
3beds
2,009sqft
Residential, Single Family Residence
Built in 1945
6,534 Square Feet Lot
$-- Zestimate®
$323/sqft
$-- HOA
What's special
- 29 days
- 1,459
- 230
Likely to sell faster than
Zillow last checked:
Listing updated:
Listed by:
Stephanie Domurat 562-505-9738,
Living Room Realty,
Jamila Minnis 503-756-0005,
Living Room Realty
Source: RMLS (OR),MLS#: 457360457
Facts & features
Interior
Bedrooms & bathrooms
- Bedrooms: 3
- Bathrooms: 2
- Full bathrooms: 2
- Main level bathrooms: 1
Rooms
- Room types: Office, Bedroom 2, Bedroom 3, Dining Room, Family Room, Kitchen, Living Room, Primary Bedroom
Primary bedroom
- Features: Hardwood Floors, Closet
- Level: Main
- Area: 150
- Dimensions: 15 x 10
Bedroom 2
- Features: Hardwood Floors, Closet
- Level: Main
- Area: 90
- Dimensions: 9 x 10
Bedroom 3
- Features: Closet, Wallto Wall Carpet
- Level: Upper
- Area: 160
- Dimensions: 10 x 16
Dining room
- Features: Exterior Entry, Hardwood Floors
- Level: Main
- Area: 64
- Dimensions: 8 x 8
Family room
- Features: Flex Room, High Ceilings
- Level: Lower
- Area: 210
- Dimensions: 14 x 15
Kitchen
- Features: Dishwasher, Gas Appliances, Pantry, Free Standing Range, Free Standing Refrigerator
- Level: Main
- Area: 77
- Width: 7
Living room
- Features: Builtin Features, Fireplace, Hardwood Floors
- Level: Main
- Area: 224
- Dimensions: 16 x 14
Office
- Features: Closet, Wallto Wall Carpet
- Level: Upper
- Area: 190
- Dimensions: 10 x 19
Heating
- Forced Air 95 Plus, Fireplace(s)
Cooling
- Central Air
Appliances
- Included: Dishwasher, Disposal, Free-Standing Gas Range, Free-Standing Refrigerator, Stainless Steel Appliance(s), Washer/Dryer, Gas Appliances, Free-Standing Range, Electric Water Heater, Tank Water Heater
- Laundry: Laundry Room
Features
- Quartz, Closet, Shower, Sink, Bathtub, High Ceilings, Pantry, Built-in Features
- Flooring: Hardwood, Tile, Wall to Wall Carpet
- Windows: Double Pane Windows, Vinyl Frames
- Basement: Full,Partially Finished
- Number of fireplaces: 1
Interior area
- Total structure area: 2,009
- Total interior livable area: 2,009 sqft
Property
Parking
- Total spaces: 1
- Parking features: Driveway, Detached
- Garage spaces: 1
- Has uncovered spaces: Yes
Accessibility
- Accessibility features: Accessible Full Bath, Builtin Lighting, Main Floor Bedroom Bath, Accessibility
Features
- Stories: 3
- Patio & porch: Patio
- Exterior features: Garden, Rain Barrel/Cistern(s), Raised Beds, Yard, Exterior Entry
- Fencing: Fenced
Lot
- Size: 6,534 Square Feet
- Features: SqFt 5000 to 6999
Details
- Parcel number: R153369
Construction
Type & style
- Home type: SingleFamily
- Architectural style: Cape Cod
- Property subtype: Residential, Single Family Residence
Materials
- Wood Siding
- Foundation: Concrete Perimeter, Slab
- Roof: Metal
Condition
- Resale
- New construction: No
- Year built: 1945
Utilities & green energy
- Gas: Gas
- Sewer: Public Sewer
- Water: Public
Community & HOA
Community
- Subdivision: Reed
HOA
- Has HOA: No
Location
- Region: Portland
Financial & listing details
- Price per square foot: $323/sqft
- Tax assessed value: $565,930
- Annual tax amount: $6,164
- Date on market: 9/10/2026
- Cumulative days on market: 29 days
- Listing terms: Cash,Conventional,FHA,VA Loan
- Road surface type: Concrete, Paved
Estimated market value
Not available
Estimated sales range
Not available
Not available
Price history
| Date | Event | Price |
|---|---|---|
| 9/15/2026 | Pending sale | $649,000$323/sqft |
Source:  RMLS (OR) #457360457 Report a problem RMLS (OR) #457360457 Report a problem | ||
| 9/10/2026 | Listed for sale | $649,000-1.2%$323/sqft |
Source: RMLS (OR) #457360457 Report a problem | ||
| 6/17/2021 | Sold | $657,000+16.3%$327/sqft |
Source: RMLS (OR) #21288466 Report a problem | ||
| 5/24/2021 | Pending sale | $565,000$281/sqft |
Source: RMLS (OR) #21288466 Report a problem | ||
| 5/21/2021 | Listed for sale | $565,000+9.6%$281/sqft |
Source: RMLS (OR) #21288466 Report a problem | ||
| 4/22/2020 | Listing removed | $2,545$1/sqft |
Source: Rental Management Services, Inc. Report a problem | ||
| 4/18/2020 | Price change | $2,545+2%$1/sqft |
Source: Rental Management Services, Inc. Report a problem | ||
| 4/17/2020 | Listed for rent | $2,495$1/sqft |
Source: Rental Management Services, Inc. Report a problem | ||
| 2/29/2020 | Listing removed | $2,495$1/sqft |
Source: Owner Report a problem | ||
| 2/26/2020 | Listed for rent | $2,495$1/sqft |
Source: Owner Report a problem | ||
| 8/9/2019 | Sold | $515,500-0.7%$257/sqft |
Source: RMLS (OR) #19346777 Report a problem | ||
| 7/10/2019 | Pending sale | $519,000$258/sqft |
Source: Premiere Property Group, LLC #19346777 Report a problem | ||
| 6/21/2019 | Price change | $519,000-3.7%$258/sqft |
Source: Premiere Property Group, LLC #19346777 Report a problem | ||
| 4/26/2019 | Listed for sale | $539,000$268/sqft |
Source: Premiere Property Group, LLC #19346777 Report a problem | ||
Public tax history
| Year | Property taxes | Tax assessment |
|---|---|---|
| 2025 | $6,164 +3.7% | $228,770 +3% |
| 2024 | $5,943 +4% | $222,110 +3% |
| 2023 | $5,714 +2.2% | $215,650 +3% |
| 2022 | $5,591 +1.7% | $209,370 +3% |
| 2021 | $5,496 +9% | $203,280 +3% |
| 2020 | $5,042 +3.8% | $197,360 +3% |
| 2019 | $4,857 | $191,620 +3% |
| 2018 | $4,857 +3% | $186,040 +3% |
| 2017 | $4,714 +14% | $180,630 +3% |
| 2016 | $4,135 | $175,370 +3% |
| 2015 | $4,135 +2.7% | $170,270 +3% |
| 2014 | $4,026 +3.9% | $165,320 +3% |
| 2013 | $3,874 +10.5% | $160,510 +3% |
| 2012 | $3,504 +3.9% | $155,840 +3% |
| 2011 | $3,372 +5.4% | $151,310 +3% |
| 2010 | $3,200 +2.7% | $146,910 +3% |
| 2009 | $3,116 +6% | $142,640 +3% |
| 2008 | $2,941 +0.3% | $138,490 +3% |
| 2007 | $2,932 +11.4% | $134,460 +3% |
| 2006 | $2,633 +4.7% | $130,550 +3% |
| 2005 | $2,515 -8.2% | $126,750 +3% |
| 2004 | $2,739 +2.3% | $123,060 +3% |
| 2003 | $2,679 +8.9% | $119,480 +3% |
| 2002 | $2,460 +7.4% | $116,000 +6.1% |
| 2000 | $2,291 | $109,350 |
Find assessor info on the county website
Monthly payment
Est. payment
Payment breakdown
Explore the cost of this home by adjusting the details. Changes won't be saved.Climate risks
Neighborhood: Reed
Nearby schools
Schools provided by the listing agent
- Elementary: Grout
- Middle: Hosford
- High: Cleveland
Source: RMLS (OR). This data may not be complete. We recommend contacting the local school district to confirm school assignments for this home.
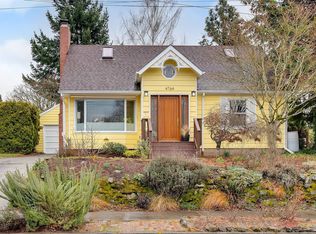
Similar homes
- $535,0003 bd2 ba1.4k sqft4415 SE 26th Ave, Portland, OR 97202Active

 MLS ID #280951084, Andrew Galler CRS, Realty Works Group. RMLS (OR)
 - $615,0004 bd4 ba2.3k sqft4300 NE Lombard St, Portland, OR 97218Active
 MLS ID #638392319, Stephanie Fox, Neighbors Realty. RMLS (OR)
 - $649,9003 bd1 ba2k sqft3329 NE Tillamook St, Portland, OR 97212Active
 MLS ID #113377274, Steve Odermann, LUXE Forbes Global Properties. RMLS (OR)
 - $749,9005 bd3 ba2.4k sqft5225 SE 18th Ave Unit A, Portland, OR 97202Active
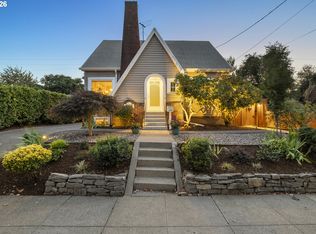 MLS ID #441061085, Tabitha Solano, HomeSmart Realty Group. RMLS (OR)
 - $537,0003 bd3 ba1.3k sqft4945 SE Ogden St, Portland, OR 97206ActiveMLS ID #714917205, Rachel Smith, Dream Dwelling. RMLS (OR)
- $759,0003 bd3 ba2k sqft2371 SE 51st Ave, Portland, OR 97215ActiveMLS ID #221028977, Jordan Snook, Dream Dwelling. RMLS (OR)
- $585,0002 bd2 ba2k sqft2508 SE 67th Ave, Portland, OR 97206ActiveMLS ID #344571964, Douglas MacLeod, Blue Sky Property Northwest. RMLS (OR)
- $499,0003 bd3 ba1.8k sqft4569 SE 111th Ave, Portland, OR 97266ActiveMLS ID #450197624, Maureen Swan, Portland Proper Real Estate. RMLS (OR)
- $640,0004 bd2 ba2.4k sqft2133 SW Taylors Ferry Rd, Portland, OR 97219ActiveMLS ID #310582838, Annie Leonard, Windermere Realty Trust. RMLS (OR)
- $649,9503 bd2 ba1.6k sqft8326 SW 57th Ave, Portland, OR 97219ActiveMLS ID #347341841, Sandra Bittler, MORE Realty. RMLS (OR)
- $675,0004 bd2 ba2.4k sqft2530 NE 58th Ave, Portland, OR 97213ActiveMLS ID #763365426, Ariel Sasser, Property Group NW. RMLS (OR)
- $575,0003 bd2 ba2.9k sqft5433 SE Division St, Portland, OR 97206ActiveMLS ID #563304655, Evelyn Rosling, Cascade Hasson Sotheby's International Realty. RMLS (OR)
- $599,9004 bd2 ba2.4k sqft6028 SE Gladstone St, Portland, OR 97206ActiveMLS ID #247628052, Jessica Brunt, Lark and Fir Realty LLC. RMLS (OR)
- $675,0002 bd1 ba2.4k sqft2725 NE 28th Ave, Portland, OR 97212ActiveMLS ID #517377182, Rushie Ellenwood, Neighborhood Works. RMLS (OR)
- $639,9004 bd3 ba1.6k sqft6111 NE 49th Ave, Portland, OR 97218ActiveMLS ID #700086073, Jaime Arb Haessig, Think Real Estate. RMLS (OR)
- $675,0003 bd2 ba2.1k sqft514 NE Going St, Portland, OR 97211ActiveMLS ID #126214050, Brian Eustis, Rarebird Real Estate. RMLS (OR)
- $519,9003 bd2 ba1.8k sqft5812 SE Westfork St, Portland, OR 97206ActiveMLS ID #199828542, Javier Alomia, Real Broker. RMLS (OR)
- $600,0004 bd2 ba1.9k sqft6204 NE Willow St, Portland, OR 97213ActiveMLS ID #193312957, Angie Hobson, Summa Real Estate Group. RMLS (OR)
- $525,0003 bd2 ba1.4k sqft8821 SE 58th Dr, Portland, OR 97206ActiveMLS ID #508099683, Brian Eustis, Rarebird Real Estate. RMLS (OR)
- $624,9005 bd2 ba2.8k sqft517 NE Monroe St, Portland, OR 97212ActiveMLS ID #477788387, Jeff Capen, Windermere Realty Trust. RMLS (OR)
