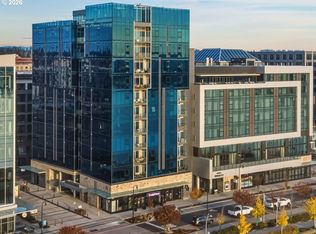
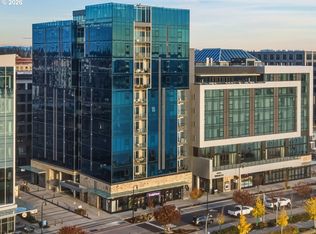
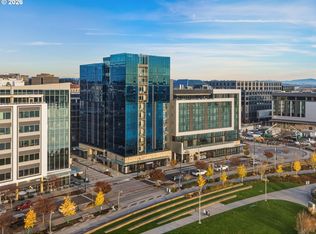
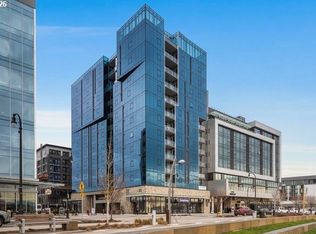
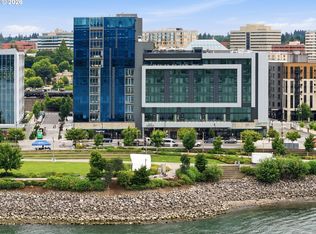
RESIDENCE 700 | KIRKLAND TOWER | VANCOUVER WATERFRONTSome homes ask you to compromise. This one offers a discount.Perched on the highest available floor for its plan, Residence 700 at Kirkland Tower delivers the Vancouver Waterfront's most livable one-bedroom-plus-den layout — a home that genuinely functions as a two-bedroom — with sweeping west-facing city and sunset views that stop people mid-sentence. Floor-to-ceiling glass captures the evening light in a way that never gets old.The kitchen is built for people who actually cook and people who just like to look like they do: Miele appliances, quartz countertops, vented range hood, and a seamless flow into the living space that makes entertaining feel effortless. Wide-plank European engineered hardwood, independent HVAC, and modern finishes run throughout — nothing feels like an afterthought.The primary suite is genuinely restful. The den earns its keep as a guest room, office, or media space depending on the week. This is a lock-and-leave home designed for a life that moves.The amenity stack at Kirkland Tower is among the strongest in the Pacific Northwest: rooftop sky lounge and terrace with fire features, fitness center, resident clubroom, concierge, and direct interior access to Hotel Indigo. On-site you have El Gaucho, The Witness Tree rooftop bar, 13 Coins, 13 Coins Coffee House, Amelie Med Spa, and Evoke Winery — plus room service and valet. Vancouver Waterfront Park, acclaimed dining, and boutique retail are steps away.Now the part that makes this one worth running the numbers on: a rare, transferable property tax abatement remains in place through 2031. For the right buyer, that's a five-figure advantage baked into the purchase — before you've negotiated a dollar.Priced to move. Seller is motivated and will consider all reasonable offers.
Active
$975,000
590 Waterfront Way Unit 700, Vancouver, WA 98660
1beds
1,121sqft
Residential, Condominium
Built in 2019
-- sqft lot
$-- Zestimate®
$870/sqft
$1,422/mo HOA
What's special
Modern finishesIndependent hvacWide-plank european engineered hardwoodQuartz countertopsVented range hoodFloor-to-ceiling glassMiele appliances
- 442 days
- 199
- 5
Zillow last checked:
Listing updated:
Listed by:
David Merrick 360-947-1625,
Cascade Hasson Sotheby's International Realty
Source: RMLS (OR),MLS#: 391034967
Facts & features
Interior
Bedrooms & bathrooms
- Bedrooms: 1
- Bathrooms: 1
- Full bathrooms: 1
- Main level bathrooms: 1
Rooms
- Room types: Den, Dining Room, Family Room, Kitchen, Living Room, Primary Bedroom
Primary bedroom
- Level: Main
- Area: 110
- Dimensions: 11 x 10
Kitchen
- Level: Main
- Area: 320
- Width: 20
Living room
- Level: Main
- Area: 224
- Dimensions: 14 x 16
Heating
- Forced Air, Heat Pump
Cooling
- Central Air
Appliances
- Included: Built-In Refrigerator, Dishwasher, Free-Standing Range, Gas Appliances, Microwave, Range Hood, Stainless Steel Appliance(s), Washer/Dryer, Recirculating Water Heater
- Laundry: Laundry Room
Features
- Ceiling Fan(s), Quartz, Kitchen Island
- Flooring: Engineered Hardwood
- Windows: Double Pane Windows
- Number of fireplaces: 1
- Fireplace features: Gas
Interior area
- Total structure area: 1,121
- Total interior livable area: 1,121 sqft
Video & virtual tour
Property
Parking
- Total spaces: 2
- Parking features: Off Street, Secured, Garage Door Opener, Condo Garage (Other), Shared Garage
- Garage spaces: 2
Accessibility
- Accessibility features: Accessible Elevator Installed, Accessible Entrance, Natural Lighting, One Level, Parking, Walkin Shower, Accessibility
Features
- Stories: 1
- Entry location: Upper Floor
- Patio & porch: Covered Deck, Patio
- Exterior features: Built-in Barbecue, Fire Pit
- Has view: Yes
- View description: City
- Waterfront features: River Front
- Body of water: Columbia River
Details
- Parcel number: 986061558
- Other equipment: Intercom
Construction
Type & style
- Home type: Condo
- Architectural style: Contemporary
- Property subtype: Residential, Condominium
Materials
- Other
Condition
- Resale
- New construction: No
- Year built: 2019
Utilities & green energy
- Gas: Gas
- Sewer: Public Sewer
- Water: Public
- Utilities for property: Cable Connected, DSL
Community & HOA
Community
- Features: Condo Elevator, Condo Concierge
- Security: Entry, Fire Sprinkler System, Intercom Entry, Security Gate
- Subdivision: Kirkland Tower/Waterfront
HOA
- Has HOA: Yes
- Amenities included: Commons, Concierge, Exterior Maintenance, Gated, Gym, Management, Party Room, Sewer, Trash, Weight Room
- HOA fee: $1,422 monthly
Location
- Region: Vancouver
Financial & listing details
- Price per square foot: $870/sqft
- Date on market: 8/4/2025
- Listing terms: Cash,Conventional
- Road surface type: Paved
Estimated market value
Not available
Estimated sales range
Not available
Not available
Price history
| Date | Event | Price |
|---|---|---|
| 2/18/2026 | Price change | $975,000-2%$870/sqft |
Source:  RMLS (OR) #391034967 Report a problem | ||
| 12/30/2025 | Price change | $995,000-0.3%$888/sqft |
Source: RMLS (OR) #391034967 Report a problem | ||
| 8/5/2025 | Listed for sale | $998,000$890/sqft |
Source: RMLS (OR) #391034967 Report a problem | ||
Public tax history
Tax history is unavailable.
Monthly payment
Est. payment
Payment breakdown
Explore the cost of this home by adjusting the details. Changes won't be saved.Climate risks
Neighborhood: Esther Short
Nearby schools
Schools provided by the listing agent
- Elementary: Hough
- Middle: Discovery
- High: Hudsons Bay
Source: RMLS (OR). This data may not be complete. We recommend contacting the local school district to confirm school assignments for this home.
- $1,549,0002 bd3 ba1.5k sqft590 Waterfront Way UNIT 901, Vancouver, WA 98660For Sale
- $1,225,0001 bd1 ba1k sqft590 Waterfront Way #604, Vancouver, WA 98660For Sale
- $2,400,0002 bd2 ba1.6k sqft590 Waterfront Way UNIT 703, Vancouver, WA 98660Sold
- $2,312,400-- bd-- ba12k sqft2370 E 3rd Loop, Vancouver, WA 98661Off Market
Similar homes
- $1,009,0001 bd1 ba1.1k sqft590 Waterfront Way Unit 600, Vancouver, WA 98660Active
 MLS ID #790526174, Rebecca Lee, Keller Williams Realty. RMLS (OR)
- $1,100,0001 bd1 ba1k sqft590 Waterfront Way Unit 204, Vancouver, WA 98660Active
 MLS ID #449904977, Rod Rice, Windermere Northwest Living. RMLS (OR)
- $1,225,0001 bd1 ba1k sqft590 Waterfront Way #604, Vancouver, WA 98660ActiveMLS ID #426456391, Rebecca Lee, Keller Williams Realty. RMLS (OR)
- $572,0002 bd2 ba955 sqft400 W 8th St Unit 224W, Vancouver, WA 98660Active
 MLS ID #369827833, Lori Lanning-Redd, eXp Realty LLC. RMLS (OR)
- $495,0003 bd2 ba1.5k sqft729 SE Fairwinds Loop, Vancouver, WA 98661ActiveMLS ID #611989488, Nate Brantley, Brantley Christianson Real Estate. RMLS (OR)
- $874,5002 bd2 ba1.6k sqft1926 W Burnside St Unit 1602, Portland, OR 97209ActiveMLS ID #271597827, Patrick Clark, Christie's International Real Estate Evergreen. RMLS (OR)
- $499,9502 bd2 ba1.3k sqft821 NW 11th Ave APT 609, Portland, OR 97209ActiveMLS ID #348249710, Erin Hickox Acker, Where, Inc. RMLS (OR)
- $1,150,0002 bd3 ba1.6k sqft1075 NW Northrup St #2414, Portland, OR 97219ActiveMLS ID #657188177, Amelie Marian, Windermere Realty Trust. RMLS (OR)
- $825,0002 bd3 ba1.6k sqft1150 NW Quimby St Unit 1106, Portland, OR 97209ActiveMLS ID #572826013, Lee McKnight, Cascade Hasson Sotheby's International Realty. RMLS (OR)
- $885,0002 bd2 ba1.5k sqft841 S Gaines St #2000, Portland, OR 97239ActiveMLS ID #436186080, Kirby Arkes, Sean Z Becker Real Estate. RMLS (OR)
- $695,1002 bd2 ba1.3k sqft1001 NW Lovejoy St Unit 505, Portland, OR 97209ActiveMLS ID #378403681, Erika Wrenn, Where, Inc. RMLS (OR)
- $850,0002 bd2 ba1.3k sqft1075 NW Northrup St Unit 2512, Portland, OR 97209ActiveMLS ID #144028710, Harrison Mal, eXp Realty, LLC. RMLS (OR)
- $750,0002 bd3 ba1.6k sqft1150 NW Quimby St Unit 702, Portland, OR 97209ActiveMLS ID #788774854, Blake Ellis, Windermere Realty Trust. RMLS (OR)
- $780,0002 bd2 ba1.5k sqft1075 NW Northrup St Unit 515, Portland, OR 97219ActiveMLS ID #148815928, Stuart Stevens, Realty Portland. RMLS (OR)
- $699,9002 bd2 ba1.3k sqft1075 NW Northrup St Unit 2312, Portland, OR 97219ActiveMLS ID #535697983, Katie Spurlock, Windermere Realty Trust. RMLS (OR)
- $645,0002 bd2 ba1.3k sqft1001 NW Lovejoy St Unit 512, Portland, OR 97209ActiveMLS ID #144710479, Katherine Williams, Rose City Realty Group. RMLS (OR)
- $699,0002 bd3 ba1.4k sqft1150 NW Quimby St Unit 704, Portland, OR 97209ActiveMLS ID #170549289, Debi Robertson, Premiere Property Group, LLC. RMLS (OR)
- $675,0002 bd2 ba1.2k sqft937 NW Glisan St Unit 1533, Portland, OR 97209ActiveMLS ID #679799017, Jason Connelly, Christie's International Real Estate Evergreen. RMLS (OR)
- $599,0002 bd2 ba1.3k sqft1150 NW Quimby St Unit 426, Portland, OR 97209ActiveMLS ID #259684982, Breylan Deal-Eriksen, Think Real Estate. RMLS (OR)
- $739,0002 bd2 ba1.5k sqft937 NW Glisan St Unit 1431, Portland, OR 97209ActiveMLS ID #452234333, Patrick Clark, Christie's International Real Estate Evergreen. RMLS (OR)
