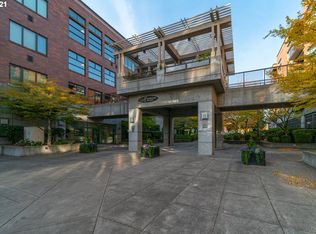
Stunning corner residence in the heart of downtown Vancouver above Esther Short Park with expansive tree-lined views and exceptional natural light. This fully remodeled two bedroom, two bathroom home offers refined Northwest contemporary design with seamless indoor-outdoor living—an ideal retreat for relaxation and inspired urban gardening with maximum sunlight from a South and West facing deck. Rare opportunity to enjoy a unit with two private spaces with park views.Walls of windows flood the space with sunlight, highlighting rift white oak wide cut flooring, clean architectural lines, and a thoughtfully designed open layout centered around an original design limestone framed gas fireplace. The updated kitchen features slab quartz countertops, stainless steel appliances, gas range, custom cabinetry, and a sleek pull-down faucet.The primary suite offers direct trellis framed deck access, fully built-out custom walk-in closet, and a spa-inspired bath complete with quartz surfaces and vessel sinks. A versatile second bedroom provides flexibility for guests, a home office, or creative studio.Additional features include secure parking and dedicated storage, elevator access, central air conditioning and forced air heating, in-unit laundry, and modern fixtures and designer finishes throughout.Ideally located just steps from Esther Short Park, this home offers immediate access to Vancouver’s vibrant farmers market and year-round events such as complementary performances by the Vancouver Symphony Orchestra. Enjoy close proximity to the Vancouver Waterfront, scenic walking paths along the Columbia River, and nearby lakes and trails—offering a perfect balance of urban convenience and outdoor lifestyle. Easy access to dining, coffee shops, and a quick commute to Portland easy access to the Interstate Bridge (I-5) to Portland, State Route 14 and on I-205.HOA covers water, sewer, trash, exterior maintenance, gym, and common amenities.Experience refined urban living!
Active
Price cut: $14.5K (6/28)
$585,000
400 W 8th St Unit 224W, Vancouver, WA 98660
2beds
955sqft
:
Get pre-qualified$4,551/mo
Residential, Condominium
Built in 2004
-- sqft lot
$575,600 Zestimate®
$613/sqft
$862/mo HOA
What's special
Stunning corner residenceExceptional natural lightUpdated kitchenVersatile second bedroomRefined northwest contemporary designThoughtfully designed open layoutSleek pull-down faucet
- 110 days |
- 247 |
- 6 |
Zillow last checked:
Listing updated:
Listed by:
Lori Lanning-Redd 503-880-9876,
eXp Realty LLC
Source: RMLS (OR),MLS#: 369827833
Facts & features
Interior
Bedrooms & bathrooms
- Bedrooms: 2
- Bathrooms: 2
- Full bathrooms: 2
- Main level bathrooms: 2
Rooms
- Room types: Laundry, Bedroom 2, Dining Room, Family Room, Kitchen, Living Room, Primary Bedroom
Primary bedroom
- Features: Closet Organizer, Deck, Bathtub With Shower, Double Sinks, Engineered Hardwood, Soaking Tub, Suite, Walkin Closet
- Level: Main
- Area: 220
- Dimensions: 11 x 20
Bedroom 2
- Features: Deck, Closet, Engineered Hardwood, Walkin Shower
- Level: Main
- Area: 143
- Dimensions: 11 x 13
Dining room
- Features: Living Room Dining Room Combo, High Ceilings
- Level: Main
Family room
- Level: Main
Kitchen
- Features: Builtin Range, Dishwasher, Eat Bar, Gas Appliances, Microwave, Engineered Hardwood, Free Standing Refrigerator, Quartz
- Level: Main
- Area: 140
- Width: 10
Living room
- Features: Deck, Fireplace, Engineered Hardwood, High Speed Internet
- Level: Main
- Area: 238
- Dimensions: 14 x 17
Heating
- Heat Pump, Fireplace(s)
Cooling
- Heat Pump
Appliances
- Included: Built-In Range, Convection Oven, Cooktop, Dishwasher, Disposal, Free-Standing Refrigerator, Gas Appliances, Microwave, Plumbed For Ice Maker, Stainless Steel Appliance(s), Washer/Dryer, Recirculating Water Heater
- Laundry: Hookup Available, Laundry Room
Features
- High Ceilings, High Speed Internet, Quartz, Soaking Tub, Built-in Features, Closet, Walkin Shower, Living Room Dining Room Combo, Eat Bar, Closet Organizer, Bathtub With Shower, Double Vanity, Suite, Walk-In Closet(s), Pantry
- Flooring: Engineered Hardwood, Tile
- Windows: Double Pane Windows, Vinyl Frames
- Basement: None
- Number of fireplaces: 1
- Fireplace features: Gas
Interior area
- Total structure area: 955
- Total interior livable area: 955 sqft
Video & virtual tour
Property
Parking
- Total spaces: 1
- Parking features: Covered, Secured, Condo Garage (Other), Attached, Shared Garage, Tuck Under
- Attached garage spaces: 1
Accessibility
- Accessibility features: Accessible Entrance, Accessible Hallway, Builtin Lighting, Ground Level, Natural Lighting, One Level, Parking, Pathway, Utility Room On Main, Walkin Shower, Accessibility
Features
- Levels: One
- Stories: 1
- Entry location: Upper Floor
- Patio & porch: Covered Deck, Deck
- Exterior features: Built-in Barbecue, Raised Beds, Water Feature
- Has view: Yes
- View description: City, Park/Greenbelt, Territorial
Lot
- Features: Commons, Gated, Level, Seasonal, Trees, Sprinkler
Details
- Additional structures: Gazebo
- Parcel number: 048530166
Construction
Type & style
- Home type: Condo
- Architectural style: NW Contemporary
- Property subtype: Residential, Condominium
Materials
- Brick
- Foundation: Concrete Perimeter, Slab
- Roof: Flat,Membrane
Condition
- Resale
- New construction: No
- Year built: 2004
Utilities & green energy
- Gas: Gas
- Sewer: Public Sewer
- Water: Public
Community & HOA
Community
- Features: Condo Elevator
- Security: Fire Sprinkler System, Security Gate, Security Lights, Security System
- Subdivision: Esther Short Park
HOA
- Has HOA: Yes
- Amenities included: All Landscaping, Cable T V, Commons, Exterior Maintenance, Gated, Gym, Hot Water, Insurance, Maintenance Grounds, Management, Meeting Room, Party Room, Sewer, Snow Removal, Trash, Water
- HOA fee: $862 monthly
- Second HOA fee: $600 one time
Location
- Region: Vancouver
Financial & listing details
- Price per square foot: $613/sqft
- Tax assessed value: $445,432
- Annual tax amount: $4,940
- Date on market: 4/8/2026
- Listing terms: Cash,Conventional
- Road surface type: Paved
Estimated market value
$575,600
$547,000 - $604,000
$2,173/mo
Price history
| Date | Event | Price |
|---|---|---|
| 6/28/2026 | Price change | $585,000-2.4%$613/sqft |
Source:  RMLS (OR) #369827833 Report a problem RMLS (OR) #369827833 Report a problem | ||
| 5/14/2026 | Price change | $599,500-1.9%$628/sqft |
Source: RMLS (OR) #369827833 Report a problem | ||
| 4/9/2026 | Listed for sale | $611,000+34.3%$640/sqft |
Source: RMLS (OR) #369827833 Report a problem | ||
| 2/13/2020 | Listing removed | $1,600$2/sqft |
Source: Invest West Management, LLC Report a problem | ||
| 1/15/2020 | Price change | $1,600-15.8%$2/sqft |
Source: Invest West Management, LLC Report a problem | ||
| 1/6/2020 | Price change | $1,900-4.8%$2/sqft |
Source: Invest West Management, LLC Report a problem | ||
| 12/30/2019 | Listed for rent | $1,995$2/sqft |
Source: Invest West Management, LLC Report a problem | ||
| 12/11/2019 | Sold | $455,000-3%$476/sqft |
Source: Public Record Report a problem | ||
| 11/10/2019 | Pending sale | $469,000$491/sqft |
Source: eXp Realty, LLC #19372572 Report a problem | ||
| 11/2/2019 | Listed for sale | $469,000+82%$491/sqft |
Source: eXp Realty, LLC #19372572 Report a problem | ||
| 4/25/2014 | Sold | $257,719-2.7%$270/sqft |
Source: Public Record Report a problem | ||
| 3/20/2014 | Pending sale | $265,000$277/sqft |
Source: Windermere Real Estate/Stellar Group #13487038 Report a problem | ||
| 3/7/2014 | Listed for sale | $265,000$277/sqft |
Source: Windermere Real Estate/Stellar Group #13487038 Report a problem | ||
| 2/10/2014 | Pending sale | $265,000$277/sqft |
Source: Windermere Real Estate/Stellar Group #13487038 Report a problem | ||
| 9/12/2013 | Listed for sale | $265,000$277/sqft |
Source: Windermere Real Estate/Stellar Group #13487038 Report a problem | ||
Public tax history
| Year | Property taxes | Tax assessment |
|---|---|---|
| 2024 | $4,342 -3.3% | $445,432 -7.4% |
| 2023 | $4,490 +0.4% | $481,267 +1.8% |
| 2022 | $4,470 +2.7% | $472,763 +5.6% |
| 2021 | $4,353 +20.9% | $447,773 +9% |
| 2020 | $3,602 | $410,718 +16.7% |
| 2019 | $3,602 +10.1% | $352,079 +6.3% |
| 2018 | $3,271 -7.2% | $331,231 +11.8% |
| 2017 | $3,524 +10.9% | $296,199 +6.3% |
| 2016 | $3,176 | $278,699 +12.1% |
| 2015 | $3,176 +16.1% | $248,648 +14.8% |
| 2014 | $2,735 | $216,552 -3.8% |
| 2013 | $2,735 -8% | $225,104 +25.4% |
| 2012 | $2,972 +9.9% | $179,439 -19.9% |
| 2011 | $2,704 +2640.5% | $224,054 +5.5% |
| 2010 | $99 +14.4% | $212,299 +2312.5% |
| 2009 | $86 | $8,800 |
| 2008 | -- | $8,800 |
| 2007 | -- | $8,800 +1.1% |
| 2005 | -- | $8,700 |
| 2004 | -- | $8,700 +29.9% |
| 2001 | $94 | $6,700 |
| 2000 | -- | -- |
Find assessor info on the county website
Monthly payment
Est. payment
Payment breakdown
Explore the cost of this home by adjusting the details. Changes won't be saved.Climate risks
Neighborhood: Esther Short
Nearby schools
GreatSchools rating
- 3/10Hough Elementary SchoolGrades: K-5Distance: 0.6 mi
- 2/10Discovery Middle SchoolGrades: 6-8Distance: 1.8 mi
- 2/10Hudson's Bay High SchoolGrades: 9-12Distance: 1 mi
Schools provided by the listing agent
- Elementary: Hough
- Middle: Discovery
- High: Hudsons Bay
Source: RMLS (OR). This data may not be complete. We recommend contacting the local school district to confirm school assignments for this home.
- $457,0002 bd2 ba1k sqft400 W 8th St UNIT 224, Vancouver, WA 98660Off Market

- $741,5002 bd2 ba1.1k sqft400 W 8th St UNIT 226, Vancouver, WA 98660Sold

- $334,1001 bd1 ba620 sqft400 W 8th St #W218, Vancouver, WA 98660Off Market
- $316,1001 bd1 ba633 sqft400 W 8th St UNIT 222, Vancouver, WA 98660Off Market

- $---- bd-- ba-- sqft505 W 8th St, Vancouver, WA 98660Off Market
- $499,0002 bd2 ba1k sqft400 W 8th St UNIT 236, Vancouver, WA 98660For Sale
- $432,9002 bd2 ba1k sqft400 W 8th St UNIT 211, Vancouver, WA 98660Off Market
- $475,0002 bd2 ba950 sqft400 W 8th St UNIT 334, Vancouver, WA 98660Sold
A local agent can set up tours, give advice and negotiate with sellers.
Similar homes
- $549,9002 bd2 ba1k sqft300 W 8th St Unit 206, Vancouver, WA 98660Active
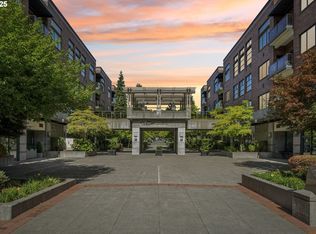
 MLS ID #595770428, Jane Cooper, MORE Realty, Inc. RMLS (OR)
 - $499,0002 bd2 ba1k sqft400 W 8th St Unit 236, Vancouver, WA 98660Active
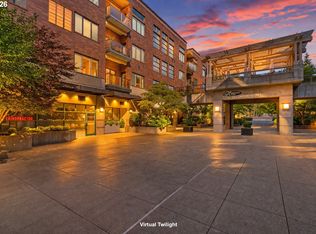 MLS ID #660321238, Paige Noce, Knipe Realty ERA Powered. RMLS (OR)
 - $492,2502 bd2 ba956 sqft300 W 8th St Unit 236E, Vancouver, WA 98660Active
 MLS ID #396528874, Lori Lanning-Redd, eXp Realty LLC. RMLS (OR)
 - $450,0002 bd2 ba943 sqft300 W 8th St Unit 305, Vancouver, WA 98660Active
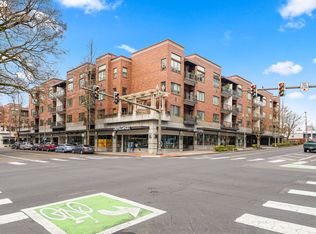 MLS ID #633668476, Erica Stout, RE/MAX Equity Group. RMLS (OR)
 - $524,9002 bd2 ba1.1k sqft2412 Main St, Vancouver, WA 98660ActiveMLS ID #152128091, Kale Dunning, Windermere Northwest Living. RMLS (OR)
- $599,9992 bd2 ba1.4k sqft820 NW 12th Ave APT 110, Portland, OR 97209ActiveMLS ID #605848030, Christopher Barnes, Windermere Realty Trust. RMLS (OR)
- $550,0002 bd2 ba1.3k sqft1133 NW 11th Ave APT 217, Portland, OR 97209ActiveMLS ID #145351910, Colleen Ritt, Where, Inc. RMLS (OR)
- $525,0002 bd2 ba1.3k sqft534 NE Tomahawk Island Dr, Portland, OR 97217ActiveMLS ID #583000926, Shannon Sundin Wheeler, eXp Realty, LLC. RMLS (OR)
- $550,0002 bd2 ba1.3k sqft821 NW 11th Ave APT 609, Portland, OR 97209ActiveMLS ID #216048285, Noel Jackson, The Agency Portland. RMLS (OR)
- $524,9002 bd2 ba1.3k sqft1030 NW Johnson St APT 321, Portland, OR 97209ActiveMLS ID #419598863, David Columbus, Living Room Realty. RMLS (OR)
- $687,5002 bd2 ba1.1k sqft1075 NW Northrup St Unit 1812, Portland, OR 97209ActiveMLS ID #454145883, Colleen Ritt, Where, Inc. RMLS (OR)
- $575,0001 bd2 ba1.2k sqft408 NW 12th Ave APT 608, Portland, OR 97209ActiveMLS ID #457229034, Jennifer Turner, Lovejoy Real Estate. RMLS (OR)
- $645,0002 bd2 ba1.3k sqft1260 NW Naito Pkwy Unit 1003, Portland, OR 97209ActiveMLS ID #238260919, Lily Wyss, Living Room Realty. RMLS (OR)
- $500,0002 bd2 ba1.2k sqft922 NW 11th Ave APT 404, Portland, OR 97209ActiveMLS ID #688362432, Dennis Haggar, Coldwell Banker Bain. RMLS (OR)
- $570,0001 bd2 ba1.1k sqft841 SW Gaines St Unit 2104, Portland, OR 97239ActiveMLS ID #756569622, Kirby Arkes, Sean Z Becker Real Estate. RMLS (OR)
- $509,0001 bd2 ba1.3k sqft821 NW 11th Ave APT 601, Portland, OR 97209ActiveMLS ID #284598133, Tracy Hasson, Cascade Hasson Sotheby's International Realty. RMLS (OR)
- $479,0002 bd2 ba1.1k sqft937 NW Glisan St Unit 735, Portland, OR 97209ActiveMLS ID #213430849, Koert Balke, MORE Realty. RMLS (OR)
- $499,9002 bd2 ba1.3k sqft1620 NE Broadway St Ste 222, Portland, OR 97232ActiveMLS ID #187856904, Russell Clum, Cascade Hasson Sotheby's International Realty. RMLS (OR)
- $499,0002 bd3 ba1.2k sqft2241 NW Pettygrove St APT 6, Portland, OR 97210ActiveMLS ID #237445307, Andrew Pienovi, Christie's International Real Estate Evergreen. RMLS (OR)
- $435,0002 bd2 ba1k sqft1500 SW 11th Ave Unit 401, Portland, OR 97201ActiveMLS ID #199246966, Stuart Stevens, Realty Portland. RMLS (OR)
