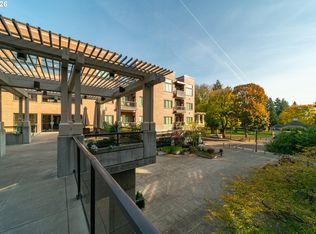
Live in the heart of Vancouver in this gorgeous fully remodeled corner condo in HPC.This corner condo is 1 out of only 8 that has a large deck and a smaller deck that overlooks the park! The space was remodeled in 2016/17. Kitchen boasts a rare black granite slab, marble tiled backsplash, new cabinets, top of the line appliances including a wine cooler under countertop, new black tile fireplace surround, newer wood floors mostly throughout, newer carpeting in primary bedroom with 2 walk-in closets, one closet has frosted glass sliding barn doors with custom built-ins and could be used as an office, primary bathroom has custom built walk-in shower with custom cut travertine tiles surround, travertine floor, guest shower also has a custom walk-in shower with beautiful grey limestone tile surround with built-in bench, slab quartz countertop, new low profile trim in living, kitchen areas, newer sliding door screens on decks. Heritage Place offers a great location to live, you're in walking distance of the new waterfront, restaurants, cafes, trendy night life spots, shops, the new grocery store- New Seasons, the fort, parks, the farmers markets is just out your door and not to mention all the fun live music events & festivals in Esther Short Park! Location , Location.
Sold
$741,500
400 W 8th St Unit 226, Vancouver, WA 98660
2beds
1,180sqft
Residential, Condominium
Built in 2000
-- sqft lot
$700,000 Zestimate®
$628/sqft
$2,614 Estimated rent
Home value
$700,000
$651,000 - $749,000
$2,614/mo
Zestimate® history
Owner options
List your home for rent
$2,614/mo
Rent Zestimate®
Find your next renter with Zillow Rental Manager. Plus, with online applications, you can quickly screen prospective tenants – for free.
$2,614/mo
Rent Zestimate®
Refinance and save
$5,307/mo
Est. payment
Refinancing to a lower rate could help reduce your monthly payments and save thousands over the life of the loan.
$5,307/mo
Est. payment
Explore your selling options
Work with a Zillow partner agent
Leverage their expertise and Zillow's premium Showcase listings to get your home seen by more buyers.
Get startedList with your own agent
Get your home in front of millions of buyers by listing it on Zillow.
Learn how to do itSell it yourself
Take full control of how buyers see your home on Zillow by listing For Sale by Owner (FSBO).
List your homeWhat's special
Zillow last checked:
Listing updated:
Listed by:
Lori Lanning-Redd 503-880-9876,
eXp Realty LLC
Bought with:
Sonya MacDonald, 25011202
Premiere Property Group, LLC
Source: RMLS (OR),MLS#: 24467951
Facts & features
Interior
Bedrooms & bathrooms
- Bedrooms: 2
- Bathrooms: 2
- Full bathrooms: 2
- Main level bathrooms: 2
Rooms
- Room types: Bedroom 2, Dining Room, Family Room, Kitchen, Living Room, Primary Bedroom
Primary bedroom
- Features: Closet Organizer, Deck, Closet, Double Sinks, Suite, Tile Floor, Walkin Closet, Walkin Shower, Wallto Wall Carpet
- Level: Main
Bedroom 2
- Features: Builtin Features, Closet Organizer, French Doors, Closet, Wood Floors
- Level: Main
Dining room
- Features: Kitchen Dining Room Combo
- Level: Main
Kitchen
- Features: Builtin Features, Disposal, Eat Bar, Kitchen Dining Room Combo, Microwave, Free Standing Range, Free Standing Refrigerator, Wood Floors
- Level: Main
Living room
- Features: Deck, Fireplace, Living Room Dining Room Combo, High Ceilings, High Speed Internet, Wood Floors
- Level: Main
Heating
- Hot Water, Fireplace(s)
Cooling
- Central Air
Appliances
- Included: Disposal, Microwave, Free-Standing Range, Free-Standing Refrigerator, Recirculating Water Heater
Features
- Built-in Features, Closet Organizer, Closet, Kitchen Dining Room Combo, Eat Bar, Living Room Dining Room Combo, High Ceilings, High Speed Internet, Double Vanity, Suite, Walk-In Closet(s), Walkin Shower, Granite
- Flooring: Wood, Tile, Wall to Wall Carpet
- Doors: French Doors
- Windows: Double Pane Windows
- Basement: None
- Number of fireplaces: 1
- Fireplace features: Gas
- Common walls with other units/homes: 1 Common Wall
Interior area
- Total structure area: 1,180
- Total interior livable area: 1,180 sqft
Property
Parking
- Total spaces: 1
- Parking features: Covered, Secured, Condo Garage (Undeeded), Attached, Shared Garage
- Attached garage spaces: 1
Accessibility
- Accessibility features: Accessible Elevator Installed, Accessible Entrance, Accessible Hallway, Main Floor Bedroom Bath, Natural Lighting, One Level, Parking, Utility Room On Main, Walkin Shower, Accessibility
Features
- Stories: 1
- Entry location: Upper Floor
- Patio & porch: Covered Deck, Deck
- Exterior features: Raised Beds, Water Feature
- Has view: Yes
- View description: City, Park/Greenbelt, Territorial
Lot
- Features: Commons, Gated, Level, On Busline, Trees, Sprinkler
Details
- Additional structures: Gazebo
- Parcel number: 048530170
Construction
Type & style
- Home type: Condo
- Architectural style: NW Contemporary
- Property subtype: Residential, Condominium
Materials
- Brick
- Foundation: Concrete Perimeter, Slab
- Roof: Membrane
Condition
- Updated/Remodeled
- New construction: No
- Year built: 2000
Utilities & green energy
- Gas: Gas
- Sewer: Public Sewer
- Water: Public
- Utilities for property: Cable Connected
Community & HOA
Community
- Features: Condo Elevator
- Security: Fire Sprinkler System, Intercom Entry, Security Gate, Security Lights
HOA
- Has HOA: Yes
- Amenities included: Cable T V, Commons, Gated, Gym, Insurance, Maintenance Grounds, Management, Meeting Room, Recreation Facilities, Sewer, Snow Removal, Trash, Water
- HOA fee: $763 monthly
- Second HOA fee: $600 one time
Location
- Region: Vancouver
Financial & listing details
- Price per square foot: $628/sqft
- Annual tax amount: $4,381
- Date on market: 3/17/2024
- Cumulative days on market: 66 days
- Listing terms: Cash,Conventional
- Road surface type: Paved
Price history
| Date | Event | Price |
|---|---|---|
| 7/3/2024 | Sold | $741,500-7.2%$628/sqft |
Source:  RMLS (OR) #24467951 Report a problem RMLS (OR) #24467951 Report a problem | ||
| 5/22/2024 | Pending sale | $799,000$677/sqft |
Source: RMLS (OR) #24467951 Report a problem | ||
| 4/16/2024 | Listed for sale | $799,000+180.4%$677/sqft |
Source: RMLS (OR) #24467951 Report a problem | ||
| 8/21/2014 | Sold | $285,000$242/sqft |
Source:  NWMLS as distributed by MLS GRID #671349 Report a problem NWMLS as distributed by MLS GRID #671349 Report a problem | ||
Public tax history
Tax history is unavailable.
Neighborhood: Esther Short
Nearby homes
- $458,2002 bd2 ba1k sqft400 W 8th St UNIT 224, Vancouver, WA 98660Off Market

- $585,0002 bd2 ba955 sqft400 W 8th St UNIT 224W, Vancouver, WA 98660For Sale
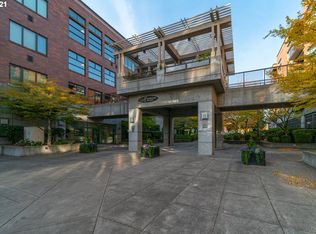
- $329,8001 bd1 ba620 sqft400 W 8th St #W218, Vancouver, WA 98660Off Market
- $314,7001 bd1 ba633 sqft400 W 8th St UNIT 222, Vancouver, WA 98660Off Market

- $499,0002 bd2 ba1k sqft400 W 8th St UNIT 236, Vancouver, WA 98660For Sale
- $---- bd-- ba-- sqft505 W 8th St, Vancouver, WA 98660Off Market
- $425,4002 bd2 ba1k sqft400 W 8th St UNIT 211, Vancouver, WA 98660Off Market
- $512,0002 bd2 ba1k sqft400 W 8th St UNIT 405, Vancouver, WA 98660Sold
Nearby schools
GreatSchools rating
- 3/10Hough Elementary SchoolGrades: K-5Distance: 0.6 mi
- 2/10Discovery Middle SchoolGrades: 6-8Distance: 1.8 mi
- 2/10Hudson's Bay High SchoolGrades: 9-12Distance: 1 mi
Schools provided by the listing agent
- Elementary: Hough
- Middle: Discovery
- High: Hudsons Bay
Source: RMLS (OR). This data may not be complete. We recommend contacting the local school district to confirm school assignments for this home.
Get a cash offer in 3 minutes
Find out how much your home could sell for in as little as 3 minutes with a no-obligation cash offer.
Estimated market value
$700,000
Get a cash offer in 3 minutes
Find out how much your home could sell for in as little as 3 minutes with a no-obligation cash offer.
Estimated market value
$700,000
- Washington
- Clark County
- Vancouver
- 98660
- Esther Short
- 400 W 8th St Unit 226
Nearby cities
Nearby neighborhoods
Nearby zip codes
Other Vancouver Topics
