Skip main navigation
Sold
  • $329,800

    400 W 8th St #W218, Vancouver, WA 98660

    1beds
    620sqft
    Residential, Condominium
    Built in 2000
    -- sqft lot
    $329,800 Zestimate®
    $532/sqft
    $1,822 Estimated rent

    Home value

    $329,800

    $310,000 - $353,000

    $1,822/mo

    Zestimate® history
    Loading
    Loading...

    Owner options

    List your home for rent

    $1,822/mo

    Rent Zestimate®

    Find your next renter with Zillow Rental Manager. Plus, with online applications, you can quickly screen prospective tenants – for free.

    Learn more

    $1,822/mo

    Rent Zestimate®

    Refinance and save

    $2,047/mo

    Est. payment

    Refinancing to a lower rate could help reduce your monthly payments and save thousands over the life of the loan.

    See today's rates

    $2,047/mo

    Est. payment

    Explore your selling options

    Work with a Zillow partner agent

    Leverage their expertise and Zillow's premium Showcase listings to get your home seen by more buyers.

    Get started

    List with your own agent

    Get your home in front of millions of buyers by listing it on Zillow.

    Learn how to do it

    Sell it yourself

    Take full control of how buyers see your home on Zillow by listing For Sale by Owner (FSBO).

    List your home

    What's special

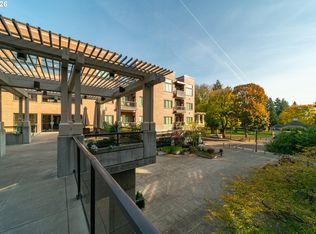
    Beautifully west facing remodeled condo on second floor of Heritage Place.This light and bright condo boasts slab quarts countertops and hardwood custom cabinets in kitchen/bathroom areas,Kitchen has all new kitchen Aid appliances,beautiful subway backsplash tiles,built-in wine rack,built-in display shelves,new double Blanco silgranit sink,the condo had new engineered hardwood floors throughout,large walk-in closet, freshly painted throughout,new crown molding in living/kitchen area.A must see !

    This property is off market, which means it's not currently listed for sale or rent on Zillow. This may be different from what's available on other websites or public sources.

    Zillow last checked:

    Listing updated:

    Listed by:

    Lori Lanning-Redd 503-880-9876,

    eXp Realty LLC

    Bought with:

    Bobby Lundin

    Windermere Kelso/Longview

    Source: RMLS (OR),MLS#: 21155485MLS Logo

    Facts & features

    Interior

    Bedrooms & bathrooms
    • Bedrooms: 1
    • Bathrooms: 1
    • Full bathrooms: 1
    • Main level bathrooms: 1
    Rooms
    • Room types: Laundry, Dining Room, Family Room, Kitchen, Living Room, Primary Bedroom
    Primary bedroom
    • Features: Engineered Hardwood, Walkin Closet
    • Level: Main
    • Area: 121
    • Dimensions: 11 x 11
    Primary bathroom
    • Features: Bathtub With Shower, Quartz, Tile Floor
    • Level: Main
    • Area: 72
    • Dimensions: 6 x 12
    Dining room
    • Features: Eat Bar, Living Room Dining Room Combo, Engineered Hardwood, Quartz
    • Level: Main
    Kitchen
    • Features: Gas Appliances, Gourmet Kitchen, Microwave, Builtin Oven, Engineered Hardwood, Quartz
    • Level: Main
    • Area: 80
    • Width: 8
    Living room
    • Features: Ceiling Fan, Deck, Fireplace, Living Room Dining Room Combo, Engineered Hardwood, High Ceilings
    • Level: Main
    • Area: 204
    • Dimensions: 17 x 12
    Heating
    • Forced Air, Fireplace(s)
    Cooling
    • Heat Pump
    Appliances
    • Included: Disposal, Free-Standing Gas Range, Free-Standing Refrigerator, Gas Appliances, Microwave, Plumbed For Ice Maker, Washer/Dryer, Built In Oven, Recirculating Water Heater
    • Laundry: Hookup Available, Laundry Room
    Features
    • Ceiling Fan(s), High Ceilings, High Speed Internet, Quartz, Soaking Tub, Built-in Features, Bathtub With Shower, Eat Bar, Living Room Dining Room Combo, Gourmet Kitchen, Walk-In Closet(s), Tile
    • Flooring: Engineered Hardwood, Tile
    • Windows: Vinyl Frames
    • Basement: Other
    • Number of fireplaces: 1
    • Fireplace features: Gas
    • Common walls with other units/homes: 1 Common Wall
    Interior area
    • Total structure area: 620
    • Total interior livable area: 620 sqft

    Property

    Parking
    • Total spaces: 1
    • Parking features: Other, Secured, Garage Door Opener, Condo Garage (Attached), Attached
    • Attached garage spaces: 1
    Accessibility
    • Accessibility features: Accessible Entrance, Accessible Hallway, Garage On Main, Main Floor Bedroom Bath, Natural Lighting, One Level, Parking, Pathway, Utility Room On Main, Accessibility
    Features
    • Stories: 1
    • Entry location: Upper Floor
    • Patio & porch: Covered Deck, Deck
    • Exterior features: Built-in Barbecue, Garden, Raised Beds, Water Feature
    • Has view: Yes
    • View description: City, Seasonal, Territorial
    Lot
    • Features: Commons, Gated, Level, Trees, Sprinkler
    Details
    • Additional structures: Gazebo
    • Parcel number: 048530160

    Construction

    Type & style
    • Home type: Condo
    • Architectural style: NW Contemporary
    • Property subtype: Residential, Condominium
    Materials
    • Brick
    • Foundation: Concrete Perimeter, Slab
    • Roof: Flat
    Condition
    • Approximately
    • New construction: No
    • Year built: 2000

    Utilities & green energy

    • Gas: Gas
    • Sewer: Public Sewer
    • Water: Public
    • Utilities for property: Cable Connected

    Community & HOA

    Community
    • Features: Condo Elevator
    • Security: Entry, Fire Sprinkler System, Security Gate, Security Lights
    • Subdivision: Esther Short/Heritage Place
    HOA
    • Has HOA: Yes
    • Amenities included: Cable T V, Commons, Exterior Maintenance, Gated, Gym, Internet, Management, Meeting Room, Recreation Facilities, Sewer, Trash, Water
    • HOA fee: $438 monthly
    • Second HOA fee: $325 one time
    Location
    • Region: Vancouver

    Financial & listing details

    • Price per square foot: $532/sqft
    • Annual tax amount: $2,324
    • Date on market: 2/27/2021
    • Cumulative days on market: 151 days
    • Listing terms: Cash,Conventional
    • Road surface type: Paved

    Price history

    DateEventPrice
    9/24/2021Sold$314,500-1.4%$507/sqft
    Source: RMLS (OR) #21155485 Report a problem
    7/29/2021Pending sale$319,000$515/sqft
    Source: RMLS (OR) #21155485 Report a problem
    5/5/2021Listed for sale$319,000$515/sqft
    Source: RMLS (OR) #21155485 Report a problem
    4/5/2021Pending sale$319,000$515/sqft
    Source: RMLS (OR) #21155485 Report a problem
    2/27/2021Listed for sale$319,000$515/sqft
    Source: RMLS (OR) #21155485 Report a problem

    Public tax history

    Tax history is unavailable.

    Neighborhood: Esther Short

    Nearby schools

    GreatSchools rating
    Schools provided by the listing agent
    • Elementary: Hough
    • Middle: Discovery
    • High: Hudsons Bay

    Source: RMLS (OR). This data may not be complete. We recommend contacting the local school district to confirm school assignments for this home.

    Get a cash offer in 3 minutes
    Find out how much your home could sell for in as little as 3 minutes with a no-obligation cash offer.
    Estimated market value
    $329,800
    Get a cash offer in 3 minutes
    Find out how much your home could sell for in as little as 3 minutes with a no-obligation cash offer.
    Estimated market value
    $329,800