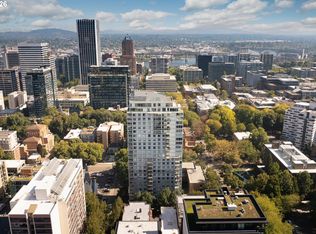
Unique and pristine condo in the trees! This 4th floor unit at Benson Tower Condominiums lives like a small house with 2 bedrooms + den, and 2 full bathrooms. Den is great space for office, media room, or third bedroom. Primary bedroom has ensuite bathroom w/ walk-in shower and custom walk-in closet. New luxury vinyl flooring throughout home, and newer induction stove & dishwasher. Plenty of storage in condo, plus extra large deeded storage unit. Very private and extra large deeded parking space. Streetcar right outside, along with PSU, the Portland Art Museum, Farmer's Market, restaurants, food carts, shopping, and new dog park nearby.
Active
Price cut: $36K (9/23)
$399,000
1500 SW 11th Ave Unit 401, Portland, OR 97201
2beds
1,004sqft
Residential, Condominium
Built in 2006
-- sqft lot
$391,300 Zestimate®
$397/sqft
$955/mo HOA
What's special
Custom walk-in closet
- 103 days
- 479
- 37
Zillow last checked:
Listing updated:
Listed by:
Stuart Stevens 503-858-4089,
Realty Portland
Source: RMLS (OR),MLS#: 199246966
Facts & features
Interior
Bedrooms & bathrooms
- Bedrooms: 2
- Bathrooms: 2
- Full bathrooms: 2
- Main level bathrooms: 2
Rooms
- Room types: Bedroom 2, Dining Room, Family Room, Kitchen, Living Room, Primary Bedroom
Primary bedroom
- Features: Vinyl Floor, Walkin Closet
- Level: Main
- Area: 208
- Dimensions: 16 x 13
Bedroom 2
- Features: Vinyl Floor
- Level: Main
- Area: 81
- Dimensions: 9 x 9
Dining room
- Features: Vinyl Floor
- Level: Main
- Area: 90
- Dimensions: 9 x 10
Kitchen
- Level: Main
- Area: 117
- Width: 13
Living room
- Features: Balcony, Vinyl Floor
- Level: Main
- Area: 180
- Dimensions: 12 x 15
Heating
- Forced Air
Cooling
- Central Air
Appliances
- Included: Dishwasher, Disposal, Microwave, Stainless Steel Appliance(s), Washer/Dryer
- Laundry: Laundry Room
Features
- Balcony, Walk-In Closet(s), Kitchen Island, Quartz
- Flooring: Luxury Vinyl Plank, Vinyl
Interior area
- Total structure area: 1,004
- Total interior livable area: 1,004 sqft
Property
Parking
- Total spaces: 1
- Parking features: Deeded, Condo Garage (Deeded), Attached
- Attached garage spaces: 1
Features
- Levels: One
- Stories: 1
- Entry location: Upper Floor
- Patio & porch: Covered Deck
- Exterior features: Balcony
- Has view: Yes
- View description: City, Trees/Woods
Details
- Parcel number: R603558
Construction
Type & style
- Home type: Condo
- Architectural style: Contemporary
- Property subtype: Residential, Condominium
Materials
- Metal Siding, Other
Condition
- Resale
- New construction: No
- Year built: 2006
Utilities & green energy
- Gas: Gas
- Sewer: Public Sewer
- Water: Public
Community & HOA
Community
- Features: Condo Elevator
HOA
- Has HOA: Yes
- Amenities included: Exterior Maintenance, Gas, Gym, Insurance, Management, Meeting Room, Sewer, Trash, Water, Weight Room
- HOA fee: $955 monthly
Location
- Region: Portland
Financial & listing details
- Price per square foot: $397/sqft
- Tax assessed value: $327,610
- Annual tax amount: $6,155
- Date on market: 6/26/2026
- Listing terms: Cash,Conventional
Estimated market value
$391,300
$372,000 - $411,000
$2,382/mo
Price history
| Date | Event | Price |
|---|---|---|
| 9/23/2026 | Price change | $399,000-8.3%$397/sqft |
Source:  RMLS (OR) #199246966 Report a problem RMLS (OR) #199246966 Report a problem | ||
| 6/27/2026 | Listed for sale | $435,000$433/sqft |
Source: RMLS (OR) #199246966 Report a problem | ||
Public tax history
| Year | Property taxes | Tax assessment |
|---|---|---|
| 2025 | $6,155 -14.2% | $301,410 +3% |
| 2024 | $7,172 +7.6% | $292,640 +3% |
| 2023 | $6,665 -9.4% | $284,120 +3% |
| 2022 | $7,357 +6% | $275,850 +3% |
| 2021 | $6,942 +4.6% | $267,820 +3% |
| 2020 | $6,636 +3.8% | $260,020 +3% |
| 2019 | $6,392 | $252,450 +3% |
| 2018 | $6,392 +3% | $245,100 +3% |
| 2017 | $6,204 +14% | $237,970 +3% |
| 2016 | $5,442 | $231,040 +3% |
| 2015 | $5,442 +2.7% | $224,320 +3% |
| 2014 | $5,299 +17% | $217,790 +3% |
| 2013 | $4,529 +18.4% | $211,450 +3% |
| 2012 | $3,826 -3.3% | $205,300 +3% |
| 2011 | $3,957 -5.9% | $199,330 +3% |
| 2010 | $4,205 +2.7% | $193,530 +3% |
| 2009 | $4,094 +5.9% | $187,900 +3% |
| 2008 | $3,865 +42.2% | $182,430 +46.1% |
| 2007 | $2,719 | $124,860 |
Find assessor info on the county website
Monthly payment
Est. payment
Payment breakdown
Explore the cost of this home by adjusting the details. Changes won't be saved.Climate risks
Neighborhood: Downtown
Nearby schools
Schools provided by the listing agent
- Elementary: Chapman
- Middle: West Sylvan
- High: Lincoln
Source: RMLS (OR). This data may not be complete. We recommend contacting the local school district to confirm school assignments for this home.
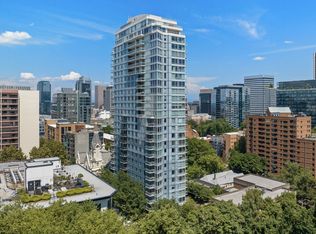
- $375,0002 bd2 ba888 sqft1500 SW 11th Ave UNIT 2103, Portland, OR 97201For Sale
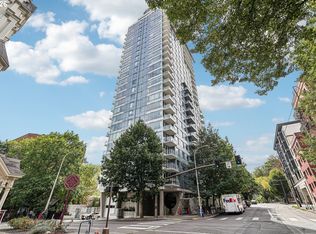
- $260,0001 bd1 ba603 sqft1500 SW 11th Ave UNIT 1106, Portland, OR 97201For Sale
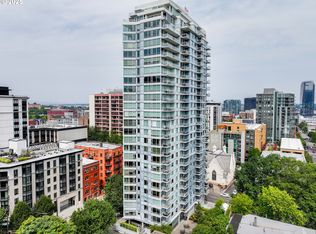
- $270,0001 bd2 ba708 sqft1500 SW 11th Ave UNIT 507, Portland, OR 97201Sold
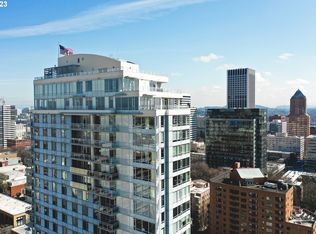
- $556,0002 bd3 ba1.2k sqft1500 SW 11th Ave UNIT 1604, Portland, OR 97201Sold
Similar homes
- $375,0002 bd2 ba888 sqft1500 SW 11th Ave Unit 2103, Portland, OR 97201Active
 MLS ID #302414097, Jason Mendell, eXp Realty, LLC. RMLS (OR)
 - $349,0002 bd2 ba796 sqft1500 SW 11th Ave Unit 2302, Portland, OR 97201Active
 MLS ID #627111028, Declan O'Connor, Cascade Hasson Sotheby's International Realty. RMLS (OR)
 - $365,0002 bd2 ba1k sqft1221 SW 10th Ave Unit 219, Portland, OR 97205Active
 MLS ID #213813301, Megan Fischer, Real Broker. RMLS (OR)
 - $380,0002 bd2 ba1.2k sqft1125 NW 9th Ave APT 418, Portland, OR 97209Active
 MLS ID #235627019, Travis Krapf, Coldwell Banker Bain. RMLS (OR)
 - $410,0002 bd2 ba1.4k sqft2221 SW 1st Ave APT 724, Portland, OR 97201ActiveMLS ID #394884388, Lori Ares, Berkshire Hathaway HomeServices NW Real Estate. RMLS (OR)
- $348,5001 bd1 ba860 sqft1221 SW 10th Ave #1403, Portland, OR 97201ActiveMLS ID #745448423, Susan Suzuki, Windermere Realty Trust. RMLS (OR)
- $299,0002 bd2 ba1.3k sqft1500 SW 5th Ave Unit 802, Portland, OR 97201ActiveMLS ID #402904066, Kelly Fitzmaurice, Harnish Company Realtors. RMLS (OR)
- $385,0002 bd2 ba1.4k sqft2309 SW 1st Ave APT 844, Portland, OR 97201ActiveMLS ID #367012708, Zachary Eaton, Keller Williams Realty Professionals. RMLS (OR)
- $449,0002 bd2 ba1.4k sqft2211 SW 1st Ave Unit 1402, Portland, OR 97201ActiveMLS ID #348325725, Kristin Gillis, Premiere Property Group, LLC. RMLS (OR)
- $345,0002 bd1 ba936 sqft2024 SW Howards Way APT 405, Portland, OR 97205ActiveMLS ID #154674583, Allison Greiner, Opt. RMLS (OR)
- $550,0002 bd2 ba1.3k sqft1221 SW 10th Ave #1412, Portland, OR 97201ActiveMLS ID #236032734, Jason Cassell, ELEETE Real Estate. RMLS (OR)
- $399,0002 bd2 ba1.1k sqft1255 NW 9th Ave #1201, Portland, OR 97210ActiveMLS ID #221541731, Dennis Coxen, Real Broker. RMLS (OR)
- $419,0001 bd2 ba1k sqft1310 NW Naito Pkwy Unit 206, Portland, OR 97209ActiveMLS ID #284996417, Drew Walters, Harcourts Real Estate Network Group. RMLS (OR)
- $375,0002 bd2 ba1.1k sqft1255 NW 9th Ave APT 701, Portland, OR 97210ActiveMLS ID #671879438, Austin Hunt, eXp Realty, LLC. RMLS (OR)
- $425,0002 bd2 ba1.4k sqft4280 S Corbett Ave Unit 201, Portland, OR 97239ActiveMLS ID #658916757, Bobbi Inman, Soldera Properties, Inc. RMLS (OR)
- $518,8882 bd2 ba1.5k sqft1930 S River Dr Unit W504, Portland, OR 97201ActiveMLS ID #547768736, Mychelle Strouhal, MORE Realty. RMLS (OR)
- $260,0001 bd1 ba603 sqft1500 SW 11th Ave Unit 1106, Portland, OR 97201ActiveMLS ID #248910029, Tanya Smith, Redfin. RMLS (OR)
- $360,0001 bd1 ba981 sqft1130 NW 12th Ave APT 516, Portland, OR 97209ActiveMLS ID #475003047, Erika Wrenn, Where, Inc. RMLS (OR)
- $335,0001 bd1 ba820 sqft1930 S River Dr Unit W605, Portland, OR 97201ActiveMLS ID #106131646, Joe Liu, Keller Williams PDX Central. RMLS (OR)
- $475,0002 bd2 ba1.2k sqft922 NW 11th Ave APT 404, Portland, OR 97209ActiveMLS ID #688362432, Dennis Haggar, Coldwell Banker Bain. RMLS (OR)
